

16181 Scenic Court, Wadsworth, Illinois 60083
Subdivision > Jonathan Knolls
Sorry, we are updating photos, please update this page in 15 minutes
$485,000
|
Sold
|
|
| Status: | Closed |
| Sqft: | 3,943 |
| Cost/Sqft: | $127 |
| Beds: | 4 |
| Baths: | 4 |
| Year Built: | 2000 |
| Property Taxes: | $15,504 |
| Days On Market: | 4747 |
| Lot Size: | 1,37 |
Description
REDUCED AGAIN*Impressive Custom Sitting High On A Hill On Just Over 1 Acre*Lush Views Out Every Window*Enjoy The Outdoors&Serene Setting w/Multiple Decks&Patios*Lovely Open Floorplan Graced By Arched Doorways*Hardwood Floors*Gourmet Kitchen w/Oversized Island*Butler's Pantry*Dramatic Family Rm w/Brick Frplc*1st Floor Den w/nearby Full Bath*Fin Eng Bsmt w/Pool Table Area*Bar*TV Rm&More*Gorgeous Landscaping*This Is It!
Property Specifics
| Single Family | |
| — | |
| — | |
| 2000 | |
| English | |
| Brick, Cedar | |
| Asphalt | |
| — | |
| No | |
| 1.37 |
| Lake | |
| Jonathan Knolls | |
| 400 / Annual | |
| Insurance | |
| Private Well | |
| Septic-Private | |
| Central Air | |
| Natural Gas, Forced Air, Zoned | |
| 08477874 | |
| 03282010210000 |
Nearby Schools
| NAME: | DISTRICT: | DISTANCE: | |
|---|---|---|---|
|
Grade School
Millburn C C School |
24 | — | |
|
Middle School
Millburn C C School |
24 | Not in DB | |
|
High School
Warren Township High School |
121 | Not in DB | |
Property History
| DATE: | EVENT: | PRICE: | SOURCE: |
|---|---|---|---|
| 15 Jul, 2014 | Sold | $485,000 | MRED MLS |
| 5 Apr, 2014 | Under contract | $499,000 | MRED MLS |
| 30 Oct, 2013 | Listed for sale | $499,000 | MRED MLS |
Sorry, we are updating photos, please update this page in 15 minutes
Room Specifics
All Bedroom Info:
Total Bedrooms: 4
Bedrooms Above Ground: 4
Bedrooms Below Ground: 0
Total Bedrooms: 4
Bedrooms Above Ground: 4
Bedrooms Below Ground: 0
Second Bedroom Info:
Dimensions: —
Location: —Dimensions: —
Floor Type: Carpet
Third Bedroom Info:
Dimensions: —
Location: —Dimensions: —
Floor Type: Carpet
Fourth Bedroom Info:
Dimensions: —
Location: —Dimensions: —
Floor Type: Carpet
Bathroom Info:
Full Bathrooms: 4
Partial Bathrooms: 0Full Bathrooms: 4
Bathroom Amenities: Whirlpool
Bathroom in Basement: 1
Dining Room Info:
Dimensions: —
Location: —Dimensions: —
Floor Type: Hardwood
Kitchen Info:
Dimensions: —
Location: —Dimensions: —
Floor Type: Hardwood
Features: Eating Area-Table Space, Pantry-Walk-in
Laundry Room Info:
Dimensions: —
Location: —Dimensions: —
Floor Type: Hardwood
Living Room Info:
Dimensions: —
Location: —Dimensions: —
Floor Type: Hardwood
Family Room Info:
Dimensions: —
Location: —Dimensions: —
Floor Type: Hardwood
Additional Rooms Info:
Rooms: Den, Eating Area, Foyer, Loft, Recreation Room, Sitting Room
Basement: EnglishRooms: Den, Eating Area, Foyer, Loft, Recreation Room, Sitting Room
Other Specifics
| 3 | |
| Concrete Perimeter | |
| Garage | |
| — | |
| — | |
| — | |
| Balcony, Patio, Brick Paver Patio, Storms/Screens | |
| — | |
| 155X287X187X39X233 - APPRO | |
| Full | |
| Full | |
| Vaulted/Cathedral Ceilings, Hardwood Floors, First Floor Laundry, First Floor Full Bath | |
| Double Oven, Range, Microwave, Dishwasher, Refrigerator, Washer, Dryer, Disposal | |
| Not in DB | |
| — | |
| — | |
| — |
Tax History
| Year | Property Taxes |
|---|---|
| 2014 | $15,504 |
Contact Agent
Nearby Similar Homes
39675 Orchard Bluff Lane, Wadsworth, Illinois 60083
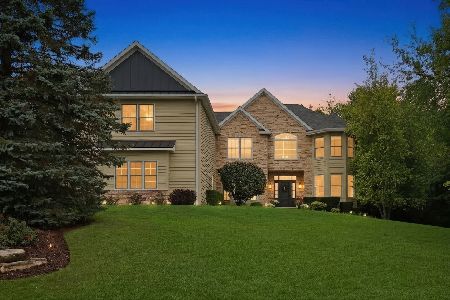
For Sale
$880,000
5 beds / 5.1 baths / 4,358 ft2
Single Family / Built: 1998
41
39542 Orchard Bluff Lane, Wadsworth, Illinois 60083
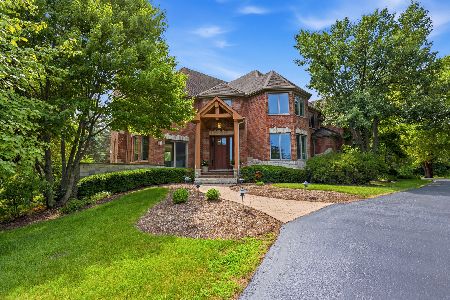
For Sale
$894,900
4 beds / 4.0 baths / 6,094 ft2
Single Family / Built: 2001
104
39545 Mill Creek Road, Wadsworth, Illinois 60083
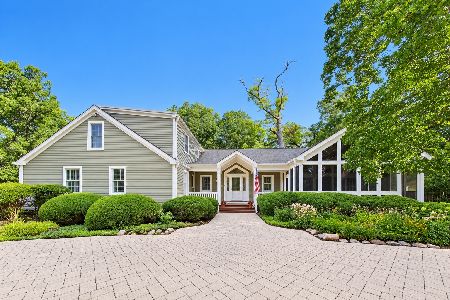
For Sale
$825,000
3 beds / 2.2 baths / 3,565 ft2
Single Family / Built: 1947
43
Nearby Sold Comparables
16135 Scenic Court, Wadsworth, Illinois 60083

Sold
$649,900
5 beds / 4.1 baths / 3,753 ft2
Single Family / Built: 2002
4192
16138 Scenic Court, Wadsworth, Illinois 60083
Sold
$689,000
5 beds / 4.1 baths / 4,600 ft2
Single Family / Built: 1999
3146
39575 Dilleys Road, Wadsworth, Illinois 60083

Sold
$975,000
4 beds / 3.0 baths / 3,840 ft2
Single Family / Built: 1977
568
39530 Dilleys Road, Wadsworth, Illinois 60083
Sold
$178,900
4 beds / 2.0 baths / 1,678 ft2
Single Family / Built: 1949
4847
39700 Dilleys Road, Wadsworth, Illinois 60083
Sold
$469,900
4 beds / 2.1 baths / 4,000 ft2
Single Family / Built: 1959
6441
39700 Dilleys Road, Wadsworth, Illinois 60083
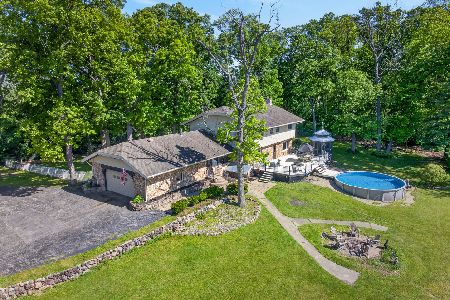
Sold
$650,000
5 beds / 3.0 baths / 2,952 ft2
Single Family / Built: 1959
154
Contact Agent
Listing Provided By
Coldwell Banker Residential
