

1619 Addleman Street, Joliet, Illinois 60435
Subdivision > Overlook Farms
Sorry, we are updating photos, please update this page in 15 minutes
$188,000
|
Sold
|
|
| Status: | Closed |
| Sqft: | 0 |
| Cost/Sqft: | — |
| Beds: | 4 |
| Baths: | 4 |
| Year Built: | 1996 |
| Property Taxes: | $3,900 |
| Days On Market: | 6343 |
| Lot Size: | 0,00 |
Description
Adorable home in Overlook subdivision. Large kitchen with abundance of kitchen cabinets and counters.Breakfast nook leads to park-like fenced in back yard with patio and pool. Great for entertaining. Large familyroom is open to the kitchen and has fireplace to hang those christmas stocking on. This home has 3.5 baths with 4th bedroom in basement. Nice floor plan,formal liv area could be formal dining if needed.
Property Specifics
| Single Family | |
| — | |
| — | |
| 1996 | |
| Full | |
| Aluminum/Vinyl/Steel Siding, Brick | |
| Asphalt | |
| — | |
| No | |
| — |
| Will | |
| Overlook Farms | |
| 0 / Not Applicable | |
| None | |
| Public | |
| Public Sewer | |
| Central Air | |
| Natural Gas, Forced Air | |
| 07251902 | |
| 0603353040340000 |
Nearby Schools
| NAME: | DISTRICT: | DISTANCE: | |
|---|---|---|---|
|
Grade School
Grand Prairie Elementary School |
202 | — | |
|
Middle School
Timber Ridge Middle School |
202 | Not in DB | |
|
High School
Plainfield Central High School |
202 | Not in DB | |
Property History
| DATE: | EVENT: | PRICE: | SOURCE: |
|---|---|---|---|
| 9 Dec, 2009 | Sold | $188,000 | MRED MLS |
| 2 Nov, 2009 | Under contract | $199,900 | MRED MLS |
| — | Last price change | $207,584 | MRED MLS |
| 22 Jun, 2009 | Listed for sale | $214,900 | MRED MLS |
| 30 Sep, 2021 | Sold | $300,000 | MRED MLS |
| 6 Aug, 2021 | Under contract | $299,900 | MRED MLS |
| 9 Jul, 2021 | Listed for sale | $299,900 | MRED MLS |
Sorry, we are updating photos, please update this page in 15 minutes
Room Specifics
All Bedroom Info:
Total Bedrooms: 5
Bedrooms Above Ground: 4
Bedrooms Below Ground: 1
Total Bedrooms: 5
Bedrooms Above Ground: 4
Bedrooms Below Ground: 1
Second Bedroom Info:
Dimensions: —
Location: —Dimensions: —
Floor Type: Carpet
Third Bedroom Info:
Dimensions: —
Location: —Dimensions: —
Floor Type: Carpet
Fourth Bedroom Info:
Dimensions: —
Location: —Dimensions: —
Floor Type: Parquet
Bathroom Info:
Full Bathrooms: 4
Partial Bathrooms: 1Full Bathrooms: 4
Bathroom Amenities: —
Bathroom in Basement: 1
Kitchen Info:
Dimensions: —
Location: —Dimensions: —
Floor Type: Ceramic Tile
Features: Eating Area-Breakfast Bar, Pantry-Closet
Laundry Room Info:
Dimensions: —
Location: —Dimensions: —
Floor Type: Ceramic Tile
Living Room Info:
Dimensions: —
Location: —Dimensions: —
Floor Type: Carpet
Family Room Info:
Dimensions: —
Location: —Dimensions: —
Floor Type: Carpet
Additional Rooms Info:
Rooms: Breakfast Room, Den, Office, Utility Room-1st Floor
Basement: FullRooms: Breakfast Room, Den, Office, Utility Room-1st Floor
Other Specifics
| 2 | |
| Concrete Perimeter | |
| Garage | |
| — | |
| — | |
| — | |
| Patio, Above Ground Pool | |
| — | |
| 75X140 | |
| Unfinished | |
| Full | |
| — | |
| Range, Dishwasher, Washer, Dryer | |
| Not in DB | |
| Sidewalks, Street Lights, Street Paved | |
| — | |
| — |
Tax History
| Year | Property Taxes |
|---|---|
| 2009 | $3,900 |
| 2021 | $5,685 |
Contact Agent
Nearby Similar Homes
3100 Harris Drive, Joliet, Illinois 60431
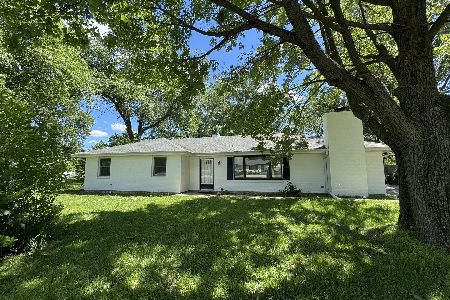
For Sale
$349,000
4 beds / 2.0 baths / 1,600 ft2
Single Family / Built: 1972
137
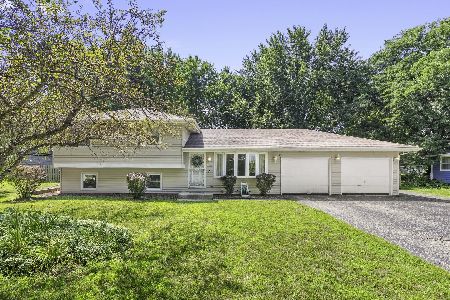
1490 Vintage Drive, Oswego, Illinois 60543
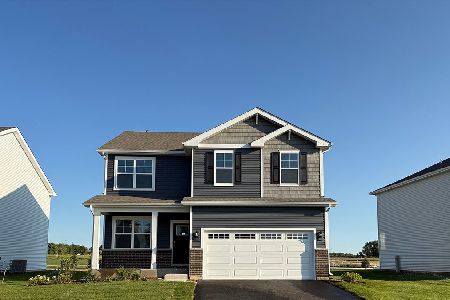
For Sale
$479,990
4 beds / 2.1 baths / 2,051 ft2
Single Family / Built: 2026
63
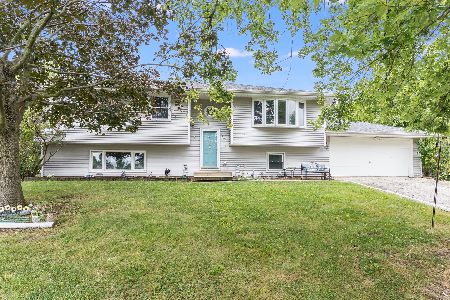
1445 Vintage Drive, Oswego, Illinois 60543
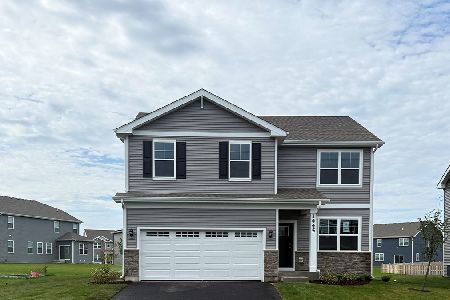
For Sale
$489,990
4 beds / 2.1 baths / 2,051 ft2
Single Family / Built: 2026
125
Nearby Sold Comparables
1619 Addleman Street, Joliet, Illinois 60431

Sold
$299,900
3 beds / 2.1 baths / 1,714 ft2
Single Family / Built: 1995
1943
1617 Addleman Street, Joliet, Illinois 60431

Sold
$314,500
4 beds / 2.0 baths / 1,536 ft2
Single Family / Built: 1994
1258
1617 Addleman Street, Joliet, Illinois 60431

Sold
$380,000
4 beds / 2.0 baths / 1,932 ft2
Single Family / Built: 1994
480

1616 Overlook Drive, Joliet, Illinois 60431
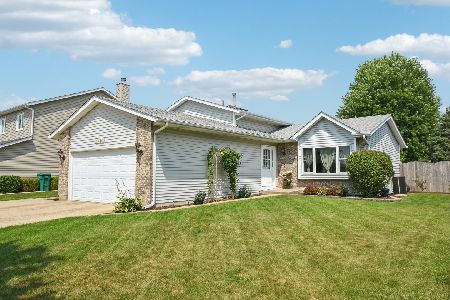
Sold
$369,900
3 beds / 2.0 baths / 2,142 ft2
Single Family / Built: 1994
460
Contact Agent
Listing Provided By
RE/MAX TEAM 2000
