

162 Fairfield Lane, Carol Stream, Illinois 60188


$345,000
|
Sold
|
|
| Status: | Closed |
| Sqft: | 1,392 |
| Cost/Sqft: | $259 |
| Beds: | 3 |
| Baths: | 3 |
| Year Built: | 1996 |
| Property Taxes: | $6,149 |
| Days On Market: | 20 |
| Lot Size: | 0,00 |
Description
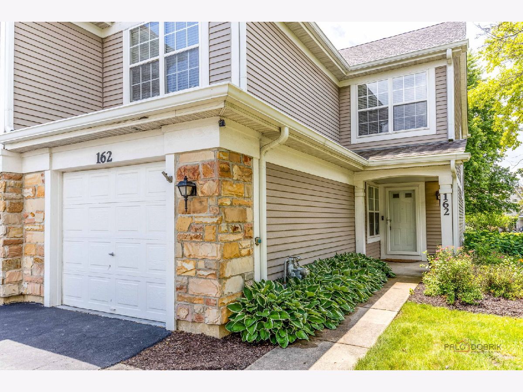
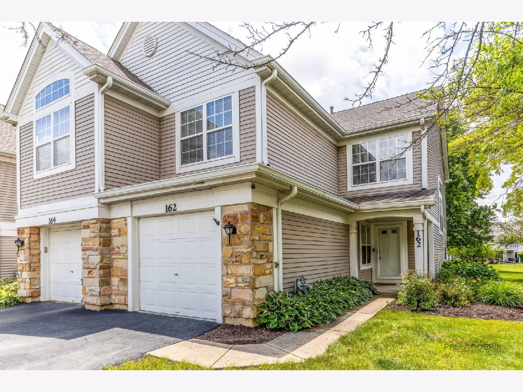
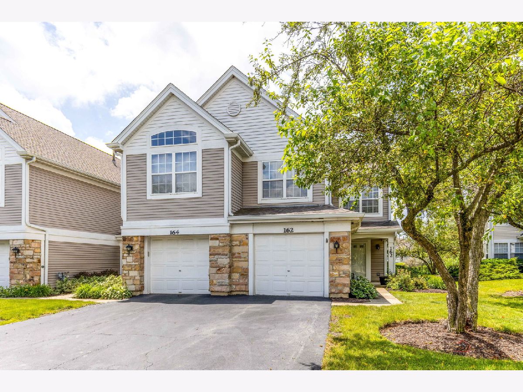
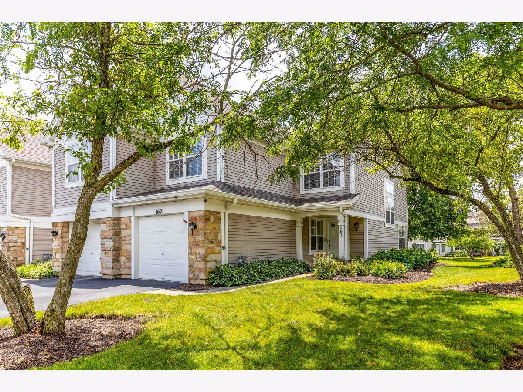
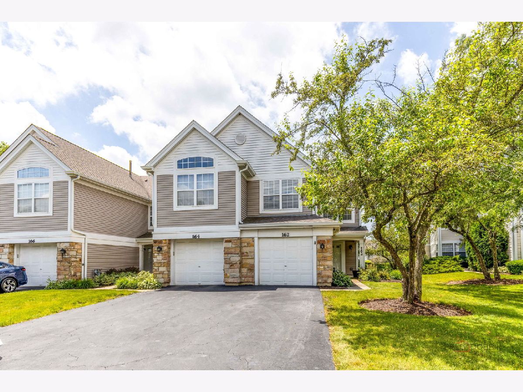
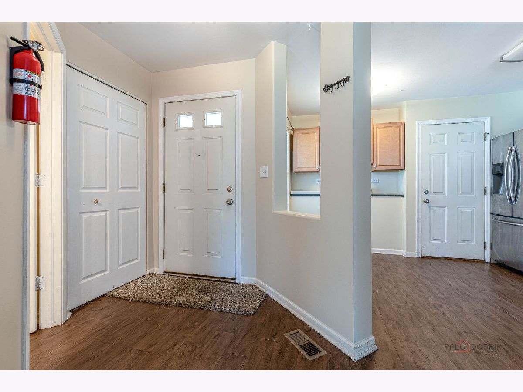
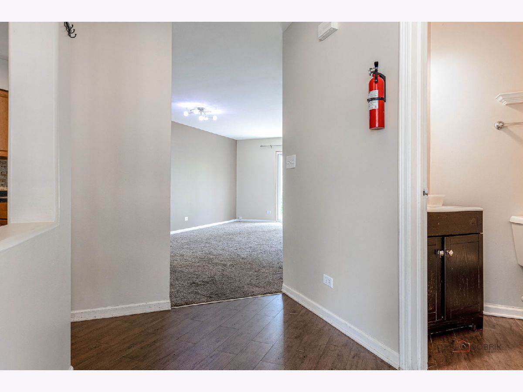
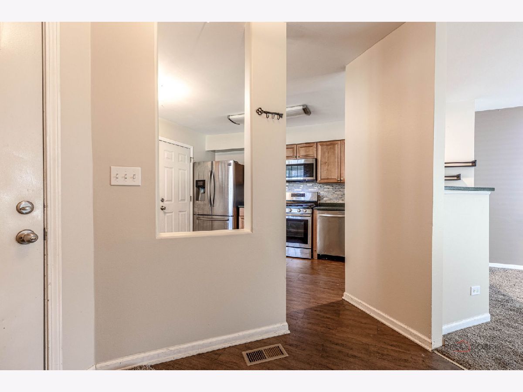
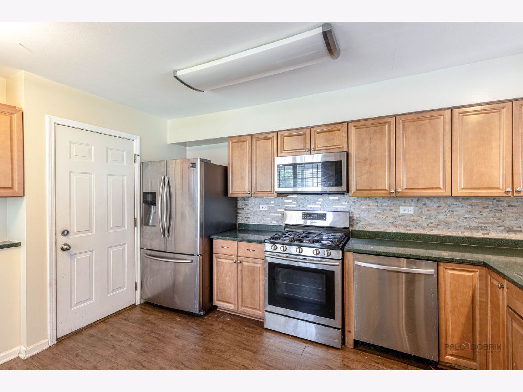
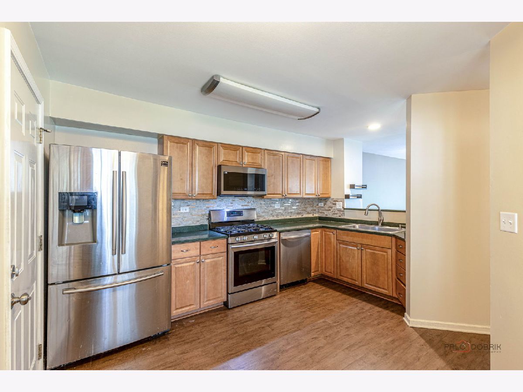
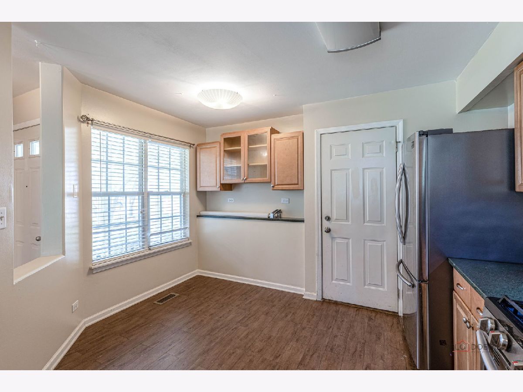
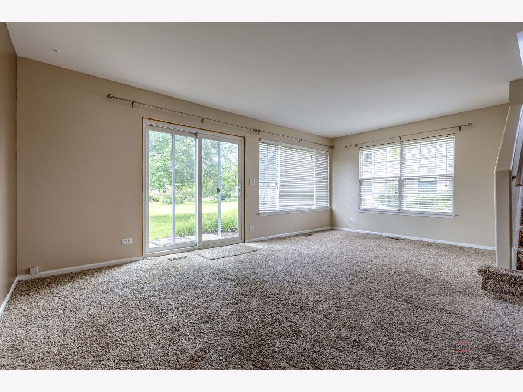
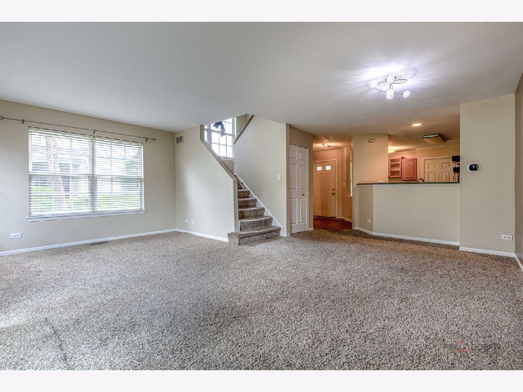
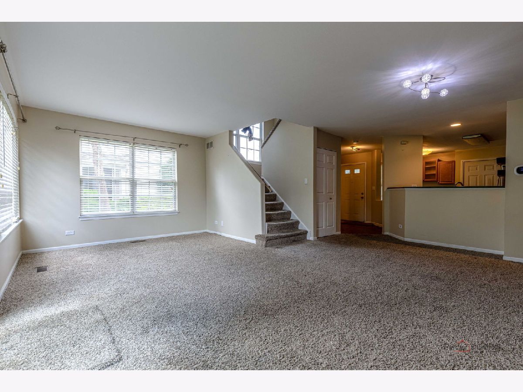
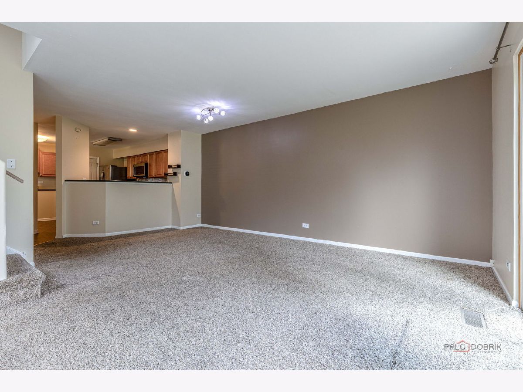
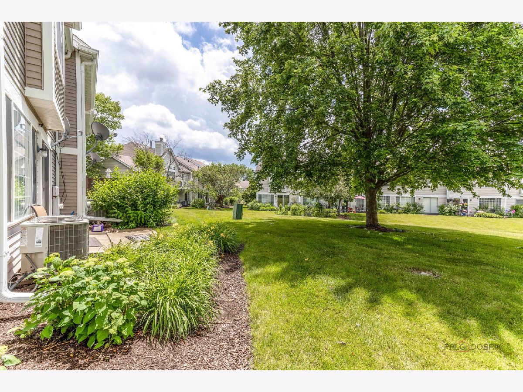
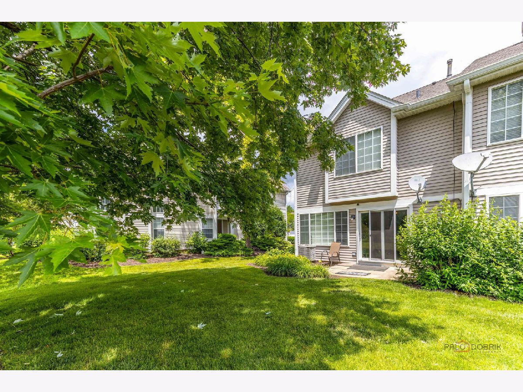
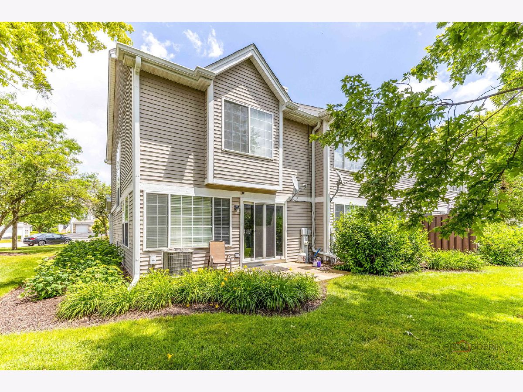
Stunning end-unit townhome perfectly situated on a quiet cul-de-sac, offering both privacy and charm. Step outside to enjoy a serene, park-like setting with an expansive grassy area just beyond your backyard-ideal for relaxing, entertaining, or simply taking in the peaceful surroundings. The kitchen features elegant cabinetry, quality appliances, and durable ceramic tile flooring, all enhanced by tasteful, modern light fixtures that add warmth and character. The open-concept layout creates a bright and airy atmosphere, allowing natural light to fill the space and making it perfect for both everyday living and effortless entertaining.
Property Specifics
| Condos/Townhomes | |
| 2 | |
| — | |
| 1996 | |
| None | |
| Vinyl Siding, Brick | |
| Asphalt | |
| — | |
| No | |
| — |
| — | |
| — | |
| 262 / Monthly | |
| Exterior Maintenance, Lawn Care, Snow Removal | |
| Public | |
| Public Sewer | |
| Central Air | |
| Gas | |
| No | |
| 12777352 | |
| 0503110145 |
Nearby Schools
| NAME: | DISTRICT: | DISTANCE: | |
|---|---|---|---|
|
Grade School
Churchill Elementary School |
41 | — | |
|
Middle School
Hadley Junior High School |
41 | Not in DB | |
|
High School
Glenbard West High School |
87 | Not in DB | |
Property History
| DATE: | EVENT: | PRICE: | SOURCE: |
|---|---|---|---|
| 5 Jul, 2016 | Sold | $166,100 | MRED MLS |
| 3 Feb, 2016 | Under contract | $160,000 | MRED MLS |
| — | Last price change | $165,000 | MRED MLS |
| 15 Jul, 2015 | Listed for sale | $170,000 | MRED MLS |
| 22 Oct, 2026 | Sold | $345,000 | MRED MLS |
| 5 Oct, 2026 | Under contract | $360,000 | MRED MLS |
| 5 Oct, 2026 | Listed for sale | $360,000 | MRED MLS |
Room Specifics
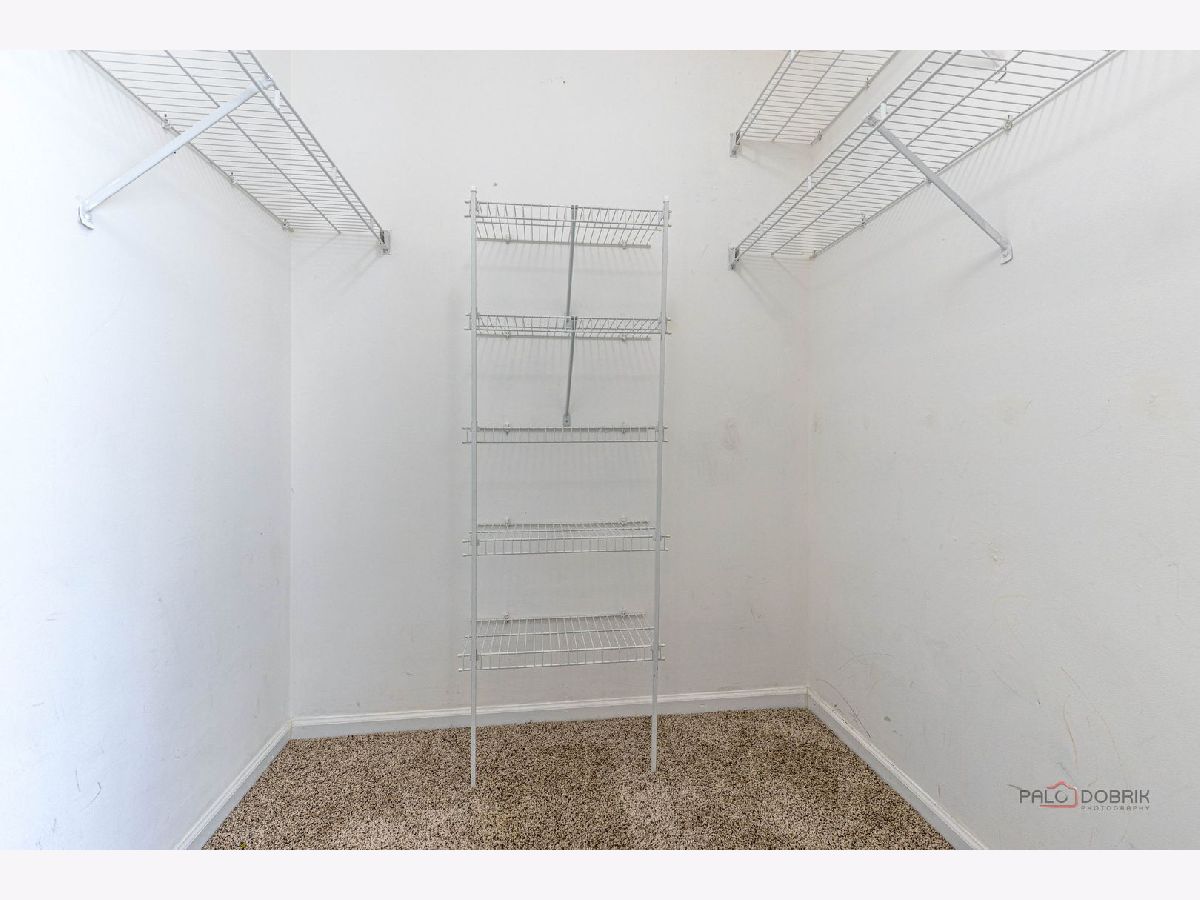
All Bedroom Info:
Total Bedrooms: 3
Bedrooms Above Ground: 3
Bedrooms Below Ground: 0
Total Bedrooms: 3
Bedrooms Above Ground: 3
Bedrooms Below Ground: 0
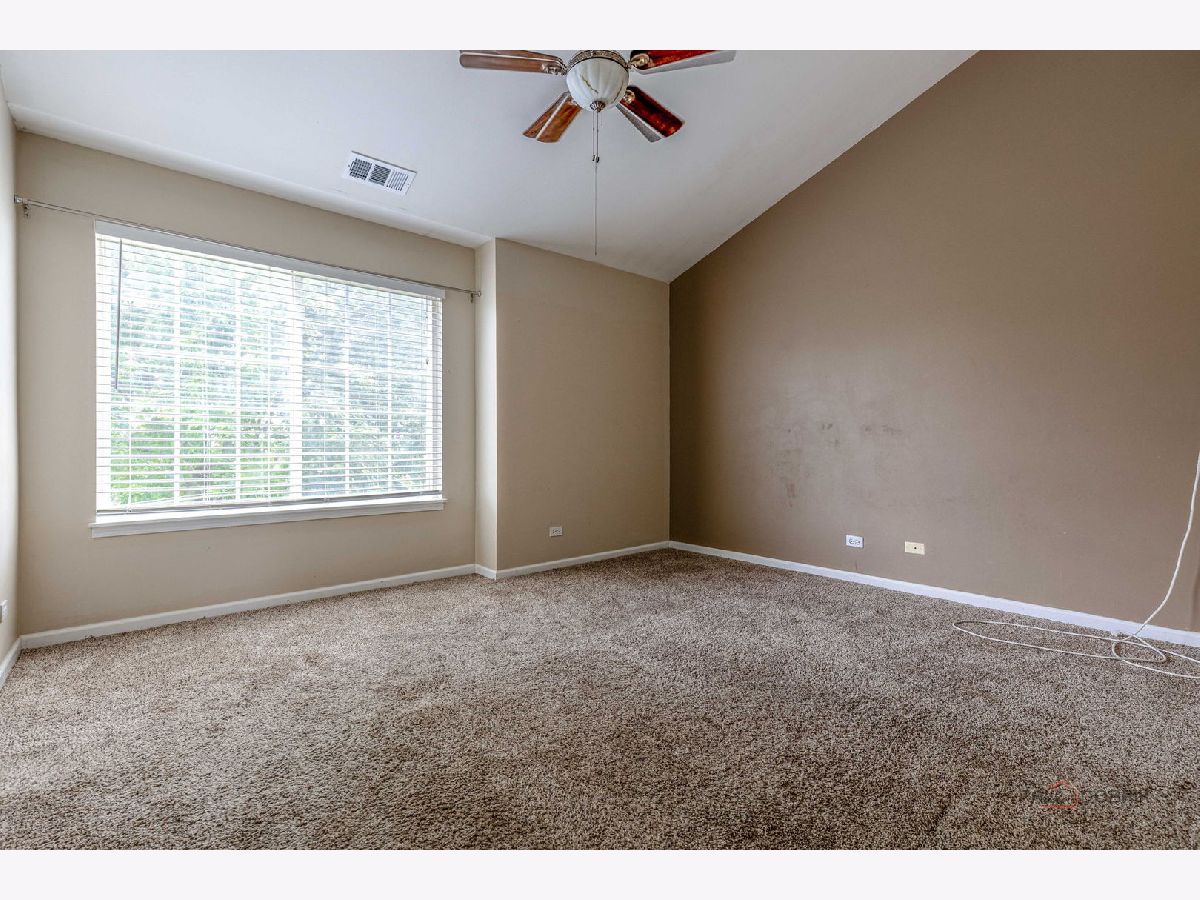
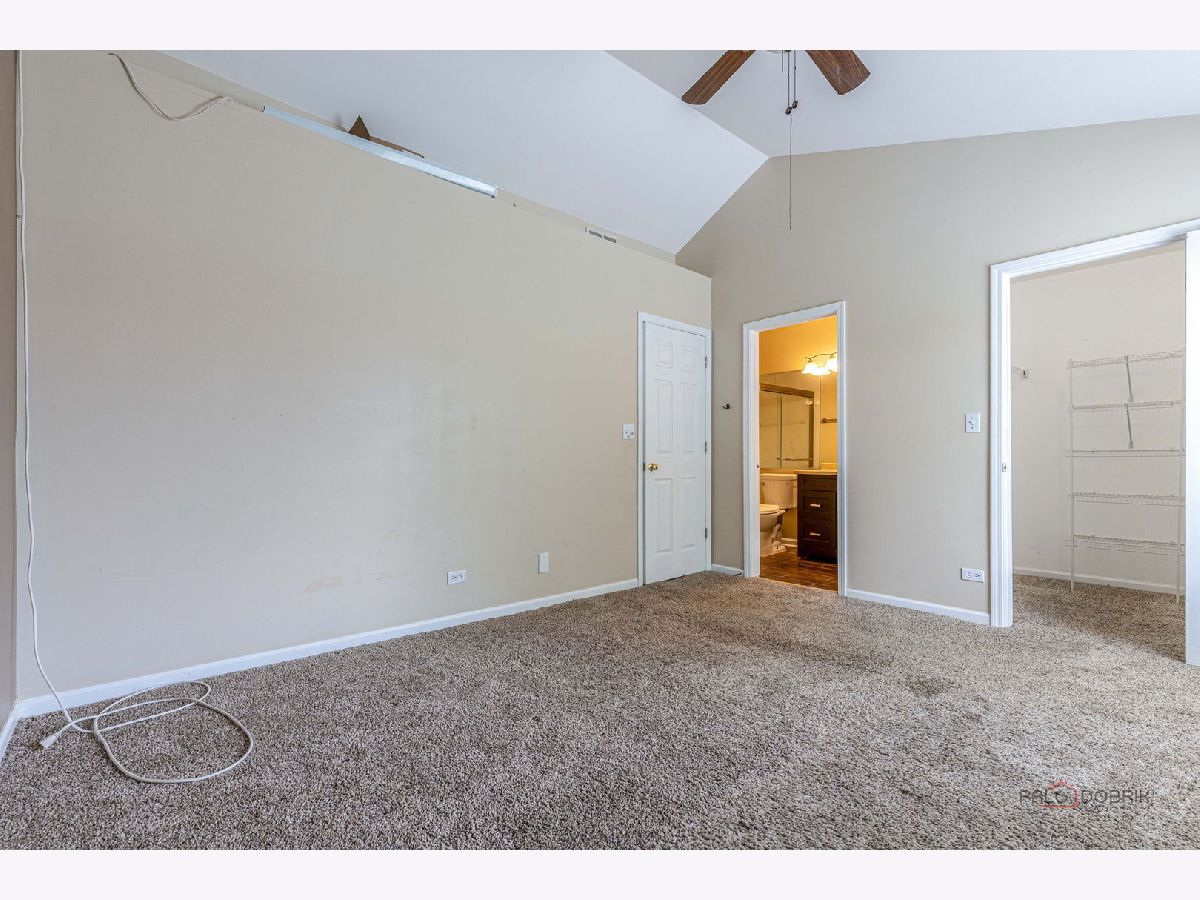
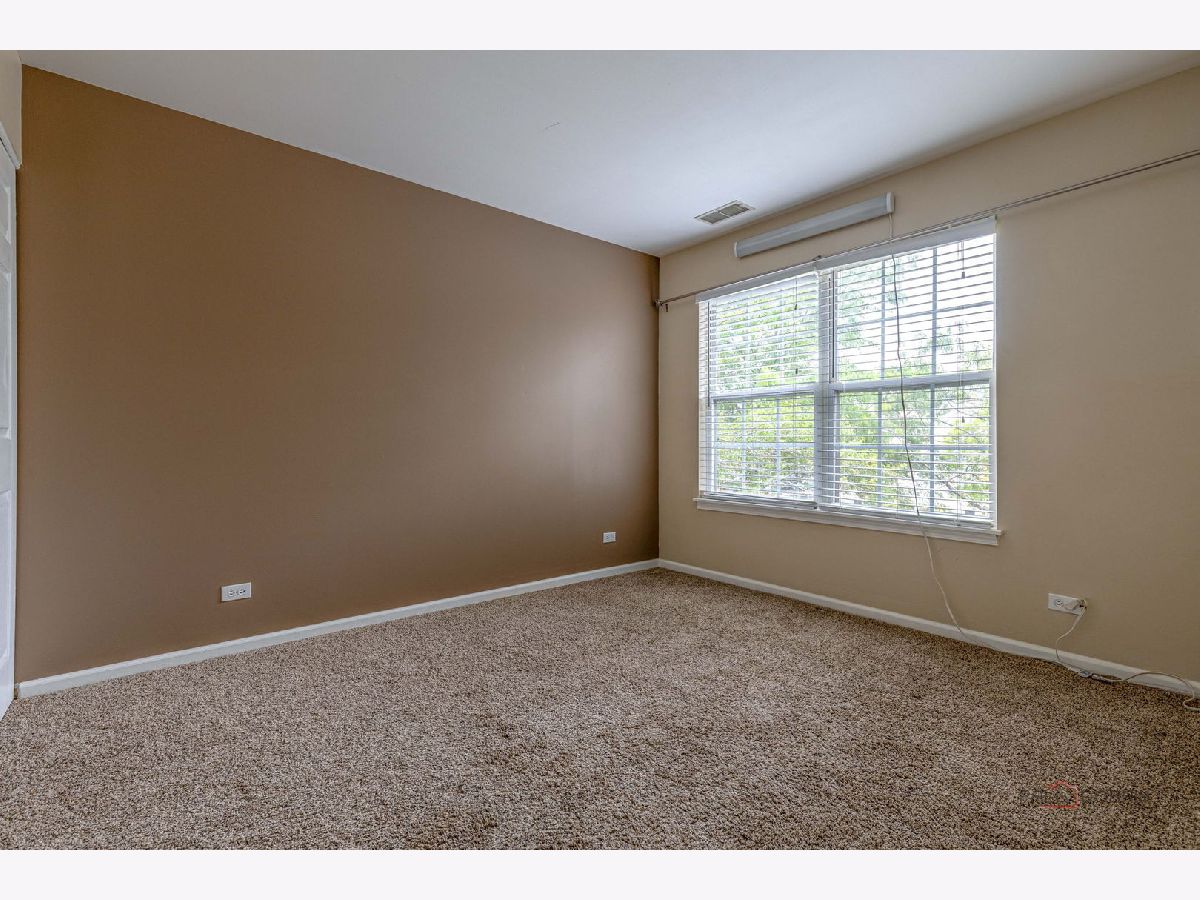
Master Bedroom Info:
Dimensions: 14X12
Location: —Dimensions: 14X12
Floor Type: Carpet
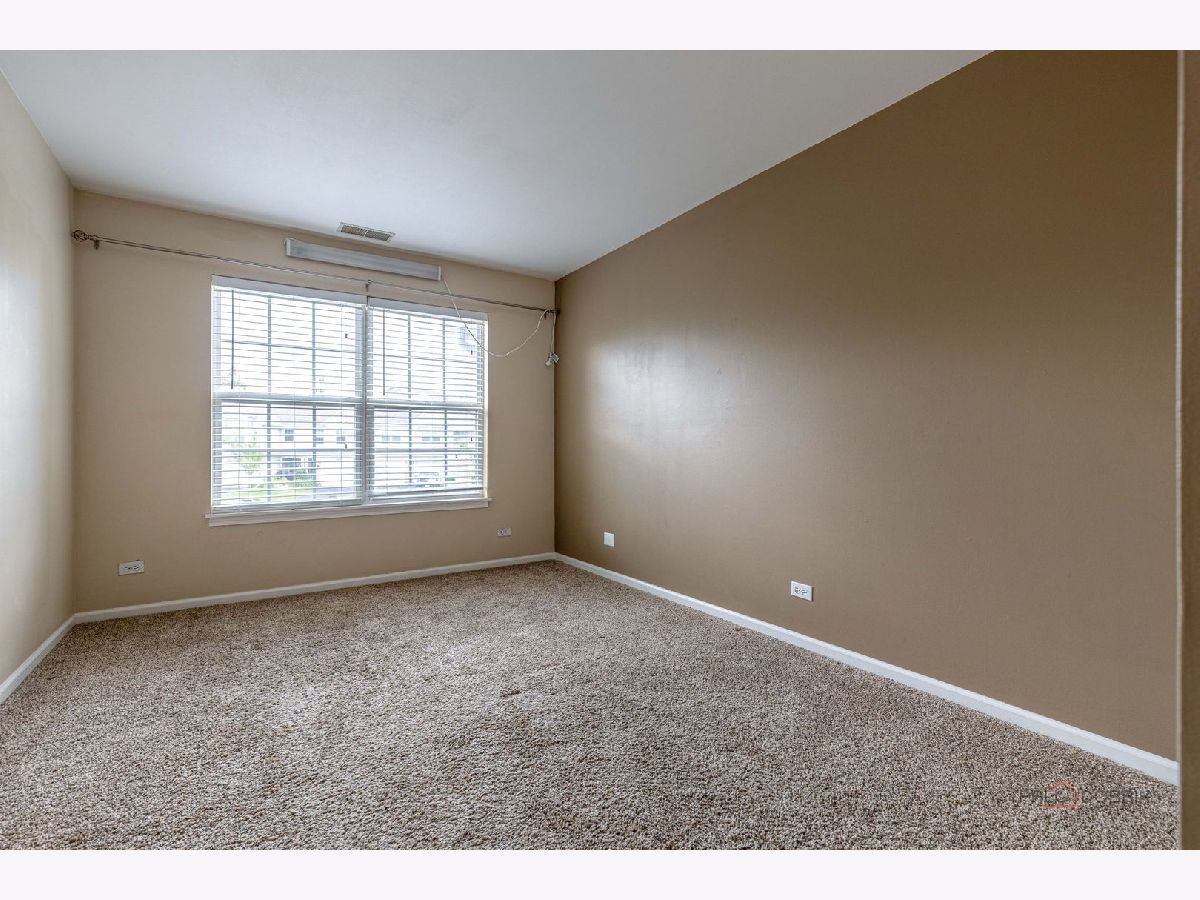
Second Bedroom Info:
Dimensions: 10X12
Location: —Dimensions: 10X12
Floor Type: Carpet
Third Bedroom Info:
Dimensions: 13X10
Location: —Dimensions: 13X10
Floor Type: Carpet
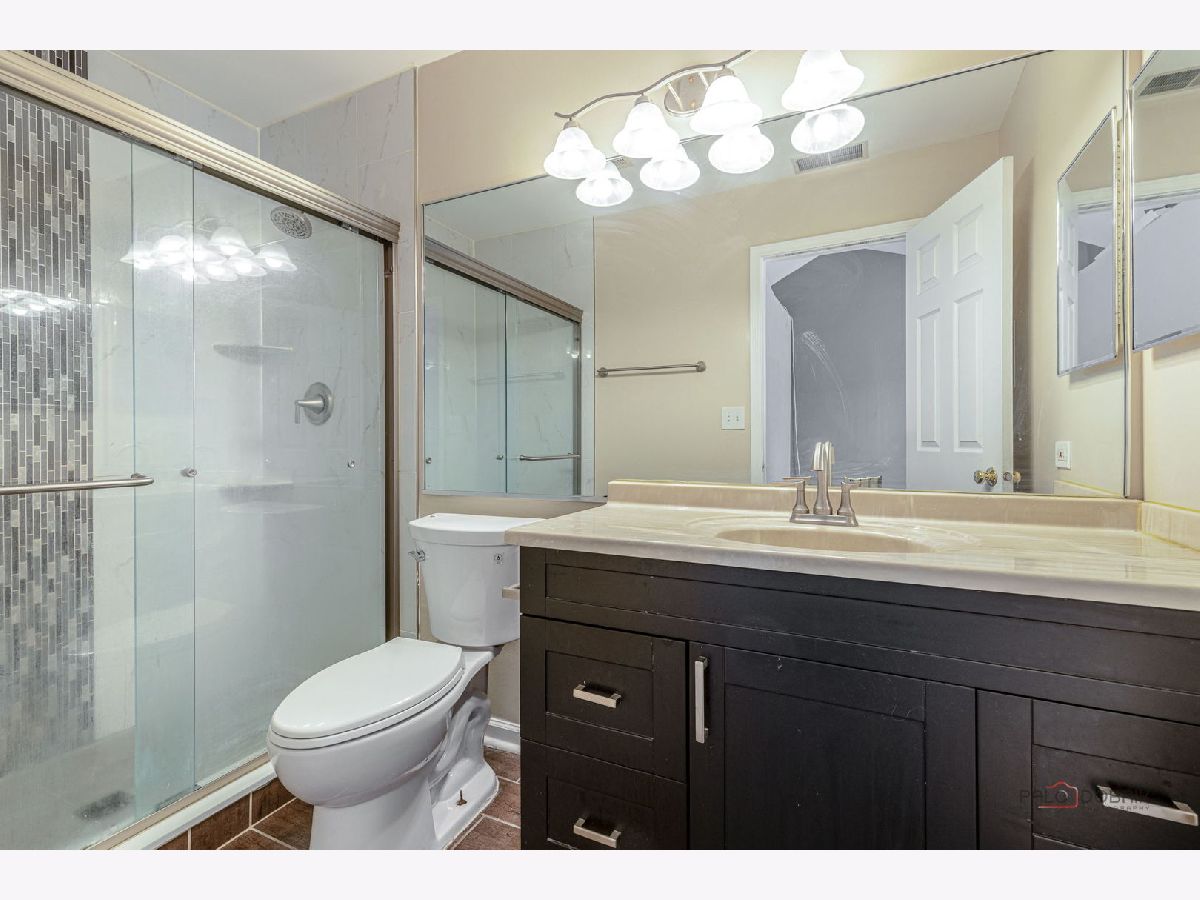
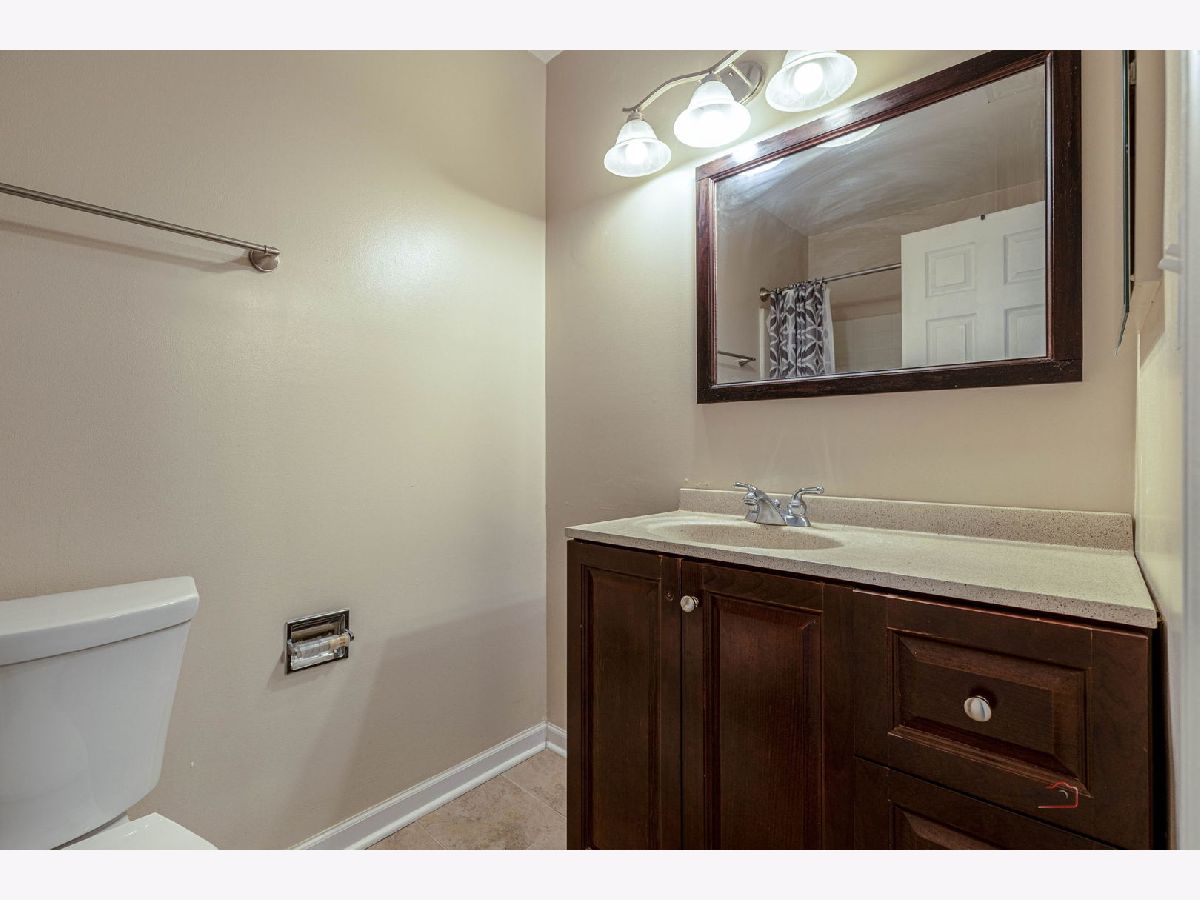
Bathroom Info:
Full Bathrooms: 3
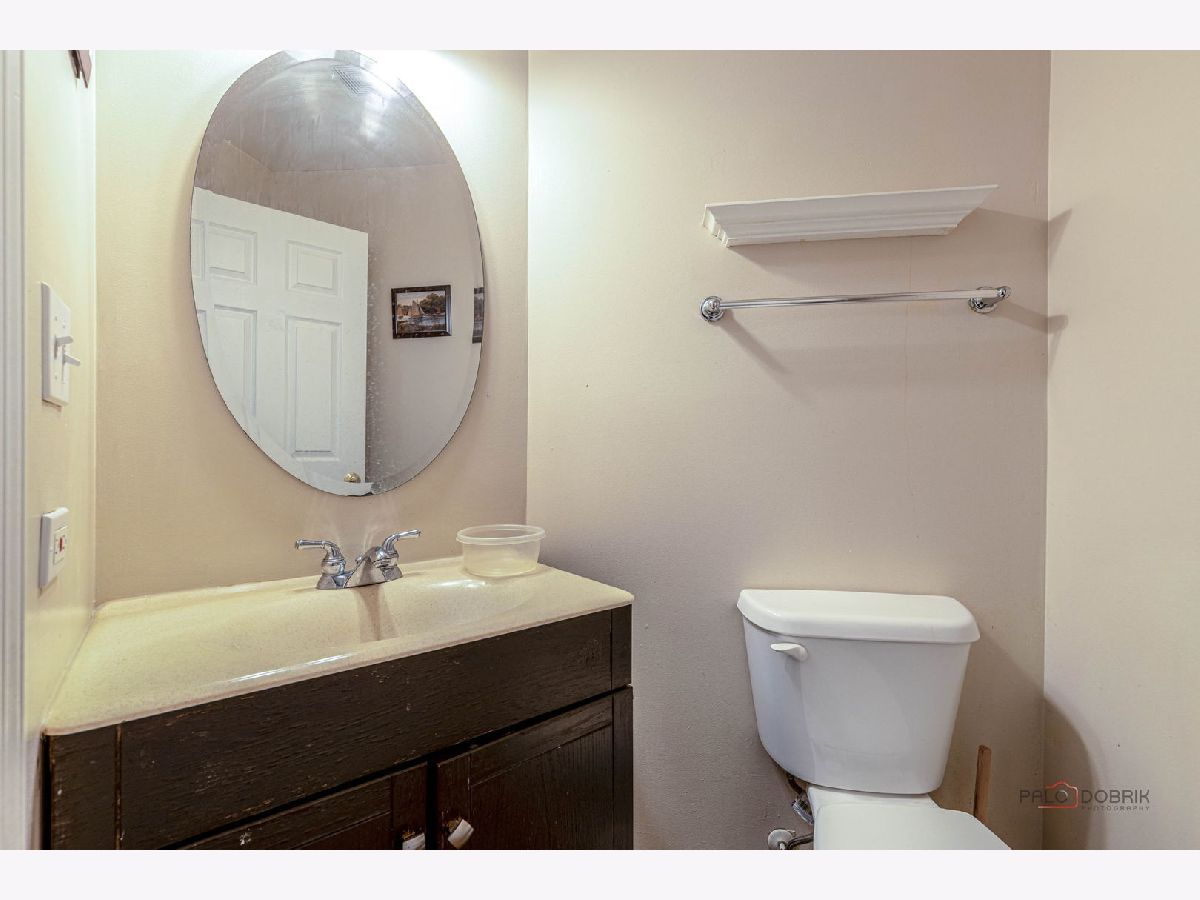
Partial Bathrooms: 1Full Bathrooms: 3
Bathroom Amenities: —
Bathroom in Basement: 0
Kitchen Info:
Dimensions: 13X12
Location: Main LevelDimensions: 13X12
Floor Type: Ceramic Tile
Features: Eating Area-Table Space
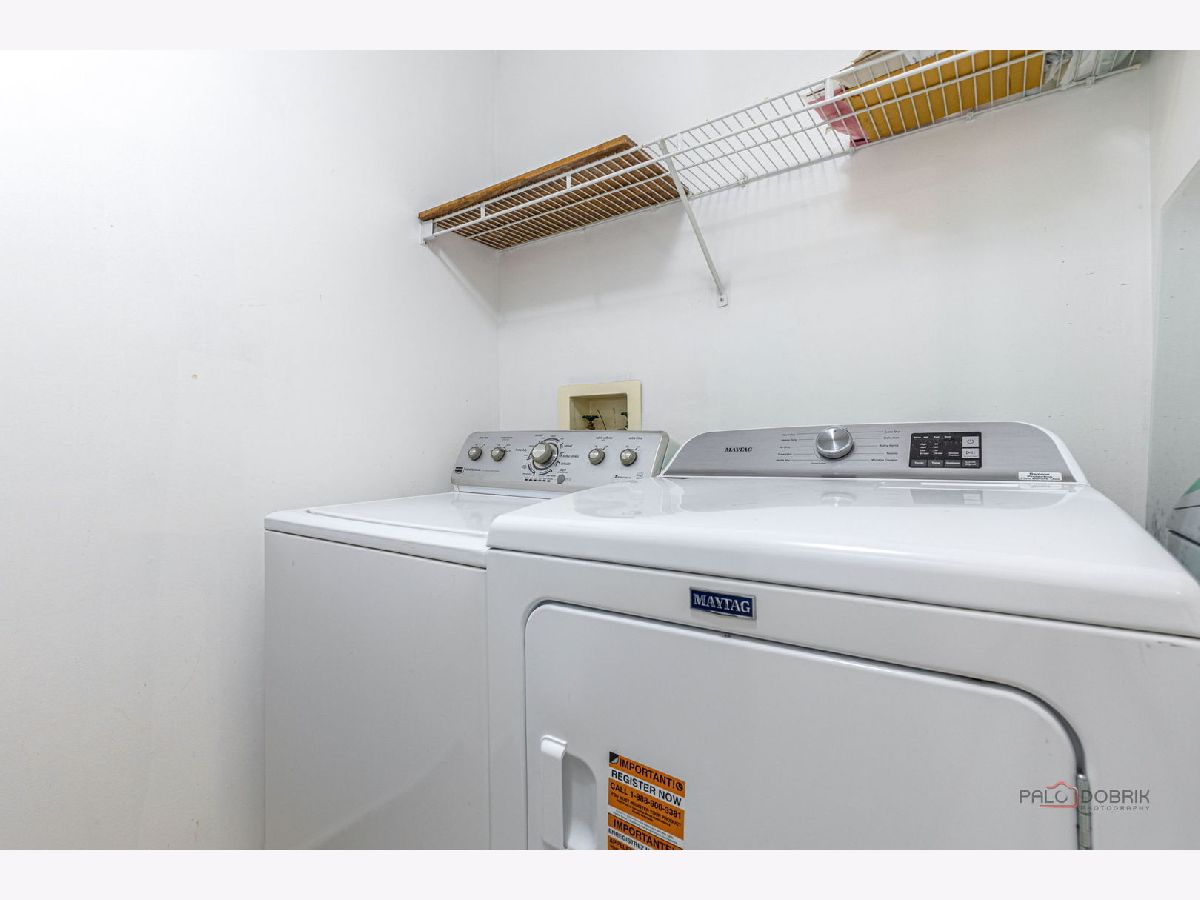
Laundry Room Info:
Dimensions: 5X3
Location: —Dimensions: 5X3
Floor Type: Vinyl
Living Room Info:
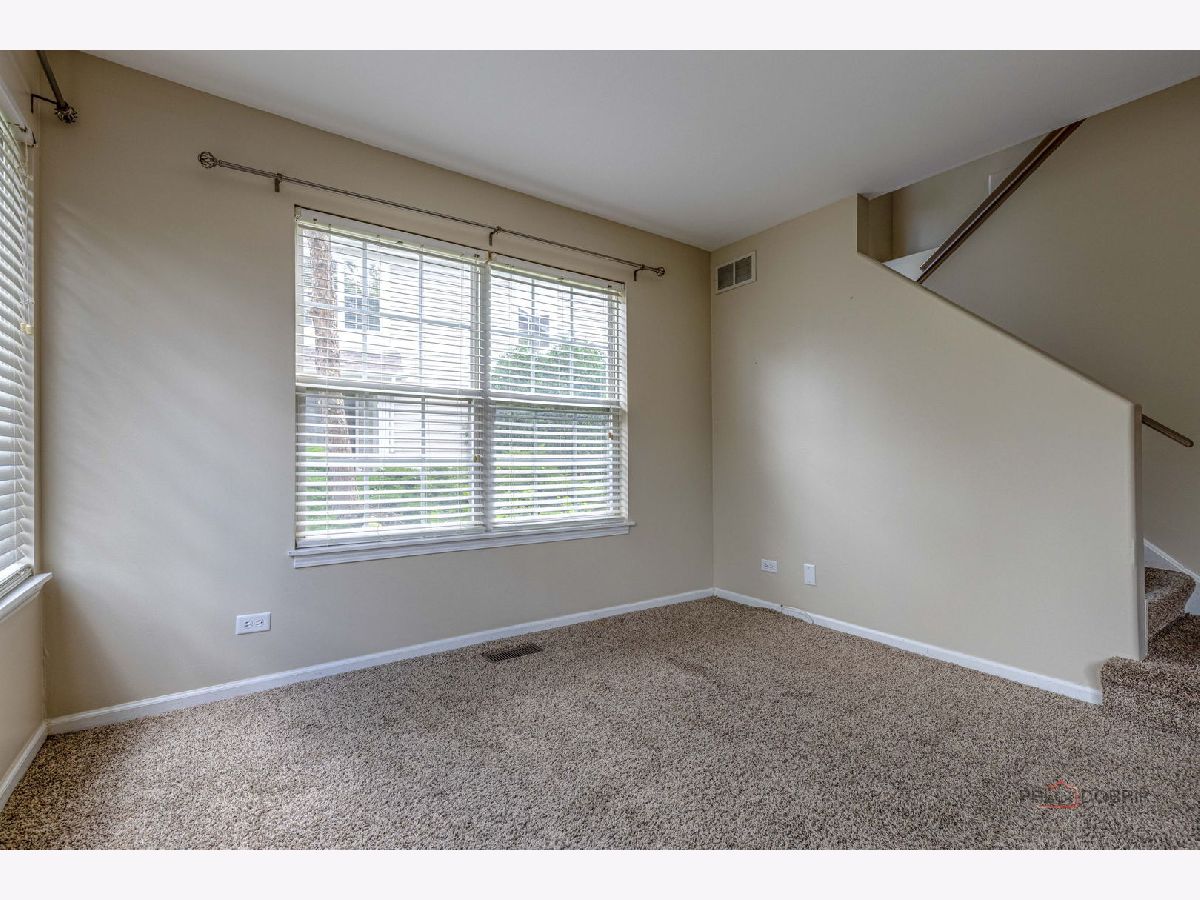
Dimensions: 19X18
Location: Main LevelDimensions: 19X18
Floor Type: Wood Laminate
Additional Rooms Info:
Rooms: No additional rooms
Basement: NoneRooms: No additional rooms
Other Specifics
| 1 | |
| Concrete Perimeter | |
| Asphalt, Garage Door Opener, Garage Owned, Attached, Garage | |
| — | |
| — | |
| Patio | |
| — | |
| Common Grounds, Cul-De-Sac, Landscaped | |
| COMMON | |
| — | |
| Full | |
| — | |
| Range, Microwave, Dishwasher, Refrigerator, Washer, Dryer | |
| Not in DB | |
| — | |
| — | |
| — |
Tax History
| Year | Property Taxes |
|---|---|
| 2016 | $4,932 |
| 2026 | $6,149 |
Contact Agent
Nearby Similar Homes
139 Fairfield Lane, Carol Stream, Illinois 60188
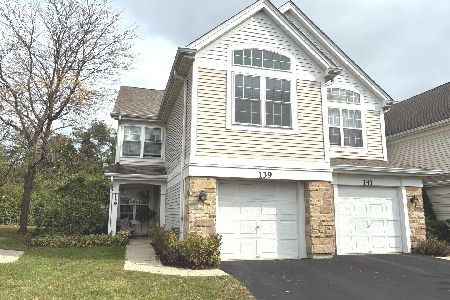
For Sale
$332,000
3 beds / 2.1 baths / 1,660 ft2
Condos/Townhomes / Built: 1995
9
1101 Camden Court, Glendale Heights, Illinois 60139
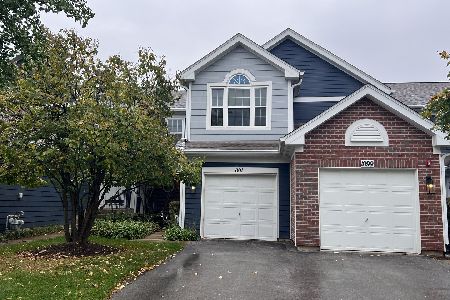
For Sale
$305,000
2 beds / 1.1 baths / 1,291 ft2
Condos/Townhomes / Built: 1994
9
Nearby Sold Comparables
181 Fairfield Lane, Carol Stream, Illinois 60188

Sold
$217,500
3 beds / 2.0 baths / 1,453 ft2
Condos/Townhomes / Built: 1995
6744
176 Fairfield Lane, Carol Stream, Illinois 60188

Sold
$315,000
2 beds / 2.1 baths / 1,660 ft2
Condos/Townhomes / Built: 1995
592
175 Fairfield Lane, Carol Stream, Illinois 60188

Sold
$325,000
2 beds / 2.1 baths / 1,432 ft2
Condos/Townhomes / Built: 1995
527
851 Pembrook Court, Carol Stream, Illinois 60188
Sold
$179,900
2 beds / 2.1 baths / 1,432 ft2
Condos/Townhomes / Built: 1996
4281
855 Pembrook Court, Carol Stream, Illinois 60188
Sold
$179,900
2 beds / 2.1 baths / 1,471 ft2
Condos/Townhomes / Built: 1996
4229
Contact Agent
Listing Provided By
Chicagoland Brokers Inc.
