

162 Joanne Lane, Dekalb, Illinois 60115


$147,500
|
Sold
|
|
| Status: | Closed |
| Sqft: | 952 |
| Cost/Sqft: | $147 |
| Beds: | 3 |
| Baths: | 1 |
| Year Built: | 1956 |
| Property Taxes: | $3,476 |
| Days On Market: | 1863 |
| Lot Size: | 0,21 |
Description
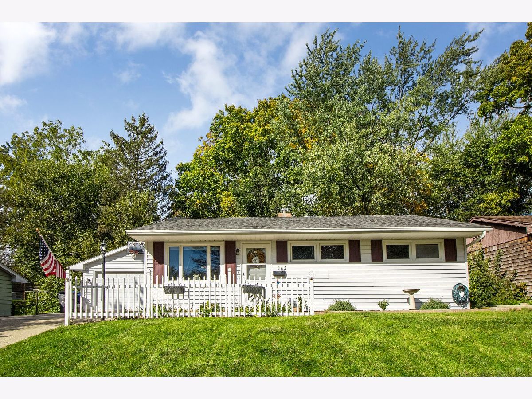
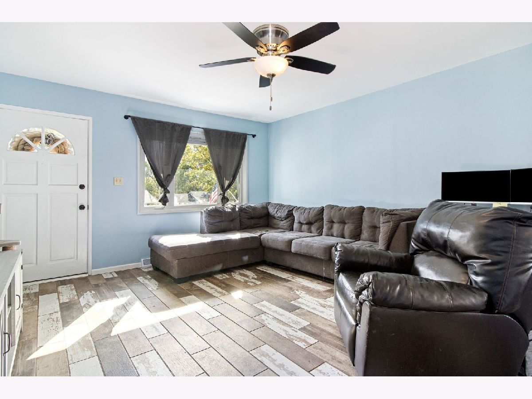
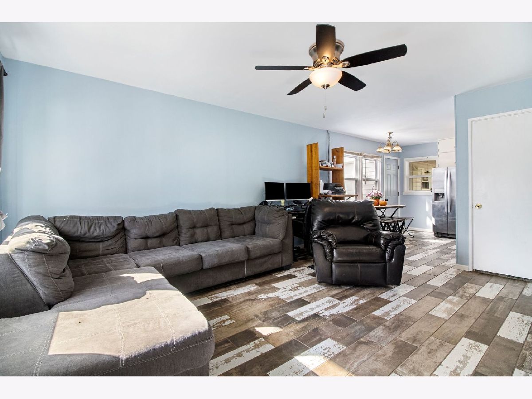
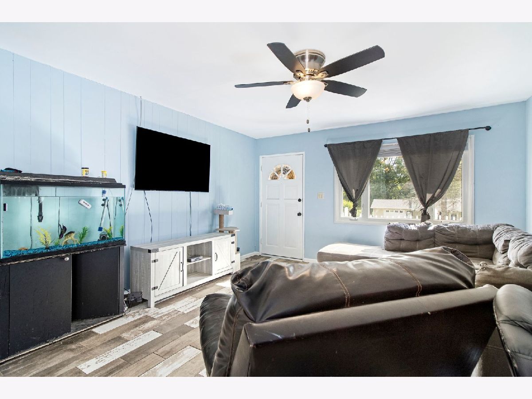
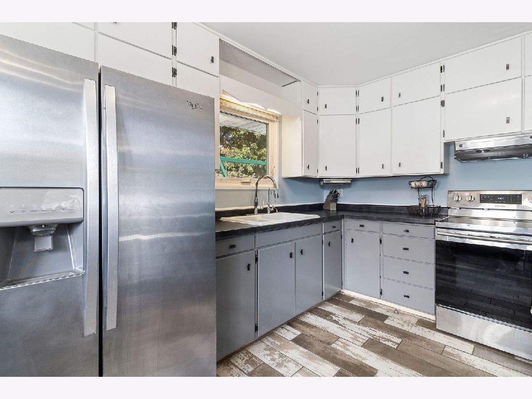
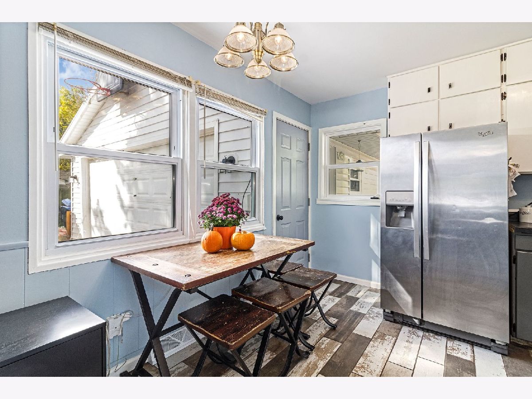
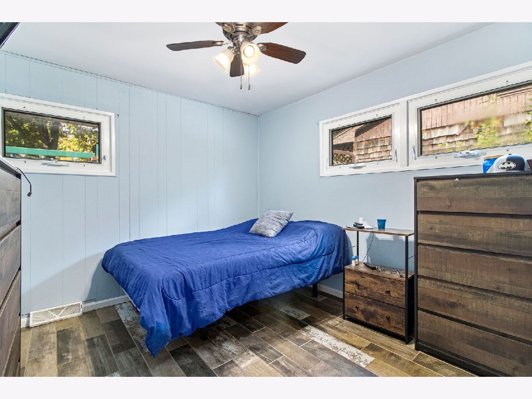
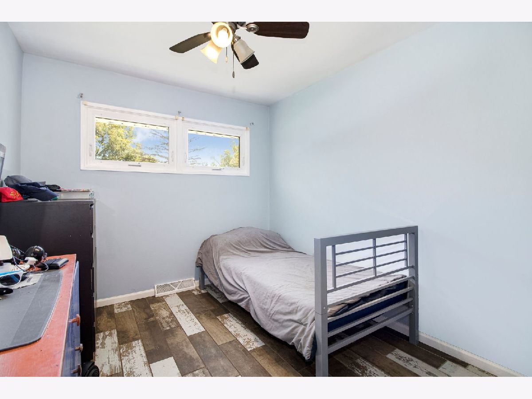
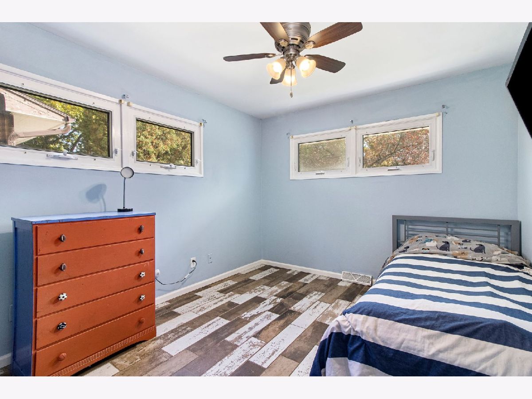
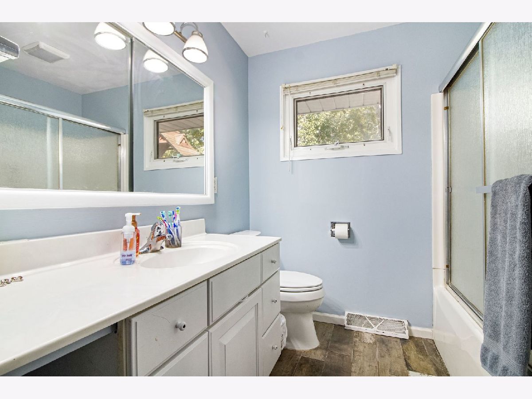
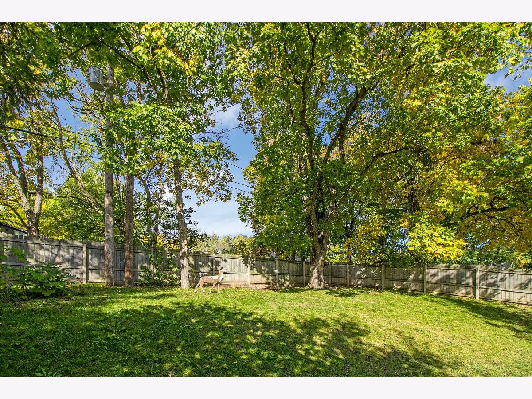
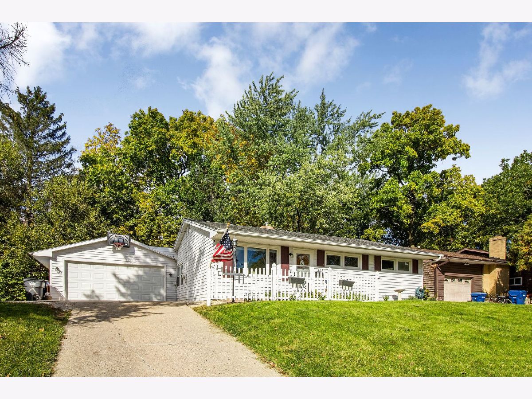
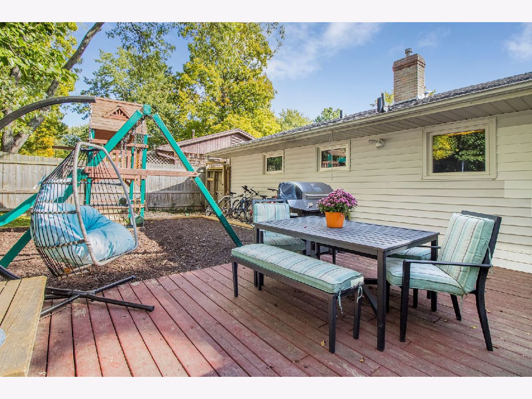
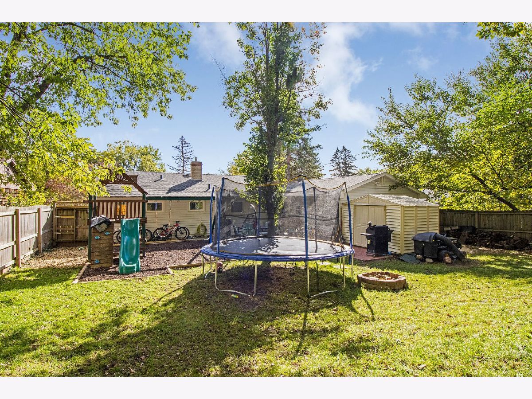
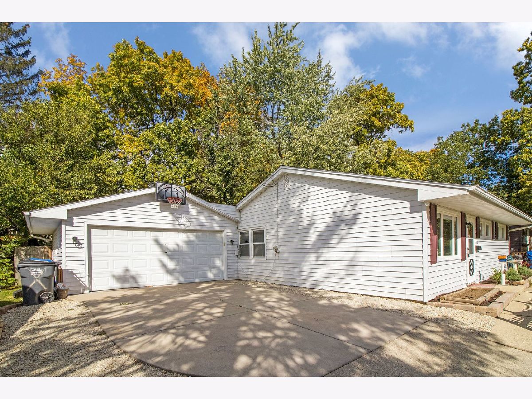
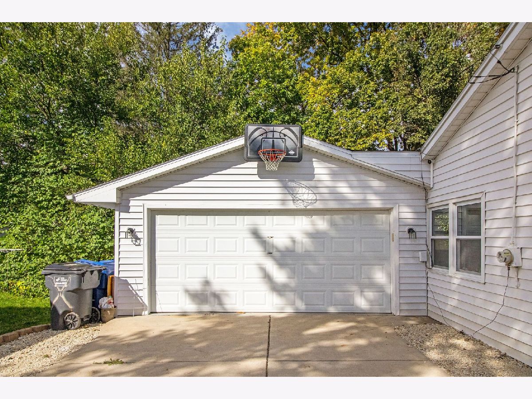
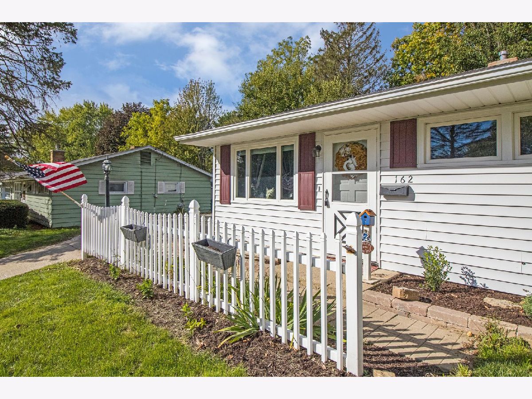
EVERYONE LOVES TILTON PARK! Situated on a hill overlooking the beautiful park-like neighborhood, this RANCH offers MANY important updates including siding, windows, roof, sewer line, and new flooring throughout! Cheerful natural light, fresh paint and comfortable floor plan make this one a winner for easy living. MUST-HAVE Attached 2-car garage with attic storage and drive-through overhead door to back yard; complete with privacy fence, paver patio and deck. Nice extras include extended parking, shed, play set and firepit for gathering friends on these brisk Fall evenings! EXCELLENT LOCATION with easy access to shopping, restaurants, and Hopkins Park bike path! Perfect investment property, first-time home, or down-size and relax. Any way you look at it, this is THE ONE!
Property Specifics
| Single Family | |
| — | |
| Ranch | |
| 1956 | |
| None | |
| Vinyl Siding | |
| — | |
| — | |
| No | |
| 0.21 |
| De Kalb | |
| — | |
| — / Not Applicable | |
| None | |
| Public | |
| Public Sewer | |
| Central Air | |
| Natural Gas | |
| 11237982 | |
| 0814206011 |
Property History
| DATE: | EVENT: | PRICE: | SOURCE: |
|---|---|---|---|
| 4 Apr, 2014 | Sold | $91,000 | MRED MLS |
| 22 Feb, 2014 | Under contract | $95,000 | MRED MLS |
| — | Last price change | $99,900 | MRED MLS |
| 9 Dec, 2013 | Listed for sale | $99,900 | MRED MLS |
| 18 Nov, 2021 | Sold | $147,500 | MRED MLS |
| 21 Oct, 2021 | Under contract | $139,900 | MRED MLS |
| 4 Oct, 2021 | Listed for sale | $139,900 | MRED MLS |
| 15 Sep, 2023 | Sold | $205,000 | MRED MLS |
| 19 Aug, 2023 | Under contract | $198,000 | MRED MLS |
| 16 Aug, 2023 | Listed for sale | $198,000 | MRED MLS |
Room Specifics
Total Bedrooms: 3
Bedrooms Above Ground: 3
Bedrooms Below Ground: 0
Full Bathrooms: 1
Bathroom Amenities: —
Bathroom in Basement: —
Dimensions: —
Floor Type: Ceramic Tile
Features: Eating Area-Table Space
Rooms: No additional rooms
Other Specifics
| 2 | |
| — | |
| Garage | |
| — | |
| — | |
| — | |
| Deck, Brick Paver Patio, Fire Pit | |
| Fenced Yard | |
| 66.5 X 139.2 X 66.5 X 138. | |
| Pull Down Stair | |
| None | |
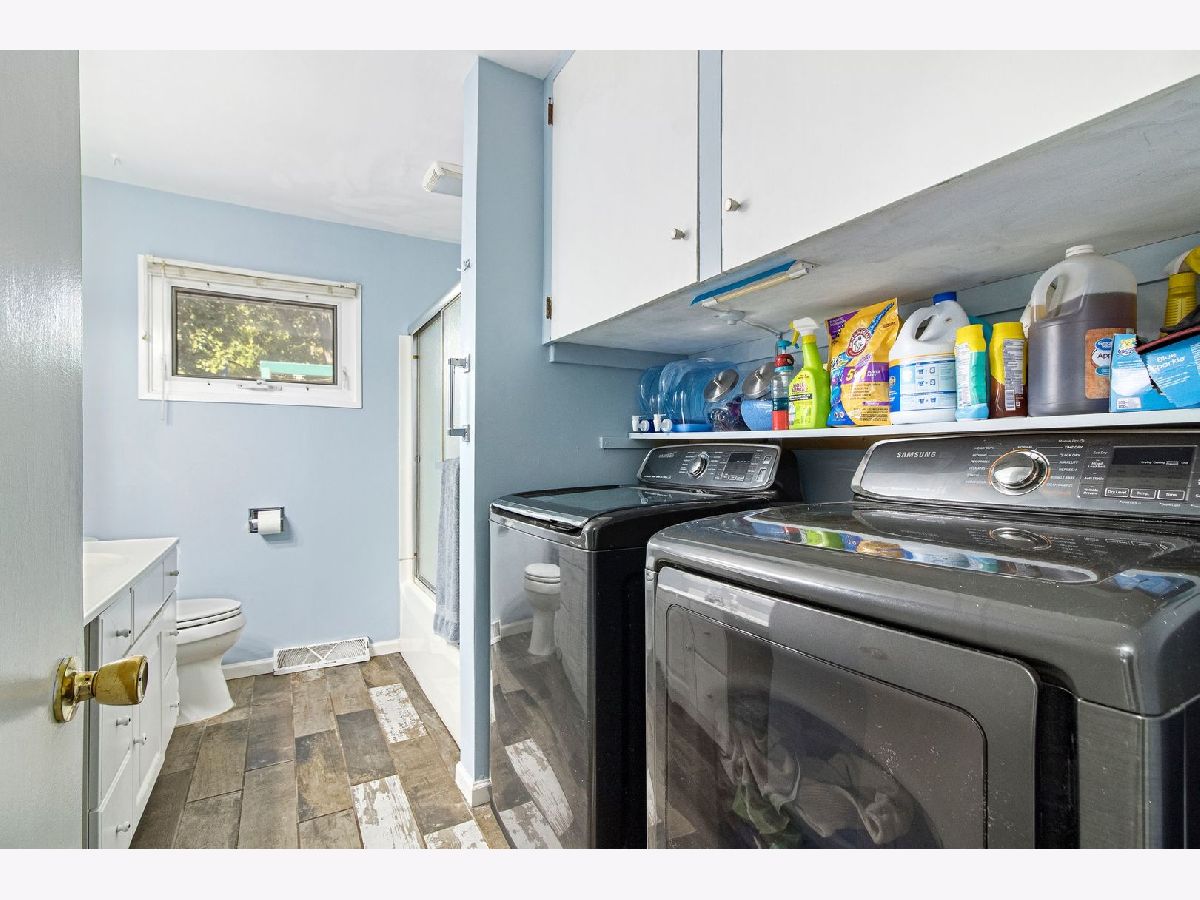
| First Floor Bedroom, First Floor Laundry, First Floor Full Bath | |
| Range, Refrigerator, Washer, Dryer | |
| Not in DB | |
| Park, Street Lights, Street Paved | |
| — | |
| — |
Tax History
| Year | Property Taxes |
|---|---|
| 2014 | $2,981 |
| 2021 | $3,476 |
| 2023 | $2,855 |
Contact Agent
Nearby Similar Homes

Nearby Sold Comparables

Contact Agent
Listing Provided By
Willow Real Estate, Inc
