

1321 Oakwood Avenue, Dekalb, Illinois 60115


$250,000
|
For Sale
|
|
| Status: | Contingent |
| Sqft: | 1,240 |
| Cost/Sqft: | $202 |
| Beds: | 3 |
| Baths: | 1 |
| Year Built: | 1933 |
| Property Taxes: | $5,444 |
| Lot Size: | 0,73 |
Description
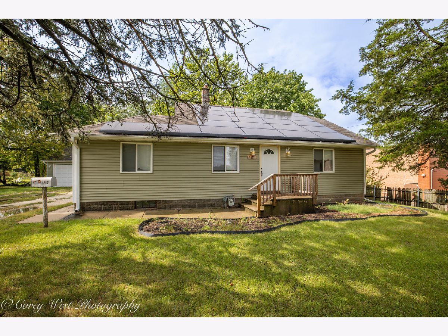
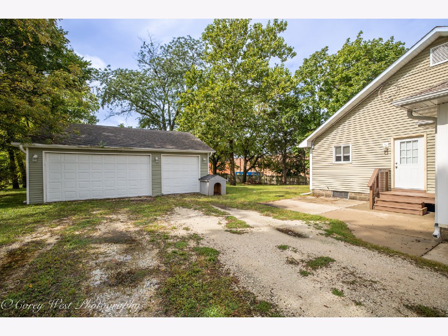
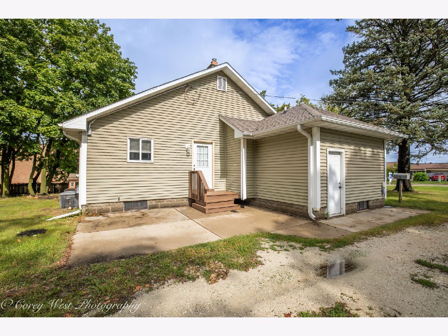
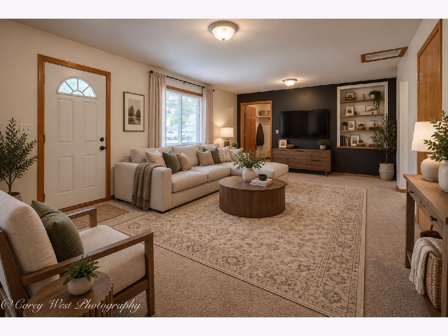
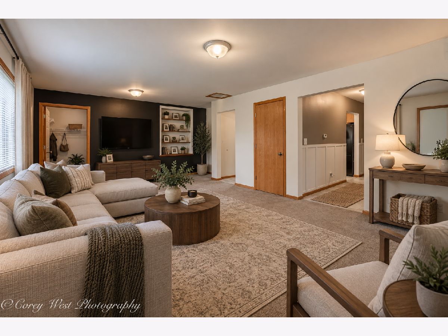
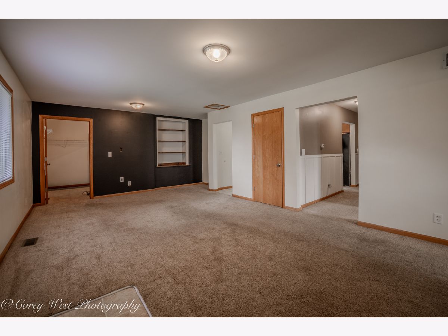
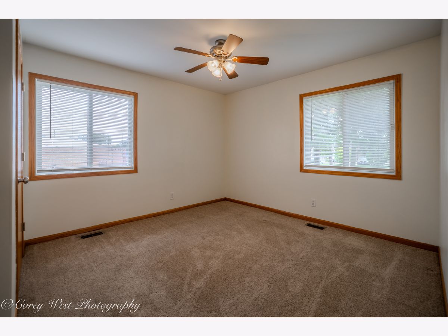
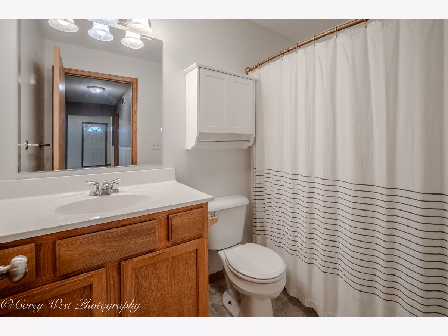
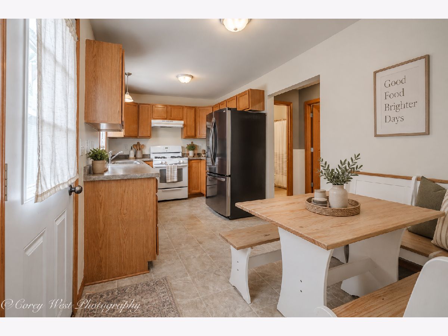
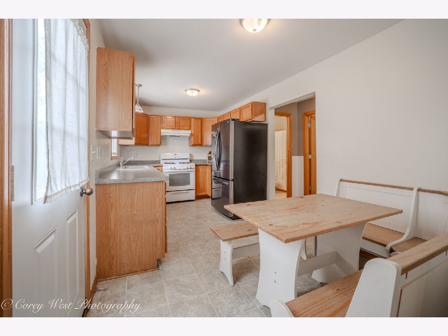
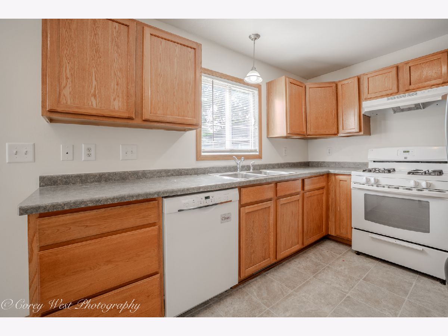
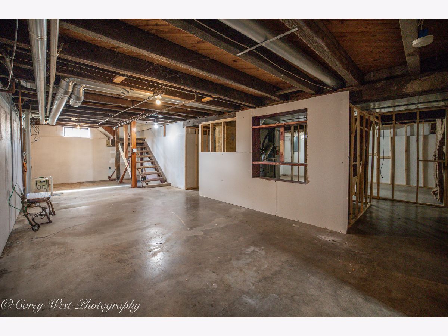
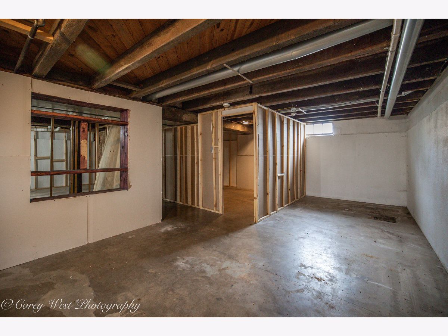
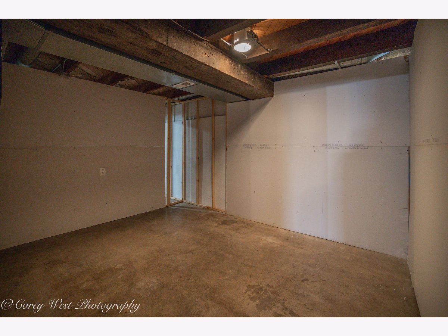
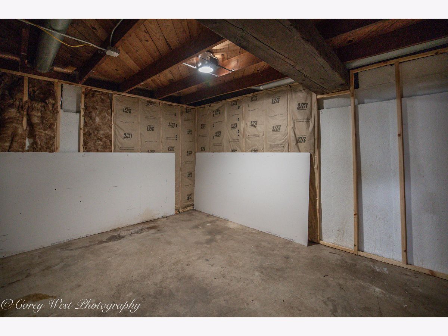
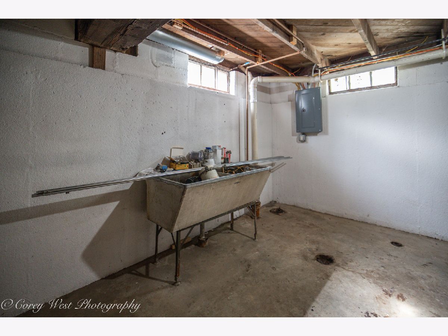
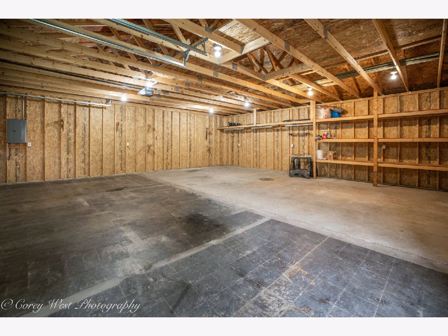
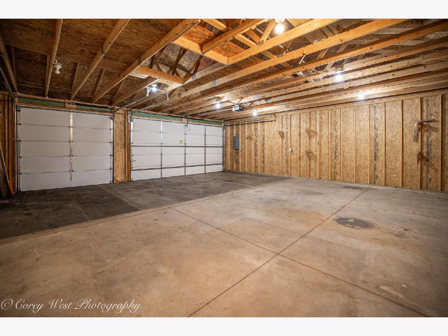
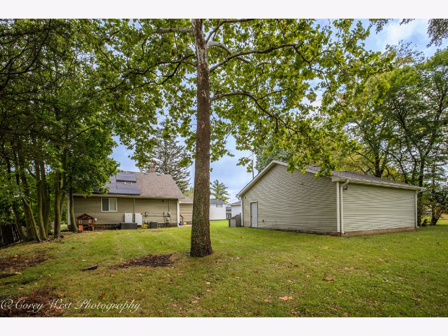
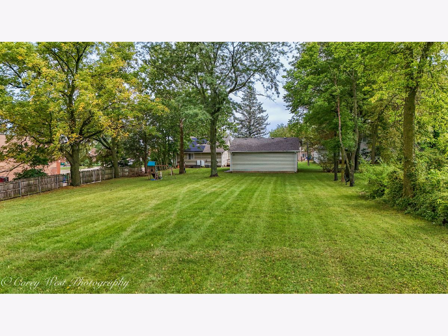
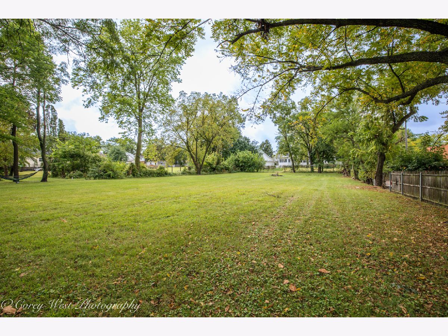
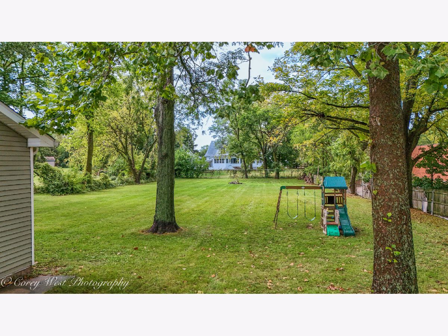
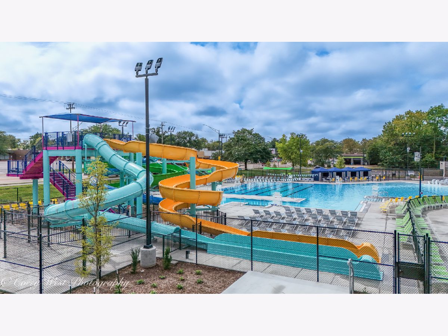
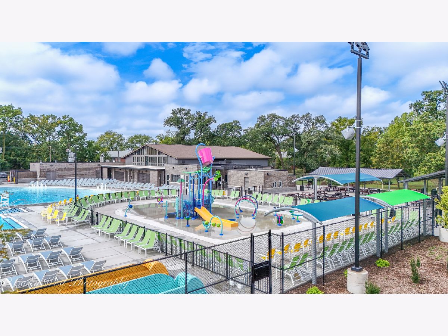
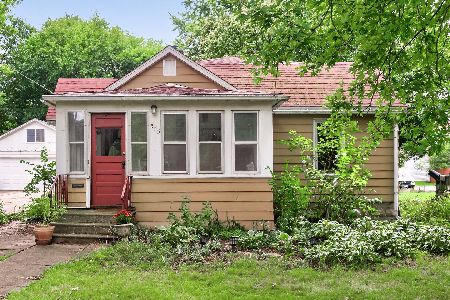
Welcome to 1321 Oakwood Avenue in DeKalb! This well cared for 3 bedroom, 1 bath home offers 1,240 square feet of comfortable living space on an impressive 0.73 acre lot, a rare find within city limits. The freshly painted interior is clean, bright, and move in ready, while the full basement offers tremendous potential with rough in plumbing already in place. Finish the lower level to nearly double your usable living space and create the rec room, additional bedrooms, home office, or entertaining area that fits your needs. Outside, you'll find a huge 3 car garage with plenty of room for vehicles, storage, hobbies, or a workshop. Newer roofing and siding provide peace of mind and help minimize exterior maintenance for years to come. A newer transferable solar panel system and back up Tesla generator adds another valuable feature for the next owner. The location adds even more to love. Enjoy being within walking distance of the new water park at Hopkins Park, while also being just minutes from shopping, restaurants, golf, parks, and much more. With a spacious yard, oversized garage, freshly painted interior, solid condition, convenient location, and significant potential to add finished living space, 1321 Oakwood Avenue offers a combination that is hard to find in DeKalb.
Property Specifics
| Single Family | |
| — | |
| Ranch | |
| 1933 | |
| Partially Finished, Full | |
| 1,240 | |
| Vinyl Siding | |
| Asphalt | |
| — | |
| No | |
| 0.73 |
| — | |
| — | |
| — / Not Applicable | |
| None | |
| Public | |
| Public Sewer | |
| Central Air | |
| Natural Gas, Solar | |
| 12750152 | |
| 0814429031 |
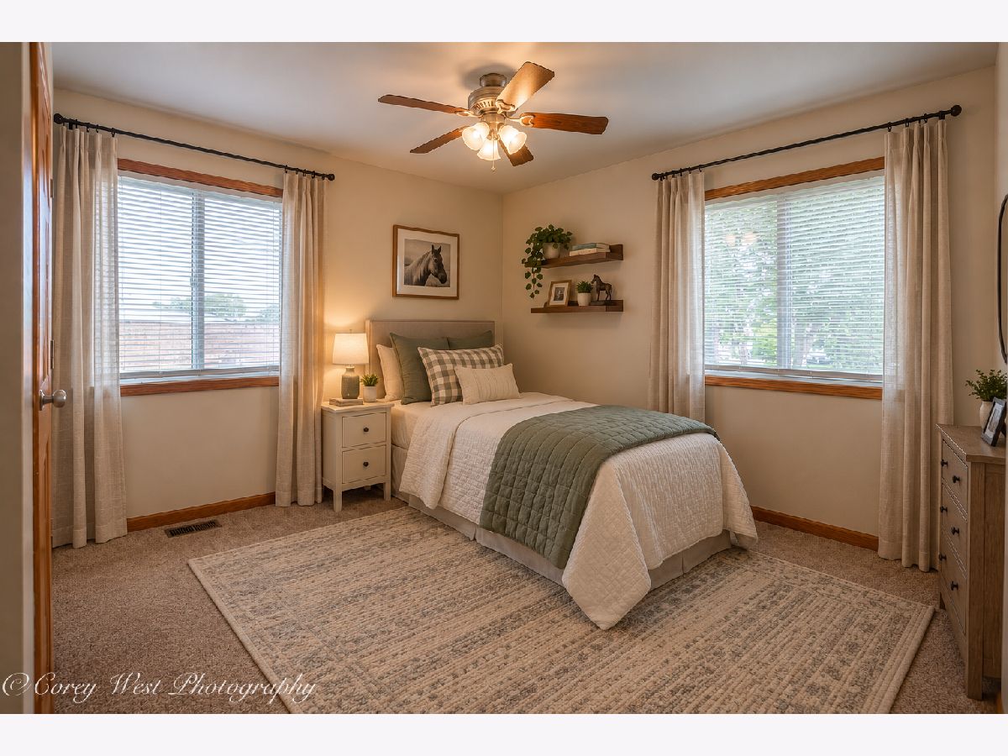
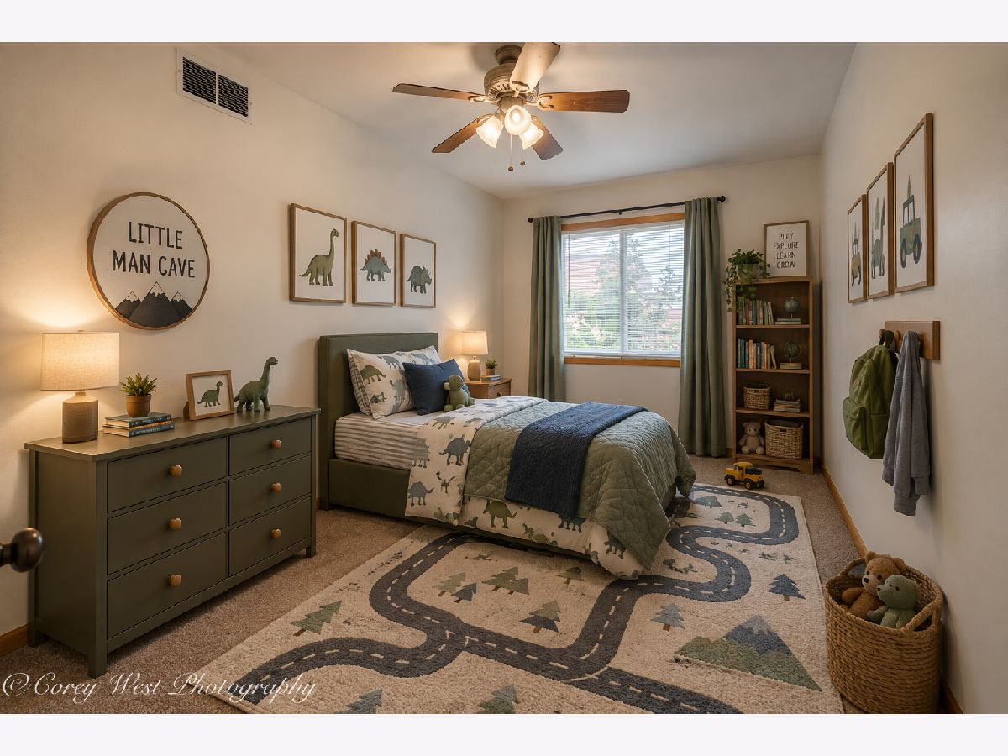
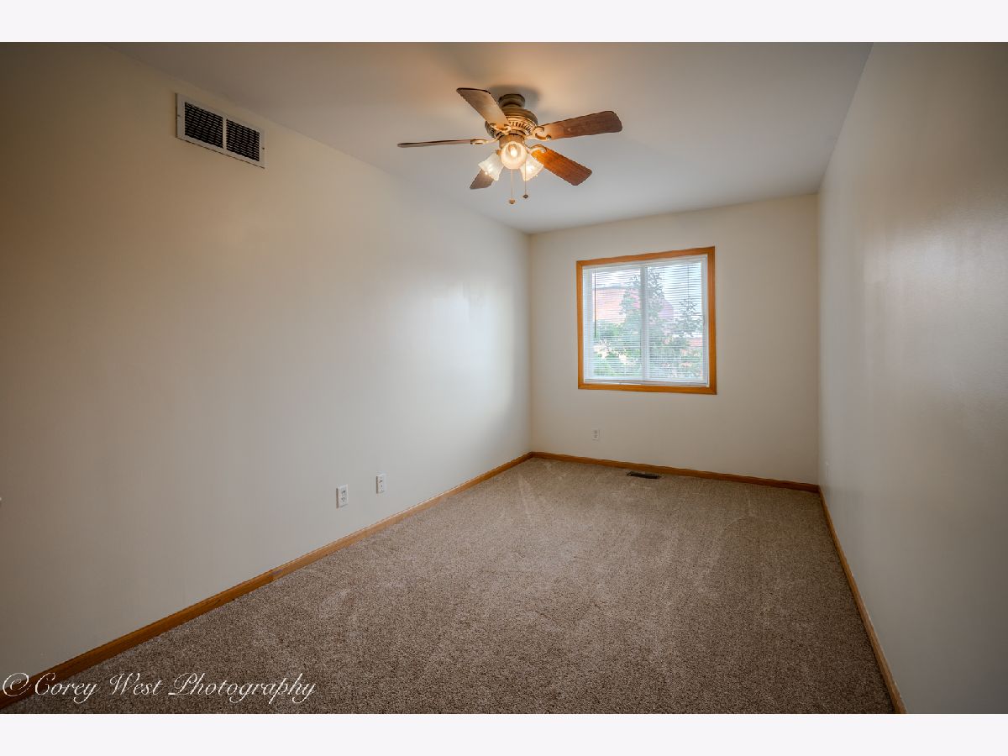
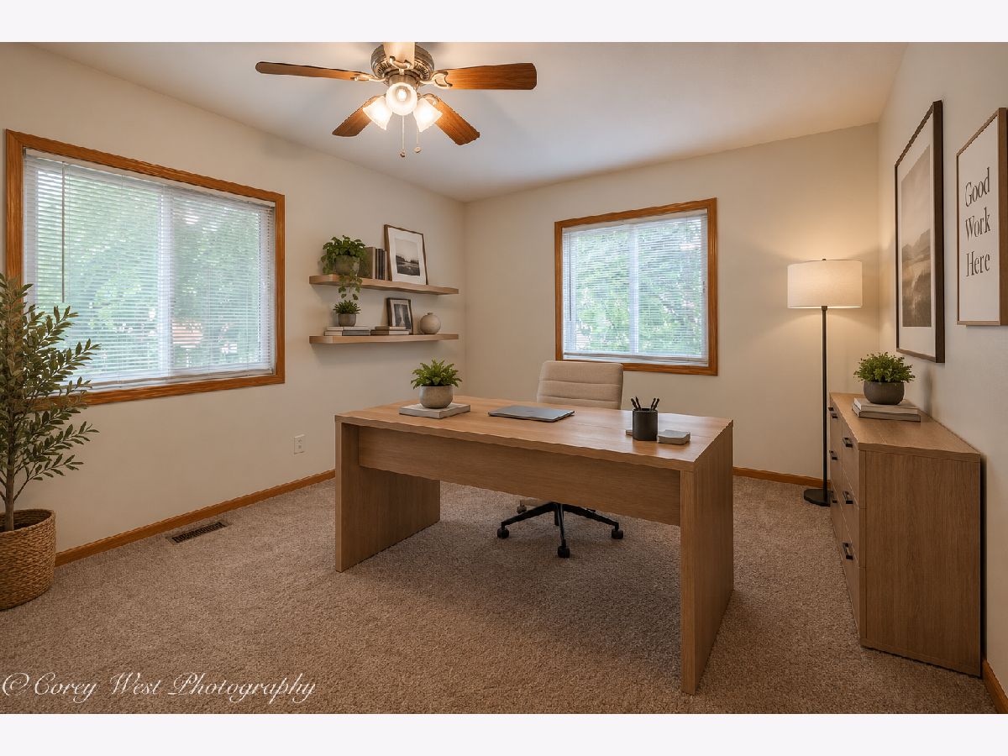
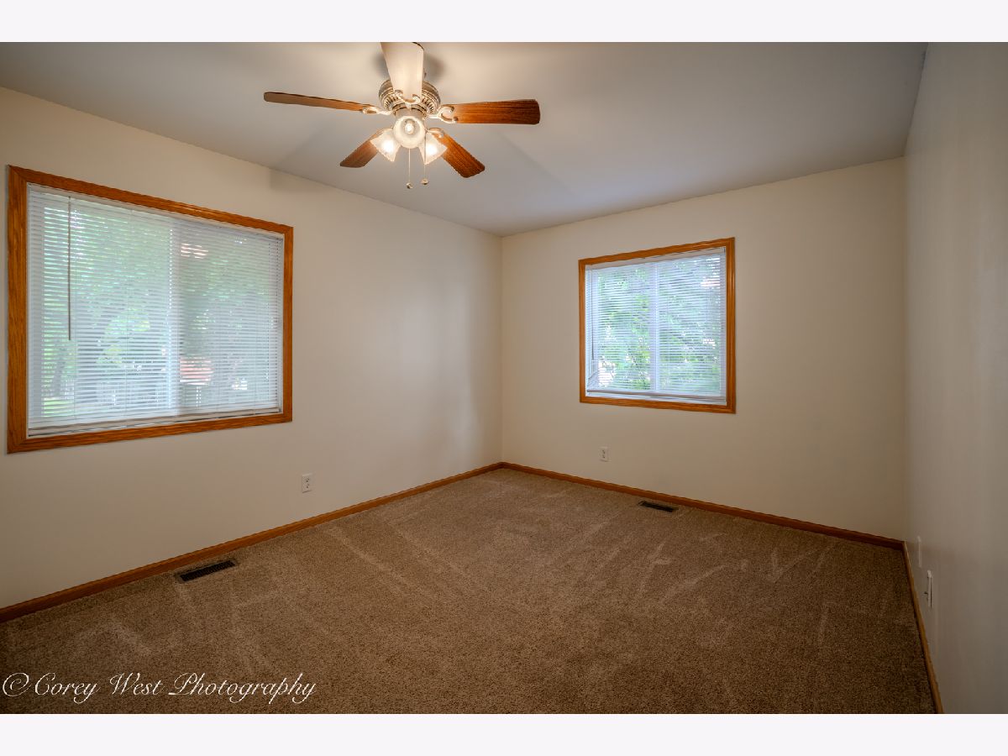
Some photos of this home have been virtually staged.
Room Specifics
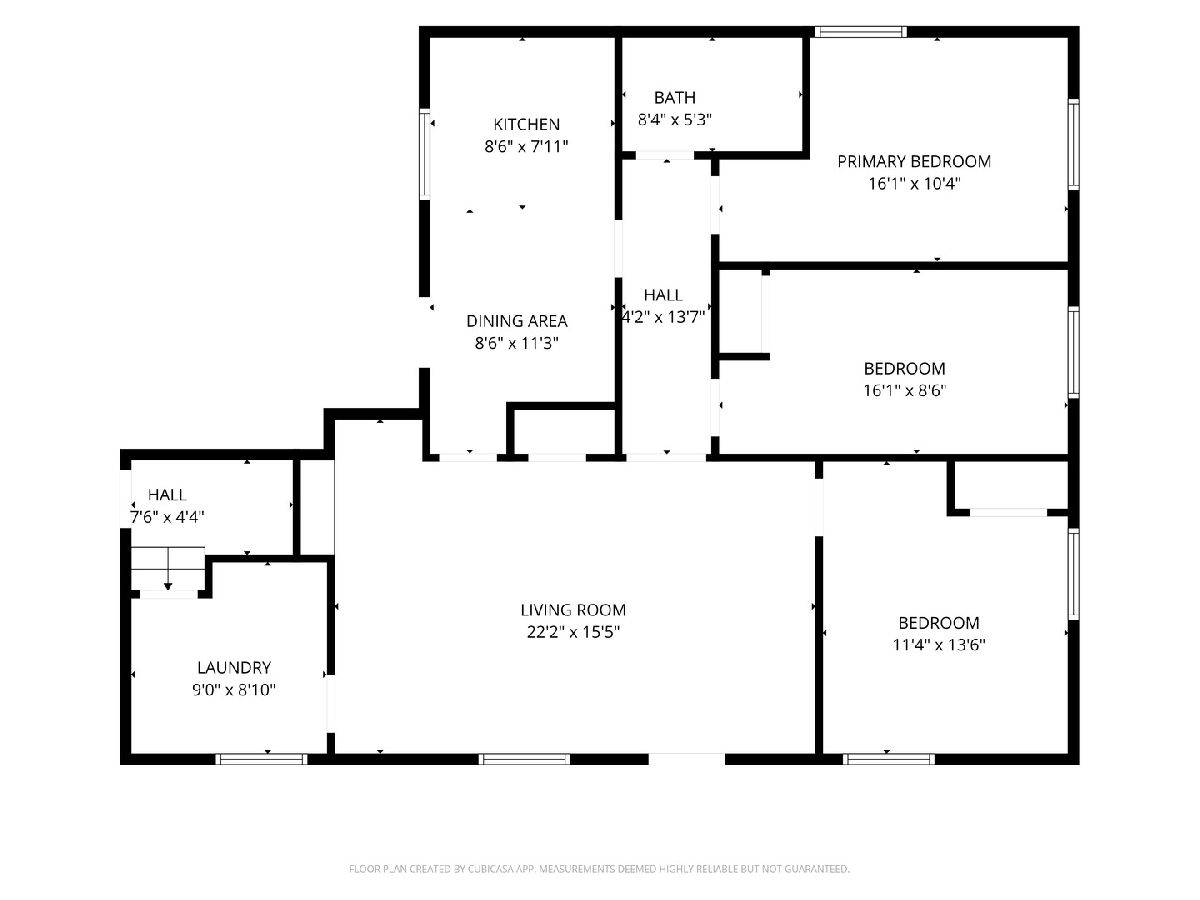
Total Bedrooms: 3
Bedrooms Above Ground: 3
Bedrooms Below Ground: 0
Dimensions: 11X14
Floor Type: Carpet
Dimensions: 16X9
Floor Type: Carpet
Dimensions: 16X10
Floor Type: Carpet
Full Bathrooms: 1
Bathroom Amenities: —
Bathroom in Basement: 0
Dimensions: 9X11
Floor Type: Laminate
Dimensions: 9X8
Floor Type: Laminate
Features: Galley
Dimensions: 9X9
Floor Type: Laminate
Dimensions: 22X15
Floor Type: Carpet
Rooms: No additional rooms
Other Specifics
| 3.5 | |
| Concrete Perimeter | |
| Gravel, Garage Door Opener, Garage Owned, Detached, Garage | |
| Main Level | |
| Carpet | |
| Patio | |
| Fire Pit | |
| Mature Trees | |
| 108x344x109x345 | |
| — | |
| None | |
| 1st Floor Bedroom, 1st Floor Full Bath, Built-in Features | |
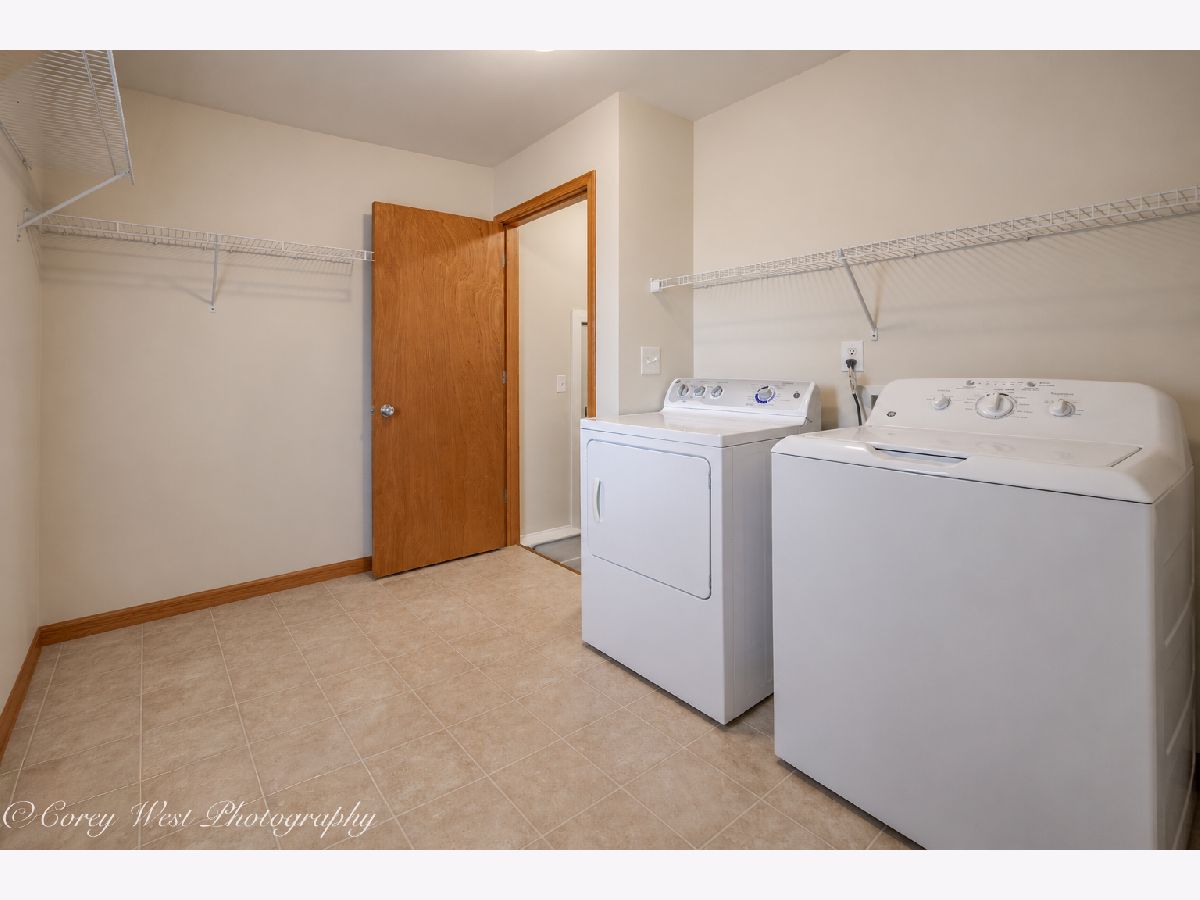
| Range, Dishwasher, Refrigerator, Washer, Dryer | |
| Not in DB | |
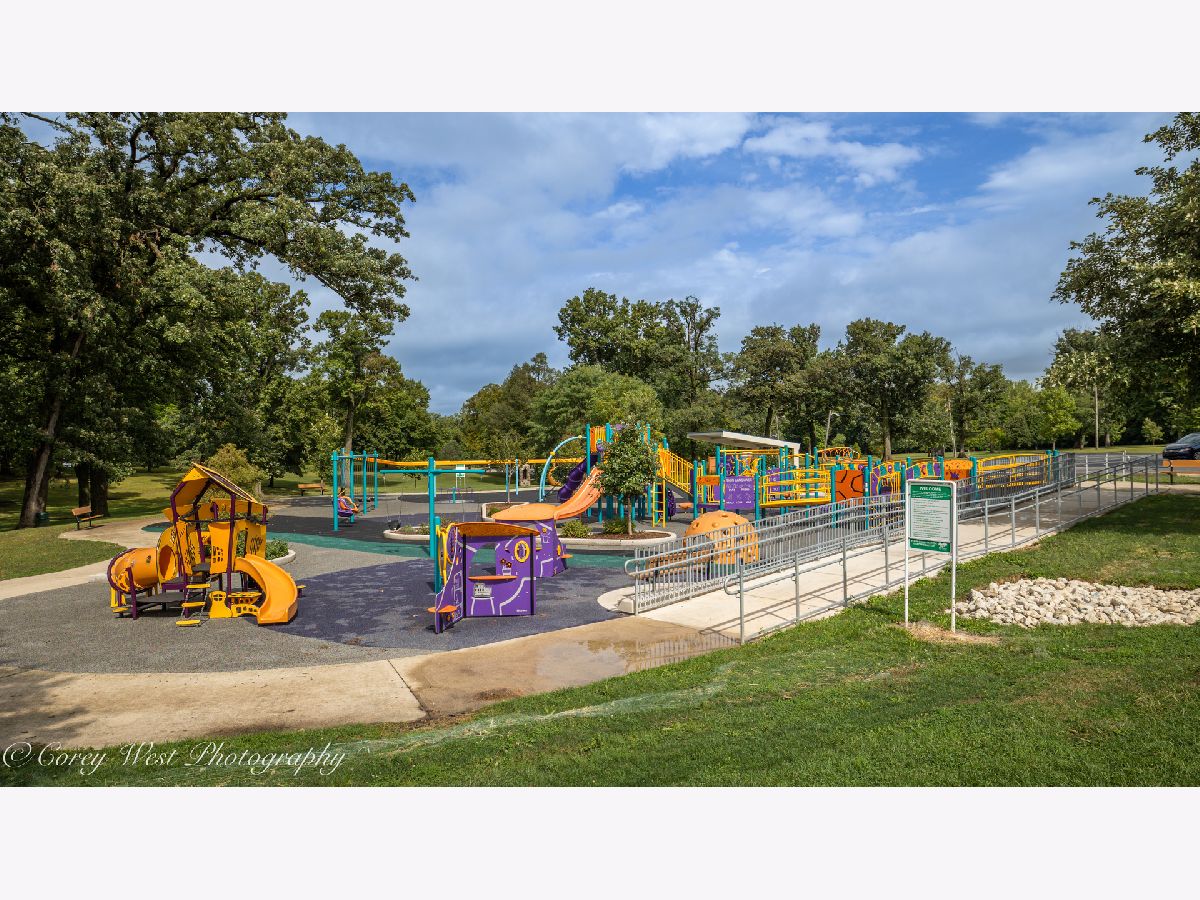
| Park, Pool, Tennis Court(s), Curbs, Sidewalks | |
| — | |
| — |
Contact Agent
Nearby Similar Homes

Nearby Sold Comparables



Contact Agent
Listing Provided By
Coldwell Banker Real Estate Group
