

1620 77th Street, Naperville, Illinois 60565


$672,000
|
Sold
|
|
| Status: | Closed |
| Sqft: | 3,095 |
| Cost/Sqft: | $226 |
| Beds: | 4 |
| Baths: | 4 |
| Year Built: | 1982 |
| Property Taxes: | $9,949 |
| Days On Market: | 816 |
| Lot Size: | 0,00 |
Description
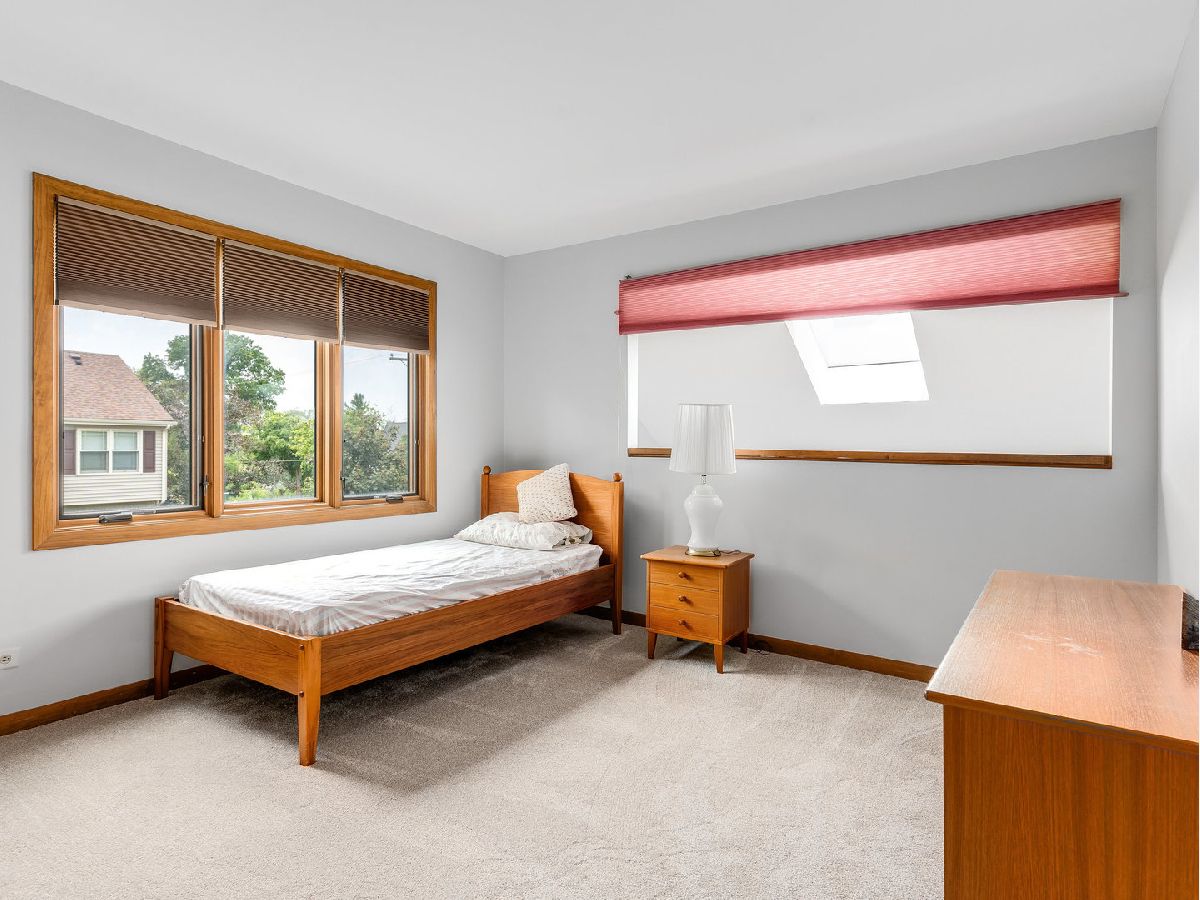
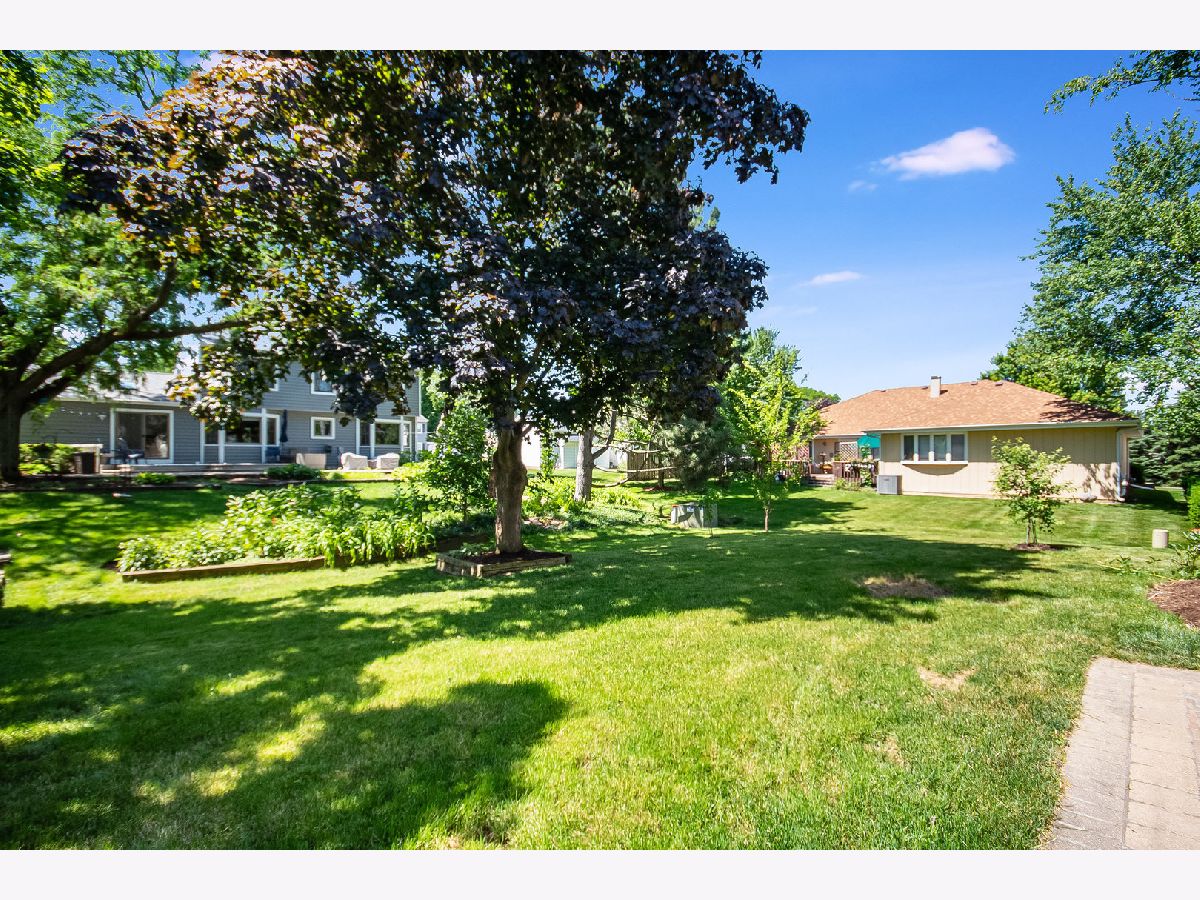
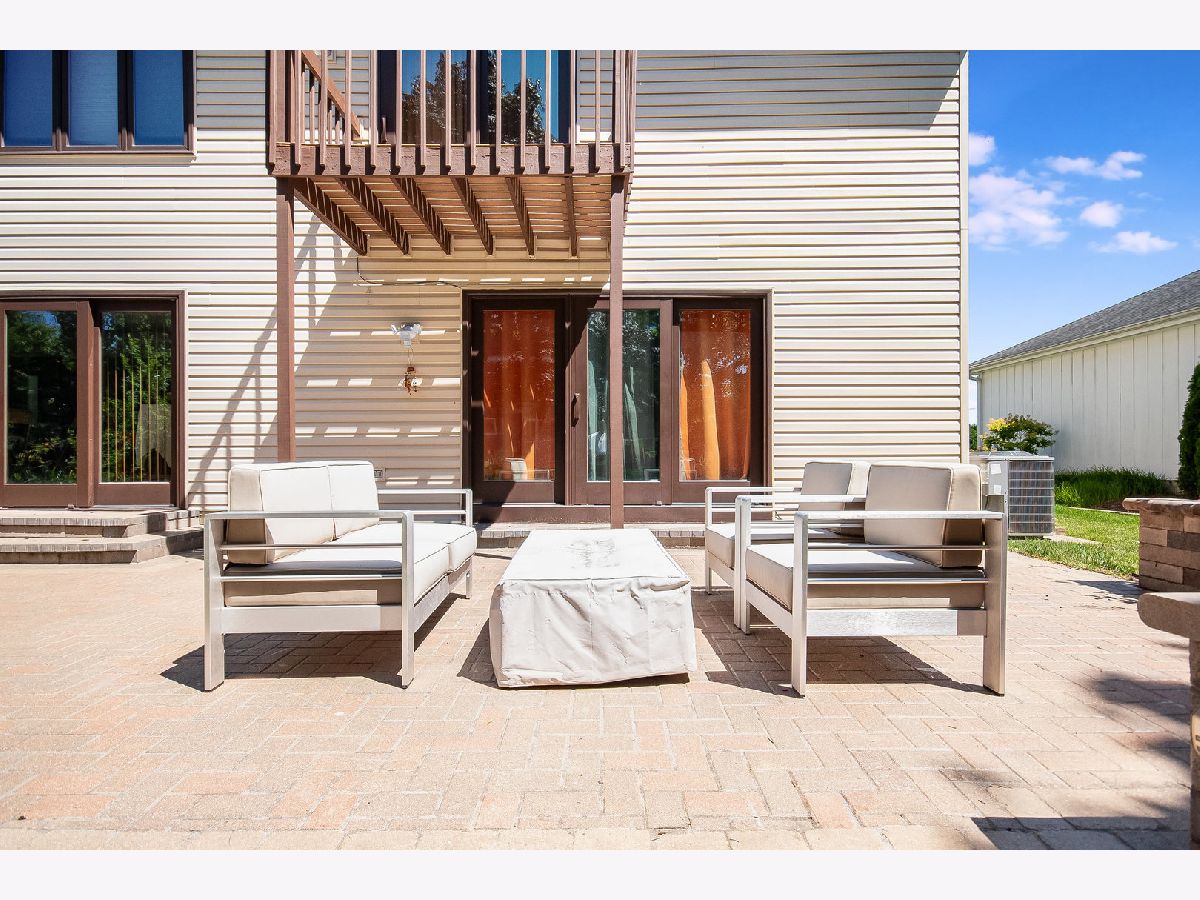
Welcome home! Light and bright custom two story located in acclaimed Naperville School District 203!. Home features include 4 bedrooms, 3.1 bathrooms, vaulted ceilings, large bedrooms and renovated bathrooms! First floor highlights include open concept floor plan, expansive kitchen and vaulted ceilings in the foyer and living room. Additional first floor highlights include living room, dining room and large family room with fireplace. Second story features 4 bedrooms, loft space and renovated bathrooms. Master bedroom with vaulted ceilings, wood beams and deck off the back of home. Spa like master bathroom with walk in shower, separate bath, dual vanity and large walk in closet. Finished basement with large rec room, possible 5th bedroom/office space and a full bath. Professionally landscaped yard with new brick pavers in the front and back. Backyard oasis with new patio, greenspace and mature trees. Other updates include newer roof, windows, professionally painted and high pride of ownership throughout! Located close to town dining, entertainment and all that Downtown Naperville offers. Minutes to train, transportation and shopping.
Property Specifics
| Single Family | |
| — | |
| — | |
| 1982 | |
| — | |
| — | |
| No | |
| — |
| — | |
| — | |
| — / Not Applicable | |
| — | |
| — | |
| — | |
| 12120676 | |
| 0828310004 |
Nearby Schools
| NAME: | DISTRICT: | DISTANCE: | |
|---|---|---|---|
|
Grade School
Ranch View Elementary School |
203 | — | |
|
Middle School
Kennedy Junior High School |
203 | Not in DB | |
|
High School
Naperville Central High School |
203 | Not in DB | |
Property History
| DATE: | EVENT: | PRICE: | SOURCE: |
|---|---|---|---|
| 30 Oct, 2024 | Sold | $672,000 | MRED MLS |
| 1 Sep, 2024 | Under contract | $699,900 | MRED MLS |
| 24 Jul, 2024 | Listed for sale | $699,900 | MRED MLS |









Room Specifics
Total Bedrooms: 5
Bedrooms Above Ground: 4
Bedrooms Below Ground: 1
Dimensions: —
Floor Type: —
Dimensions: —
Floor Type: —
Dimensions: —
Floor Type: —
Dimensions: —
Floor Type: —
Full Bathrooms: 4
Bathroom Amenities: —
Bathroom in Basement: 0
Rooms: —
Basement Description: Finished
Other Specifics
| 2 | |
| — | |
| — | |
| — | |
| — | |
| 73X120X73X120 | |
| — | |
| — | |
| — | |
| — | |
| Not in DB | |
| — | |
| — | |
| — | |
| — |
Tax History
| Year | Property Taxes |
|---|---|
| 2024 | $9,949 |
Contact Agent
Nearby Similar Homes

Nearby Sold Comparables

Contact Agent
Listing Provided By
john greene, Realtor
