

1621 Rosehill Drive, Edgewater, Chicago, Illinois 60660


$1,525,000
|
Sold
|
|
| Status: | Closed |
| Sqft: | 3,720 |
| Cost/Sqft: | $402 |
| Beds: | 5 |
| Baths: | 4 |
| Year Built: | 2004 |
| Property Taxes: | $24,250 |
| Lot Size: | 0,08 |
Description
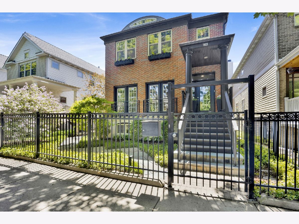
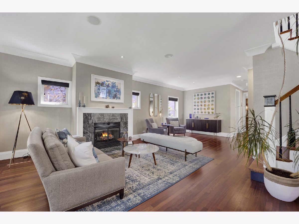
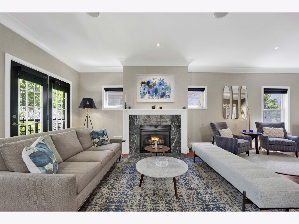
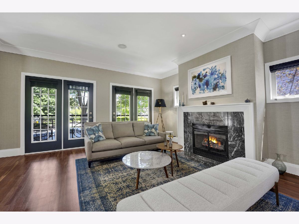
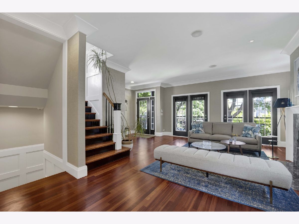
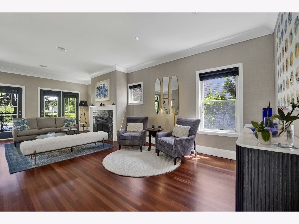
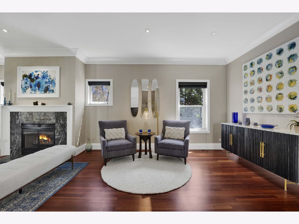
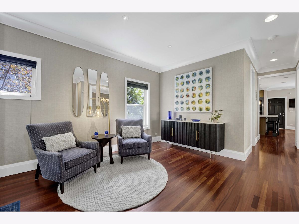
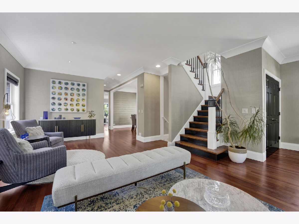
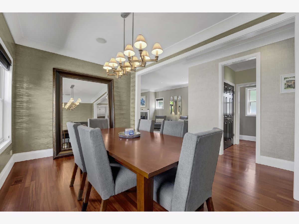
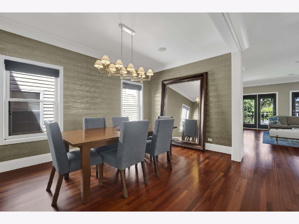
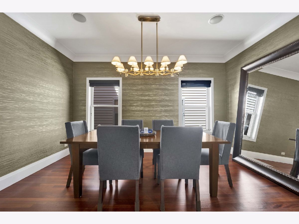
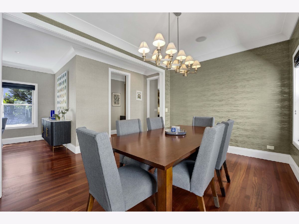
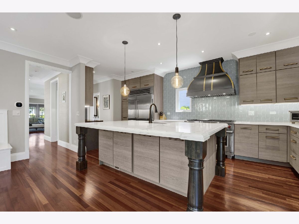
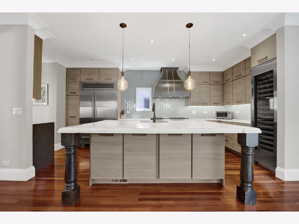
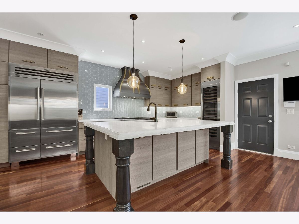
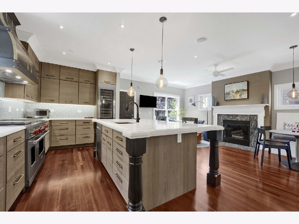
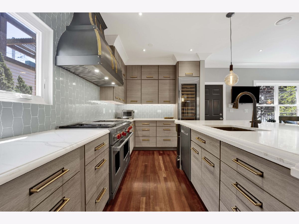
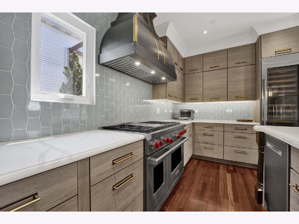
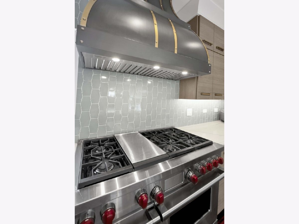
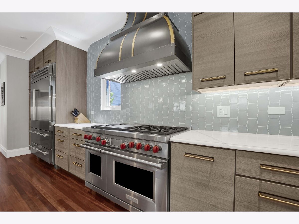
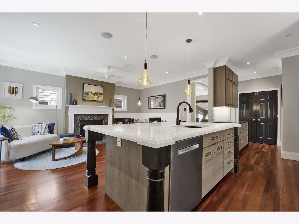
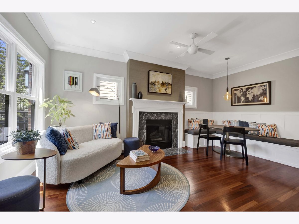
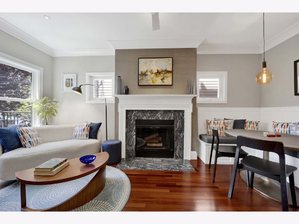
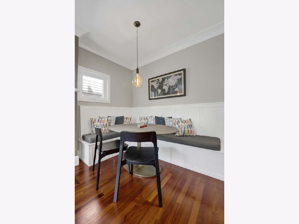
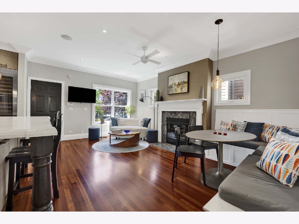
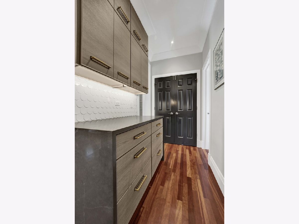
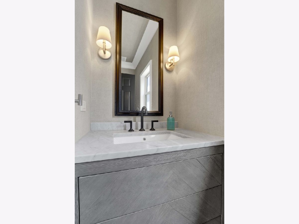
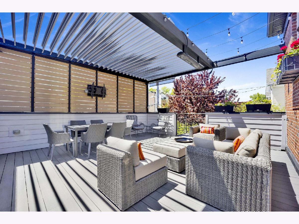
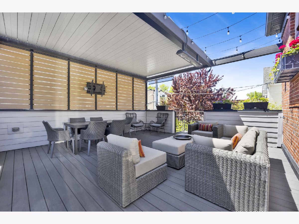
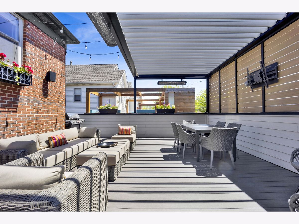
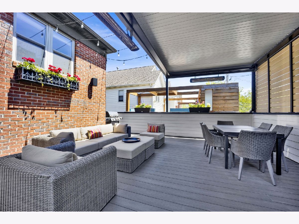
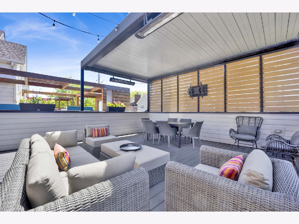
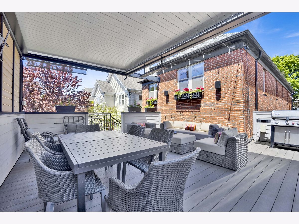
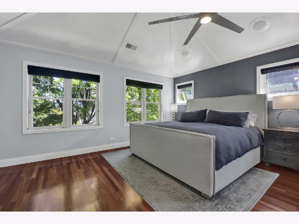
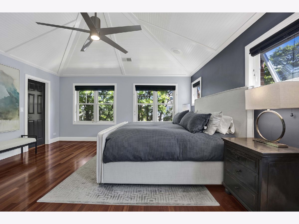
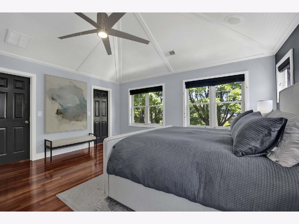
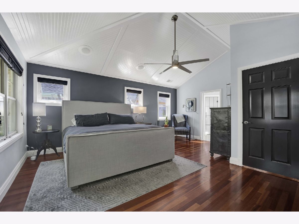
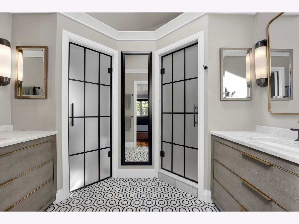
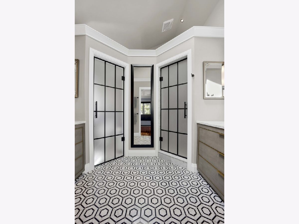
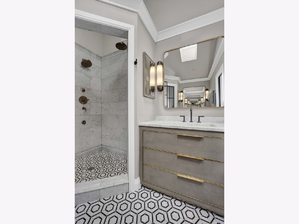
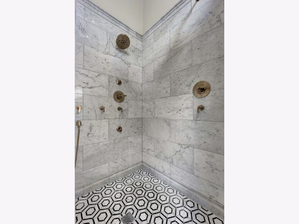
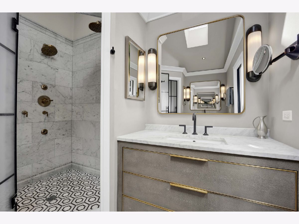
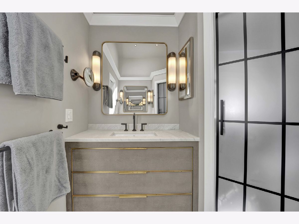
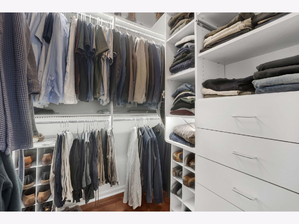
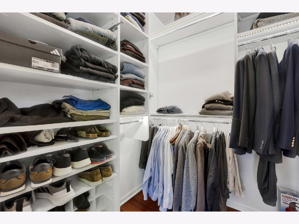
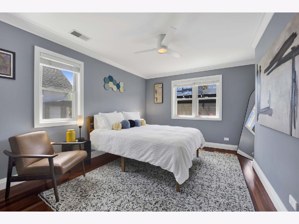
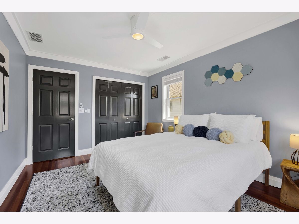
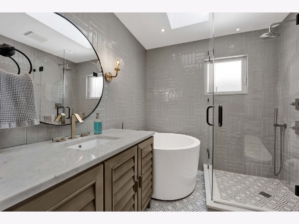
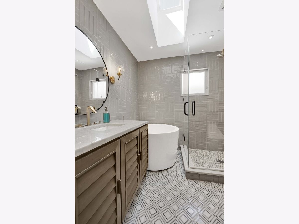
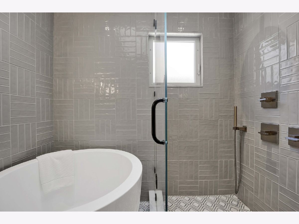
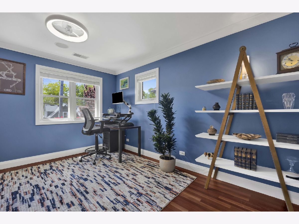
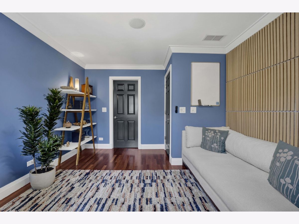
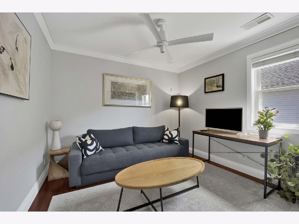
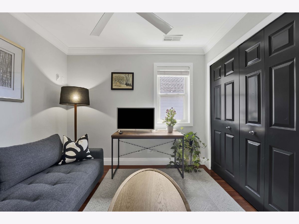
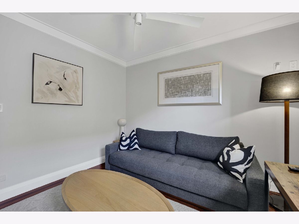
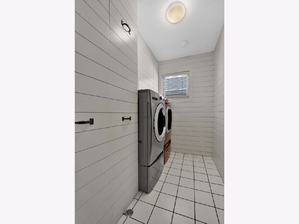
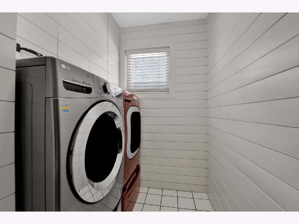
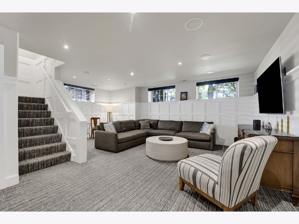
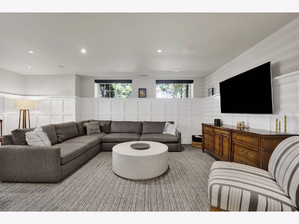
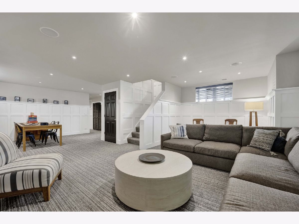
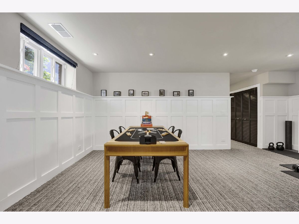
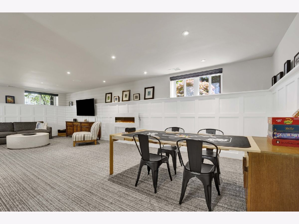
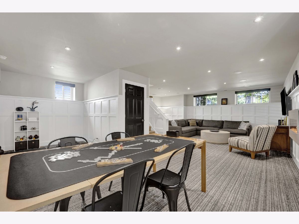
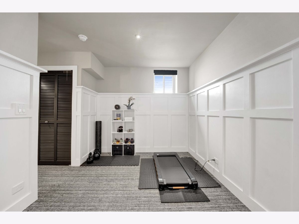
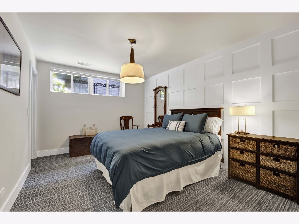
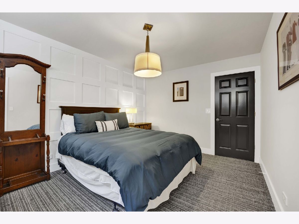
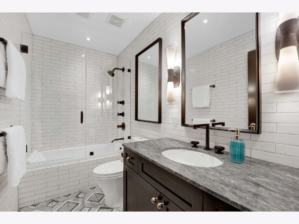
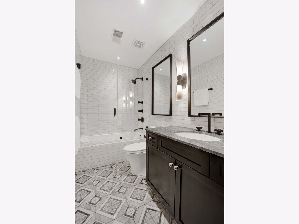
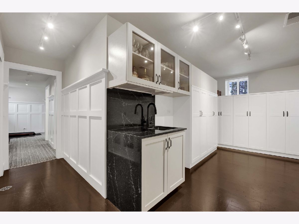
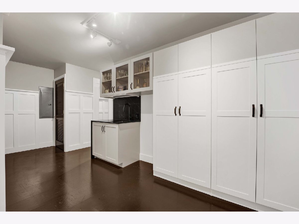
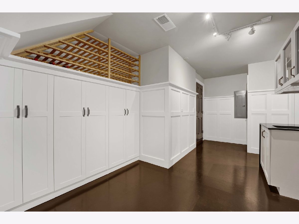
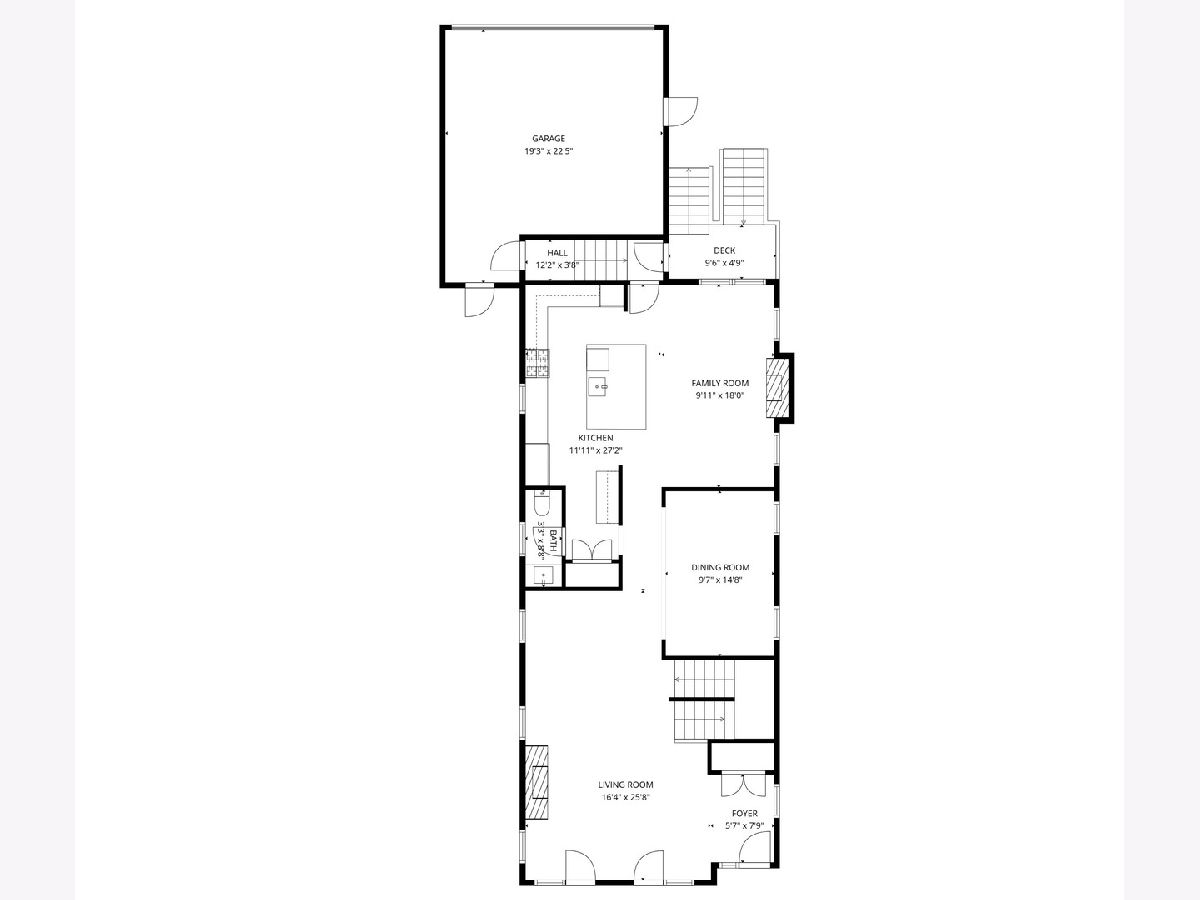
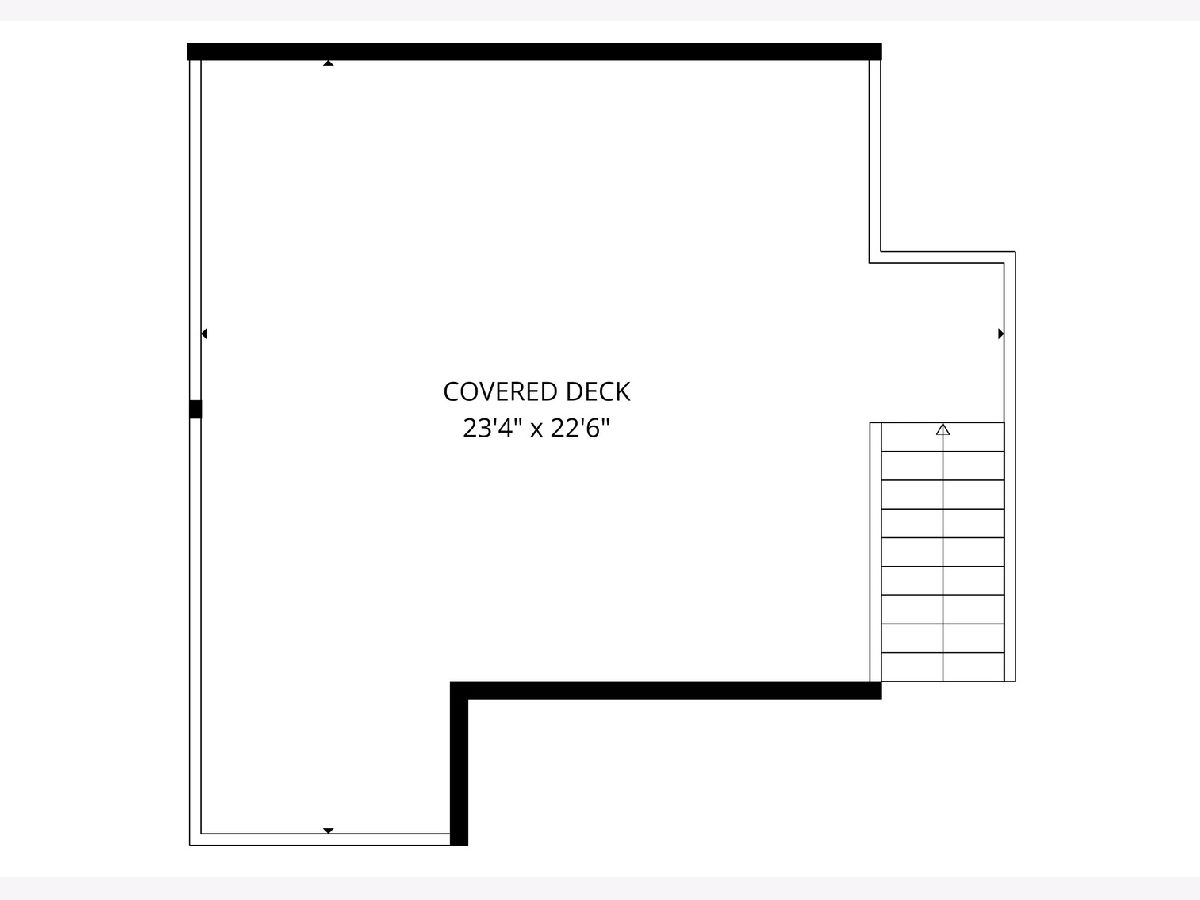
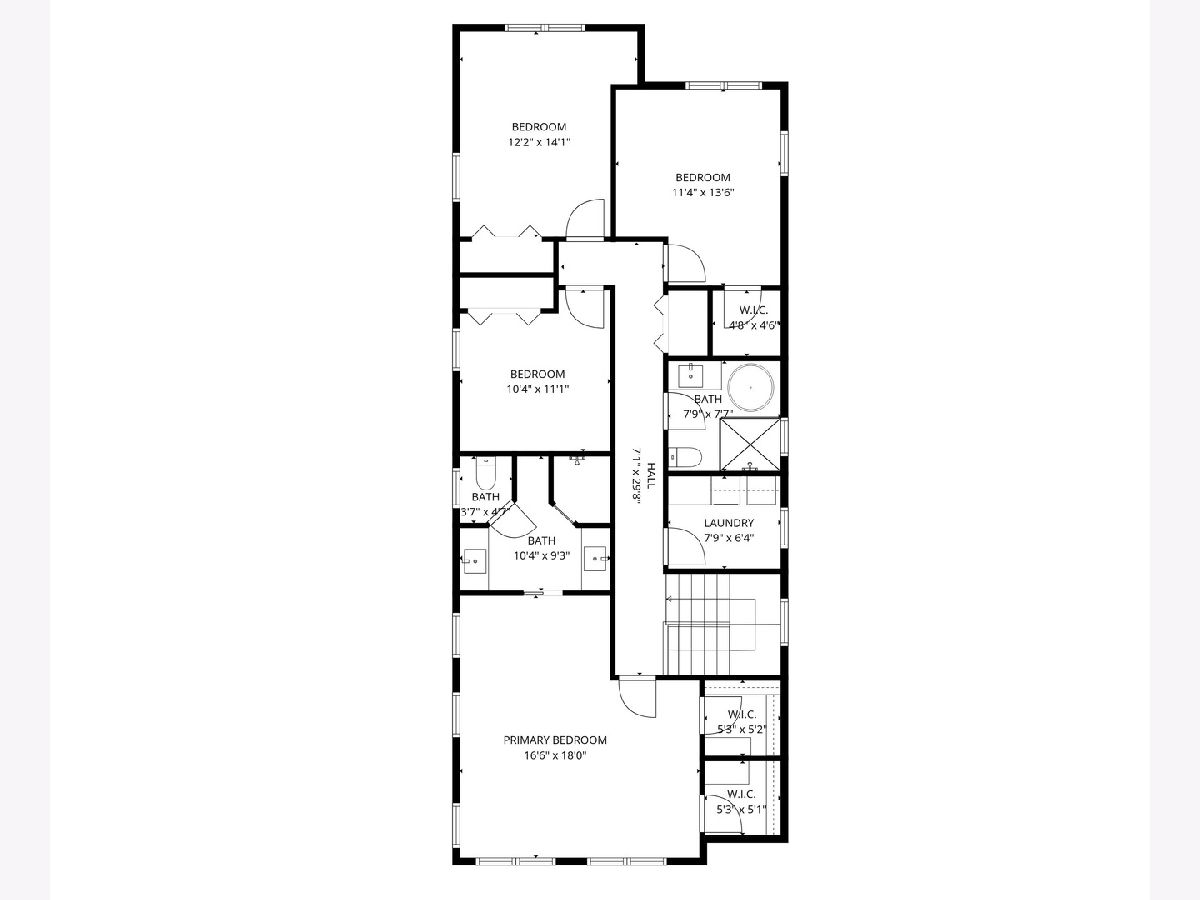
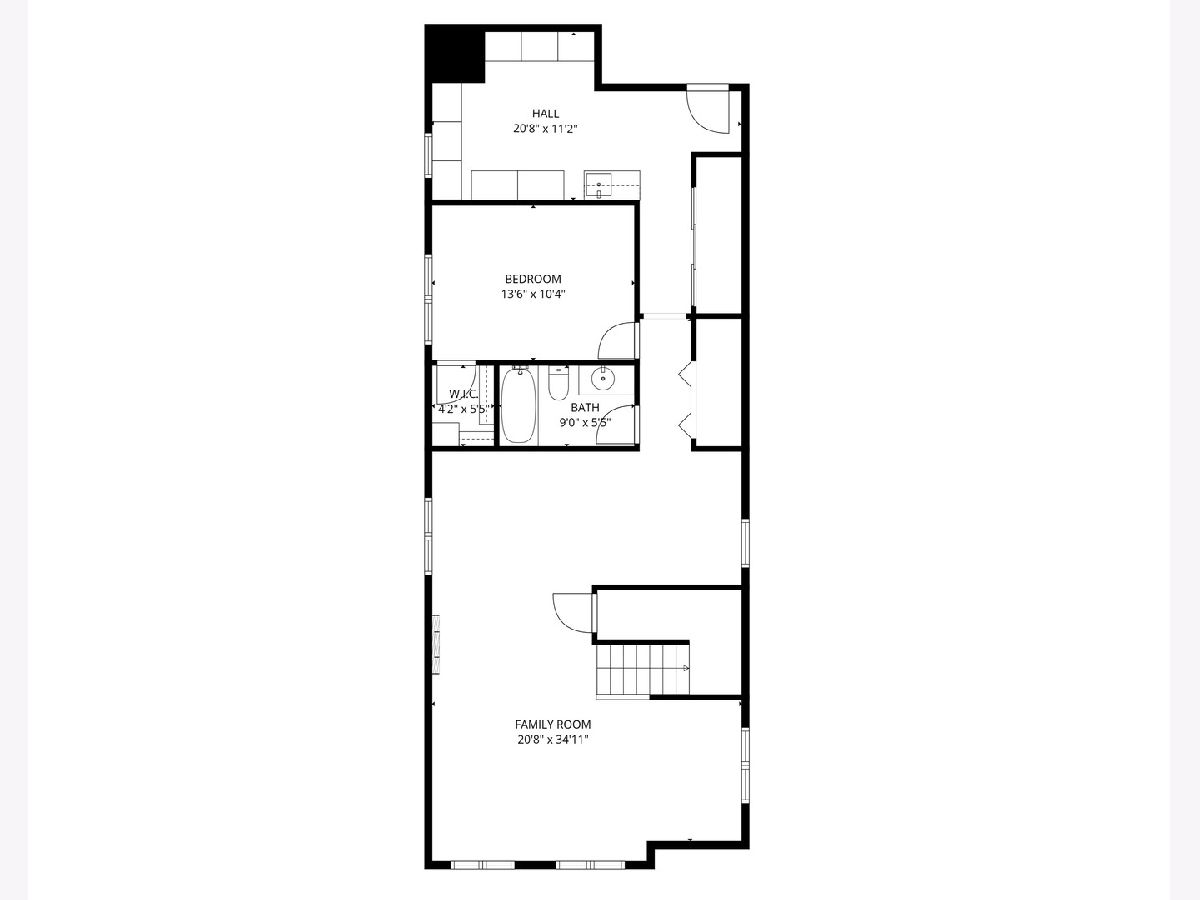
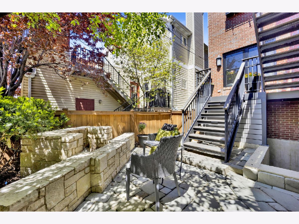
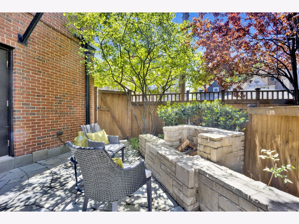
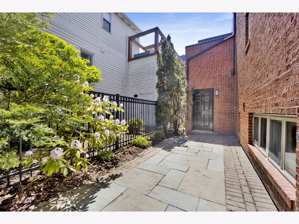
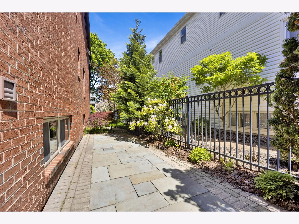
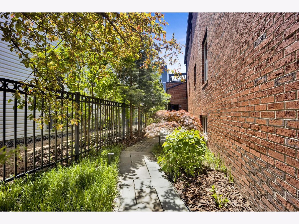
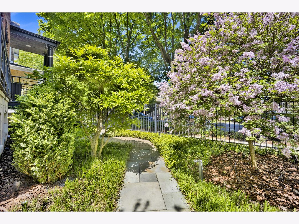
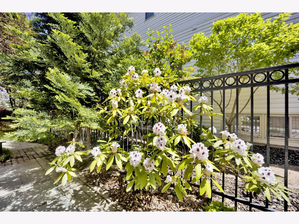
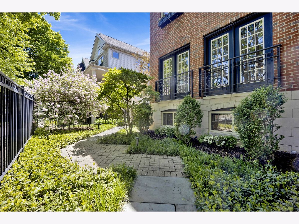
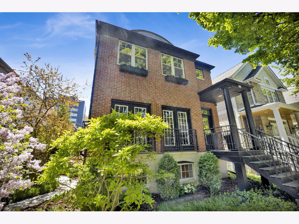
Welcome home to one of Andersonville' best kept secrets, Rosehill Drive, and this stunning and beautiful 5 bedroom, 3.1 bath home with attached 2 car garage! Every inch of this newer construction home has been carefully designed & curated with an emphasis on style and function. From easy entertaining to relaxing every day life, it's all here. Situated on a 37' wide lot, this home is spacious inside and out, with generous gathering spaces & expansive outdoor space too. The main floor features spacious foyer, with massive living room. Formal dining with space for 10, and the highlight - a masterfully renovated kitchen featuring custom cabinetry, 48" Wolf Range with 6 burners, griddle and double ovens, CopperSmith Hood, Sub-Zero fridge and freezer and Sub-Zero 102 bottle built-in wine fridge! Butler's pantry, plus a massive island with bar seating makes gathering a breeze, and opens to your family room with wood-burning fireplace and custom, built-in banquette...the true heart of the home. Step out to a grilling balcony, and from there, down to your private, landscaped patio with built-in firepit, or up to your spacious garage roof deck. This is the epitome of outdoor living in Chicago: built-in steel pergola with remote-controlled, motorized louvers for sun shade...outdoor TV hook-up...composite decking for easy maintenance. Plus, there is a private blue stone patio along your side yard for even more outdoor space...summer fun awaits! The second floor of this home features 4 bedrooms and 2 full baths plus laundry room, and hardwood floors. The king-sized primary suite has vaulted ceilings with 2 sizable, organized walk-in closets, and an en-suite bath to die for: Double Restoration Hardware vanities, custom marble mosaic heated tile floors, walk-in shower and separate commode room with Toto Washlet combo toilet/bidet - plus a skylight. Just stunning! The 3 additional bedrooms on this level are all sizable, and enjoy lots of light, plus organized closets (including one walk-in). The recently remodeled guest bath features Japanese soaking tub and separate shower, with window & skylight. Laundry room with side-by-side washer & dryer also maximizes storage with tons of cabinetry, and a window - so it's bright and cheery. The entertaining space is continued in your finished basement, with a spacious recreation room with custom board & batten walls, stylish carpeting and tons of windows that bring in light. This area has flexible use: movie/theater room, game space, home gym - all of these fit in this well-thought out layout. There's also a stylish full bath and 5th bedroom perfect for guests, au pair or related living. A bonus, finished storage room is set up for wine storage, and could be your own wine tasting room, as it also features custom cabinetry and wet bar. Dual Zoned heating/air conditioning, fully fenced yard plus a rare, attached 2 car garage (bring your groceries and supplies right in and avoid the elements!). A+ location on quiet, tree-lined street just 4 houses down from bustling Clark Street and everything Andersonville has to offer: outstanding dining, wonderful shopping, festivals/events, several gyms, coffee shops, Gethsemane Garden Center, and close to Jewel, Metra and more. Peirce Elementary School. Come home!
Property Specifics
| Single Family | |
| — | |
| — | |
| 2004 | |
| — | |
| — | |
| — | |
| — | |
| No | |
| 0.08 |
| Cook | |
| — | |
| 0 / Not Applicable | |
| — | |
| — | |
| — | |
| — | |
| — | |
| 12648857 | |
| 14064080460000 |
Nearby Schools
| NAME: | DISTRICT: | DISTANCE: | |
|---|---|---|---|
|
Grade School
Peirce Elementary School Intl St |
299 | — | |
|
Middle School
Peirce Elementary School Intl St |
299 | Not in DB | |
|
High School
Senn High School |
299 | Not in DB | |
Room Specifics
Total Bedrooms: 5
Bedrooms Above Ground: 5
Bedrooms Below Ground: 0
Full Bathrooms: 4
Bathroom Amenities: Whirlpool, Separate Shower, Double Sink, Soaking Tub
Bathroom in Basement: 1
Rooms: —
Other Specifics
| 2 | |
| — | |
| — | |
| — | |
| — | |
| — | |
| — | |
| — | |
| 37X96X37X96 | |
| — | |
| — | |
| — | |
| — | |
| Not in DB | |
| — | |
| — | |
| — |
Contact Agent
Nearby Similar Homes

Nearby Sold Comparables

Contact Agent
Listing Provided By
Baird & Warner
