

16247 Pratt Road, Sandwich, Illinois 60548


$590,000
|
Sold
|
|
| Status: | Closed |
| Sqft: | 2,556 |
| Cost/Sqft: | $230 |
| Beds: | 4 |
| Baths: | 3 |
| Year Built: | 1990 |
| Property Taxes: | $7,888 |
| Days On Market: | 875 |
| Lot Size: | 5,00 |
Description
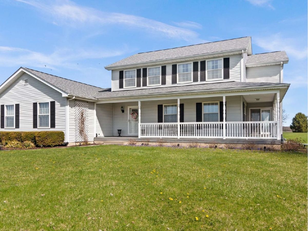
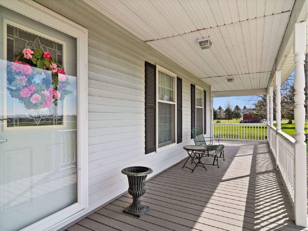
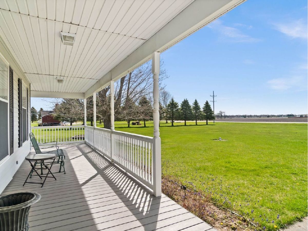
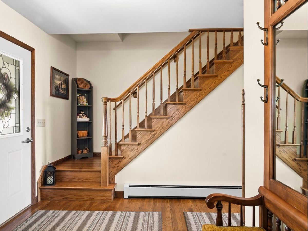
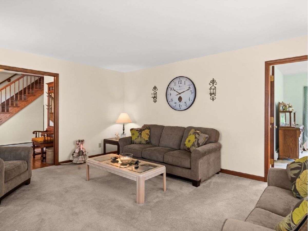
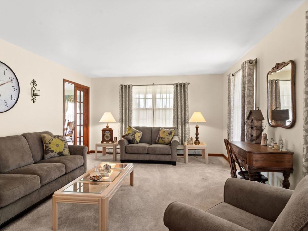
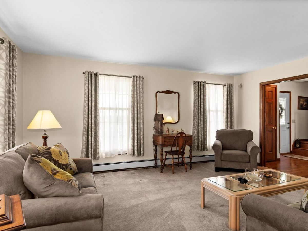
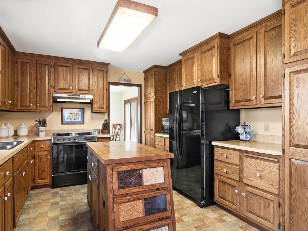
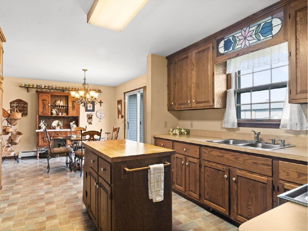
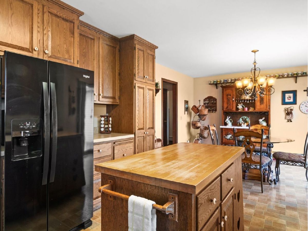
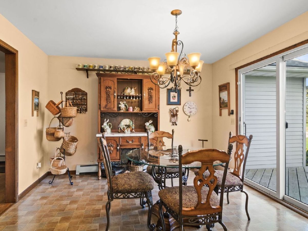
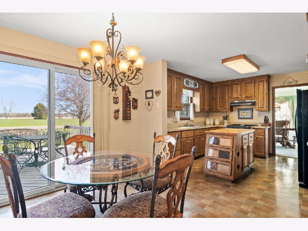
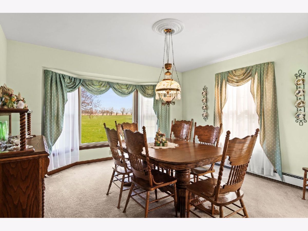
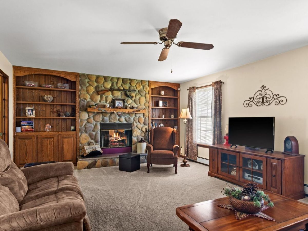
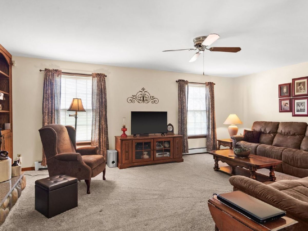
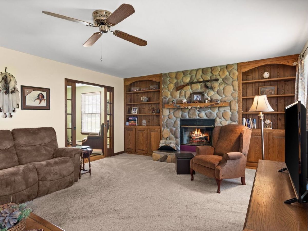
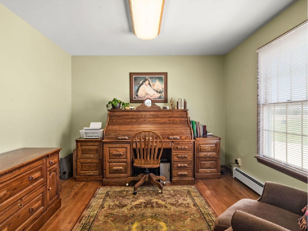
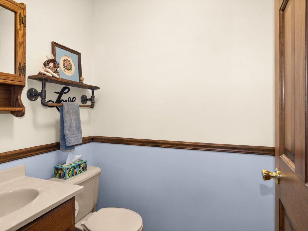
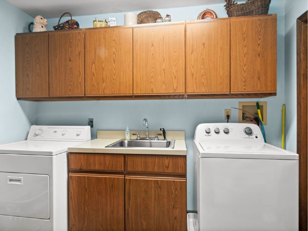
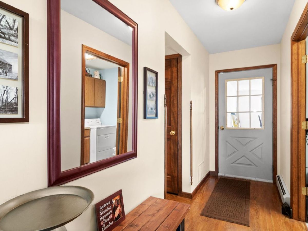
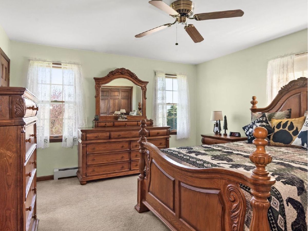
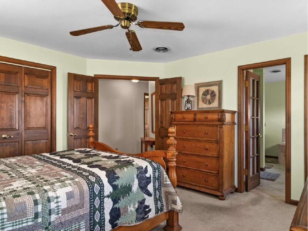
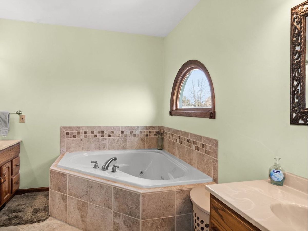
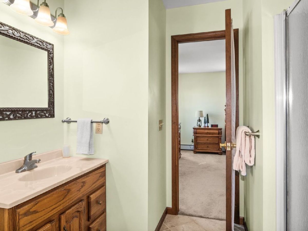
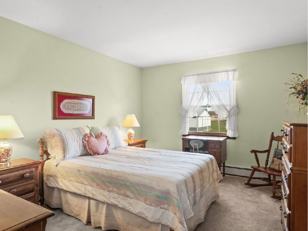
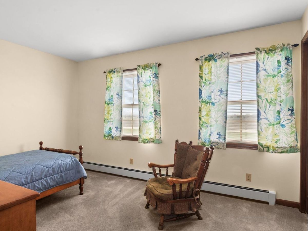
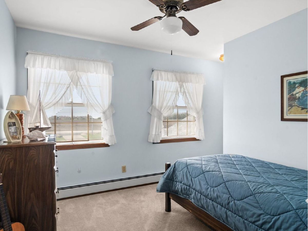
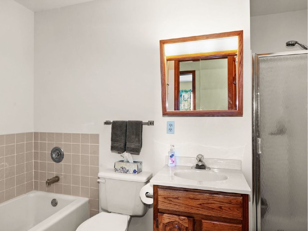
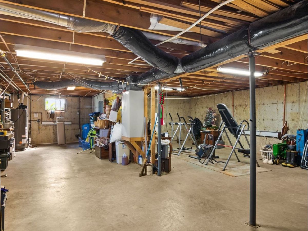
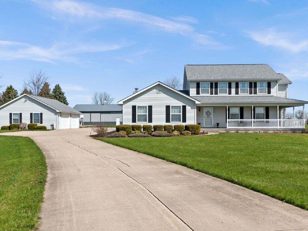
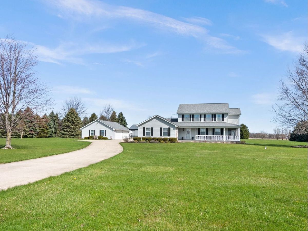
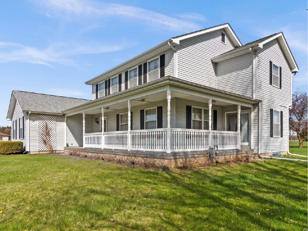
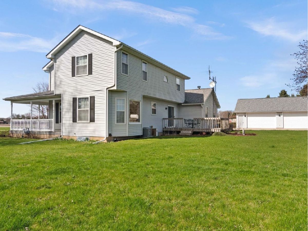
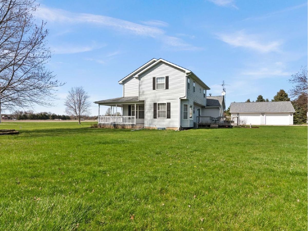
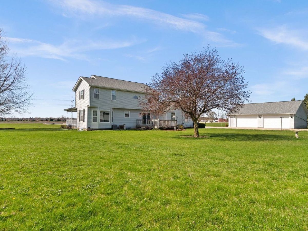
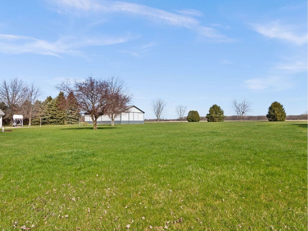
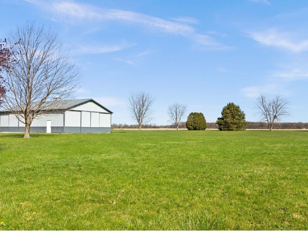
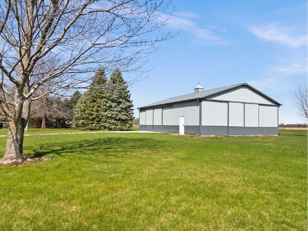
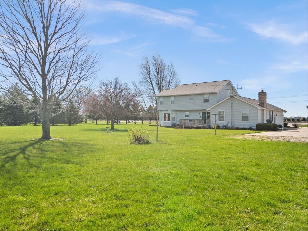
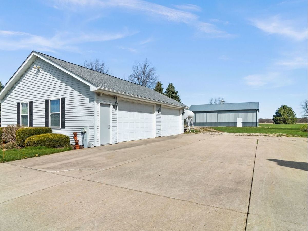
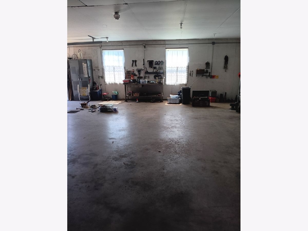
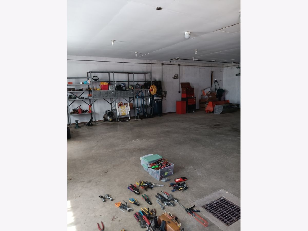
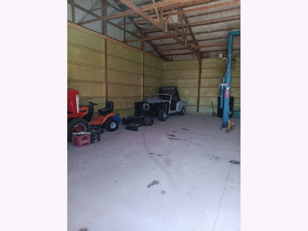
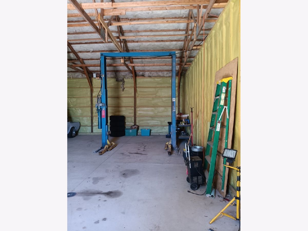
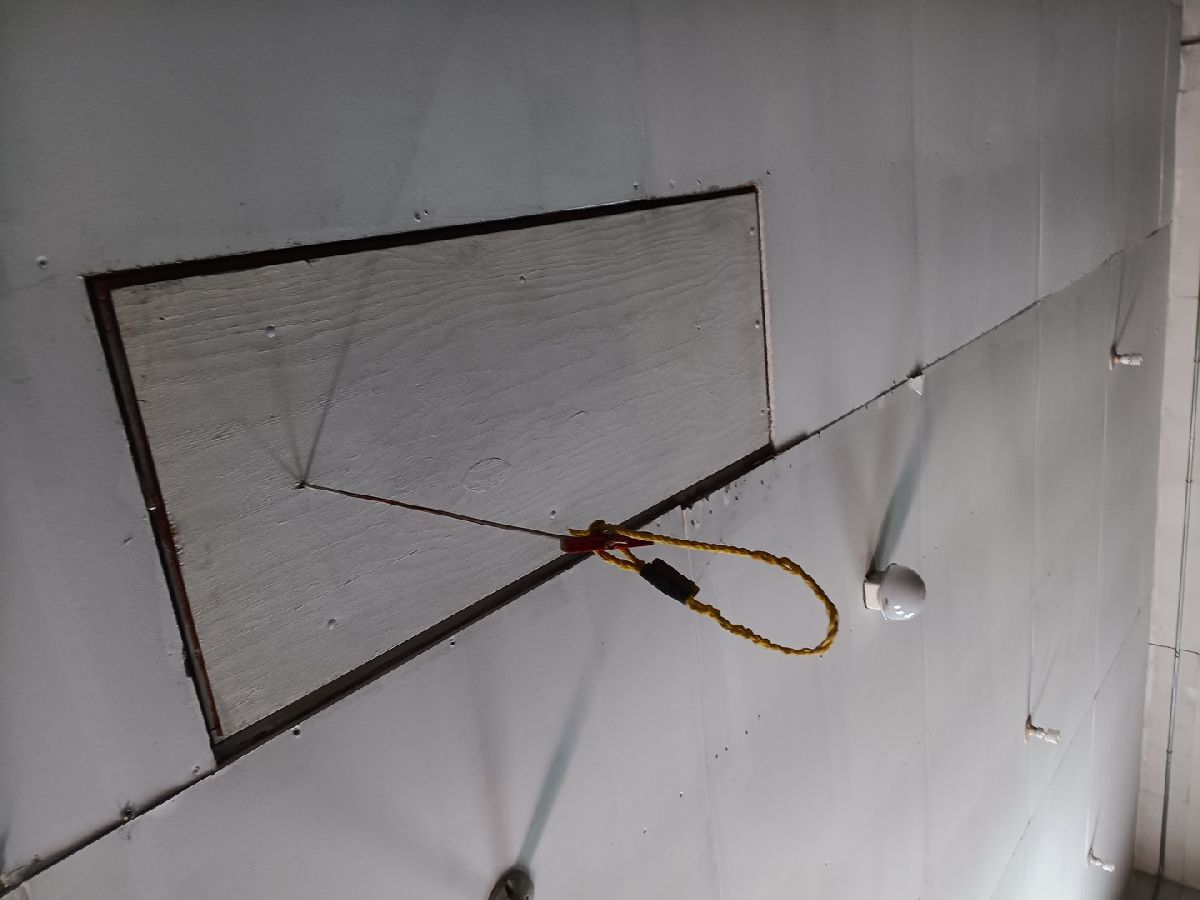
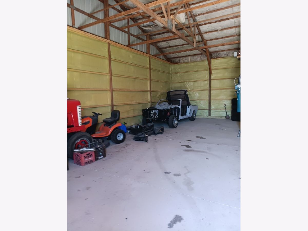
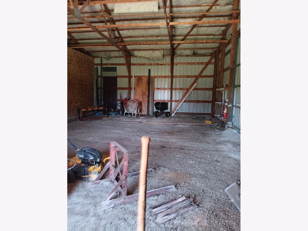
5 Acre Farmette Park Like Setting - sets back off road and includes 40 x 50 Pole Building (2160 sq ft) and 3 1/2 car detached garage (1140 sq ft) and Two Car Attached Garage. HOME INCLUDES 4 Bedrooms, 2 1/2 baths, Family Room with Gas Assist Fireplace and mantle with Bookshelves on either side, Main Floor Office hardwood floor and pocket doors, Living Room, Country Kitchen with Custom Oak Cabinets by Acorn & moveable island. Dining Room with door to South Porch. Main Floor Laundry tile floor, stainless sink, storage cabinets above with washer and dryer. Second Floor offers Master Suite with carpet floor, ceiling fan, Full Bath with tub, and walk in shower; Hall Linen Closet. Three more bedrooms. Basement open floor plan includes Exterior Door also. Own Well and Septic. Concrete Drive up past three car garage. Gravel to 40 x 55 Pole Out Building Menards building built 2006 has 1/2 concrete floor insulated with floor hoist large sliding door and 1/2 has also tall door and side door. 3 1/2 car detached garage with concrete floor and floor drain and electric door opener. Anderson Windows Home Built 1990. NEW FURNACE 2021, NEW UPPER AIR 2021. View Sunrise and Sunset watch the wildlife in the country. Please call or Text to schedule your Private Showing.
Property Specifics
| Single Family | |
| — | |
| — | |
| 1990 | |
| — | |
| — | |
| No | |
| 5 |
| — | |
| — | |
| — / Not Applicable | |
| — | |
| — | |
| — | |
| 12032641 | |
| 1923300009 |
Property History
| DATE: | EVENT: | PRICE: | SOURCE: |
|---|---|---|---|
| 3 Jul, 2024 | Sold | $590,000 | MRED MLS |
| 7 May, 2024 | Under contract | $589,000 | MRED MLS |
| 3 May, 2024 | Listed for sale | $589,000 | MRED MLS |
Room Specifics
Total Bedrooms: 4
Bedrooms Above Ground: 4
Bedrooms Below Ground: 0
Dimensions: —
Floor Type: —
Dimensions: —
Floor Type: —
Dimensions: —
Floor Type: —
Full Bathrooms: 3
Bathroom Amenities: —
Bathroom in Basement: 0
Rooms: —
Basement Description: Unfinished
Other Specifics
| 5 | |
| — | |
| Concrete | |
| — | |
| — | |
| 326X646X326X623.88 | |
| — | |
| — | |
| — | |
| — | |
| Not in DB | |
| — | |
| — | |
| — | |
| — |
Tax History
| Year | Property Taxes |
|---|---|
| 2024 | $7,888 |
Contact Agent
Nearby Similar Homes
Nearby Sold Comparables

Contact Agent
Listing Provided By
Kettley & Co. Inc. - Sandwich
