

16249 Celtic Circle, Manhattan, Illinois 60442
Sorry, we are updating photos, please update this page in 15 minutes
$258,000
|
Sold
|
|
| Status: | Closed |
| Sqft: | 2,200 |
| Cost/Sqft: | $120 |
| Beds: | 3 |
| Baths: | 3 |
| Year Built: | 2005 |
| Property Taxes: | $6,899 |
| Days On Market: | 4592 |
| Lot Size: | 0,26 |
Description
Beautiful 3 bedroom home w/loft, finished basement, 3 car garage and a fenced corner lot. Large kitchen with granite counters and stainless appliances. Updated bathrooms with granite counters, separate shower and whirlpool tub in the master bath. Great Leighlinbridge location across from park, stocked lake/pond, and walking/bike paths. 1 mile to metra train station, minutes to interstate access and Lincolnway schools
Property Specifics
| Single Family | |
| — | |
| — | |
| 2005 | |
| Full | |
| Vinyl Siding, Brick, Frame | |
| Asphalt | |
| — | |
| No | |
| 0.26 |
| Will | |
| — | |
| 0 / Not Applicable | |
| None | |
| Public | |
| Public Sewer, Sewer-Storm | |
| Central Air | |
| Natural Gas, Forced Air | |
| 08579232 | |
| 1412192040010000 |
Nearby Schools
| NAME: | DISTRICT: | DISTANCE: | |
|---|---|---|---|
|
Grade School
Wilson Creek School |
114 | — | |
|
Middle School
Manhattan Junior High School |
114 | Not in DB | |
|
High School
Lincoln-way Central High School |
210 | Not in DB | |
|
Alternate Elementary School
Anna Mcdonald Elementary School |
— | Not in DB | |
Property History
| DATE: | EVENT: | PRICE: | SOURCE: |
|---|---|---|---|
| 12 Jun, 2014 | Sold | $258,000 | MRED MLS |
| 9 May, 2014 | Under contract | $264,900 | MRED MLS |
| 8 Apr, 2014 | Listed for sale | $264,900 | MRED MLS |
Sorry, we are updating photos, please update this page in 15 minutes
Room Specifics
All Bedroom Info:
Total Bedrooms: 3
Bedrooms Above Ground: 3
Bedrooms Below Ground: 0
Total Bedrooms: 3
Bedrooms Above Ground: 3
Bedrooms Below Ground: 0
Second Bedroom Info:
Dimensions: —
Location: —Dimensions: —
Floor Type: Hardwood
Third Bedroom Info:
Dimensions: —
Location: —Dimensions: —
Floor Type: Hardwood
Bathroom Info:
Full Bathrooms: 3
Partial Bathrooms: 1Full Bathrooms: 3
Bathroom Amenities: Whirlpool, Separate Shower, Double Sink, Soaking Tub
Bathroom in Basement: 0
Dining Room Info:
Dimensions: —
Location: —Dimensions: —
Floor Type: Carpet
Kitchen Info:
Dimensions: —
Location: —Dimensions: —
Floor Type: Ceramic Tile
Features: Eating Area-Breakfast Bar, Eating Area-Table Space, Pantry-Closet
Laundry Room Info:
Dimensions: —
Location: —Dimensions: —
Floor Type: Ceramic Tile
Family Room Info:
Dimensions: —
Location: —Dimensions: —
Floor Type: Carpet
Additional Rooms Info:
Rooms: Bonus Room, Eating Area, Loft, Storage
Basement: FullRooms: Bonus Room, Eating Area, Loft, Storage
Other Specifics
| 3 | |
| Concrete Perimeter | |
| Garage | |
| — | |
| — | |
| — | |
| Patio, Porch, Storms/Screens | |
| Corner Lot, Fenced Yard, Landscaped, Park Adjacent, Water View | |
| 130X90 | |
| — | |
| Full | |
| Hardwood Floors, First Floor Laundry | |
| Range, Microwave, Dishwasher, Refrigerator, Washer, Dryer, Stainless Steel Appliance(s) | |
| Not in DB | |
| Sidewalks, Street Lights, Street Paved | |
| — | |
| Gas Log, Gas Starter |
Tax History
| Year | Property Taxes |
|---|---|
| 2014 | $6,899 |
Contact Agent
Nearby Similar Homes
16100 Carlow Circle, Manhattan, Illinois 60442
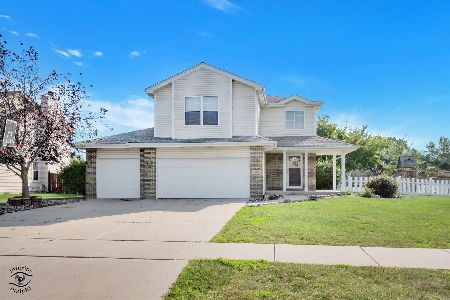
For Sale
$459,900
4 beds / 3.1 baths / 3,307 ft2
Single Family / Built: 2004
62
15897 Rolland Drive, Manhattan, Illinois 60442
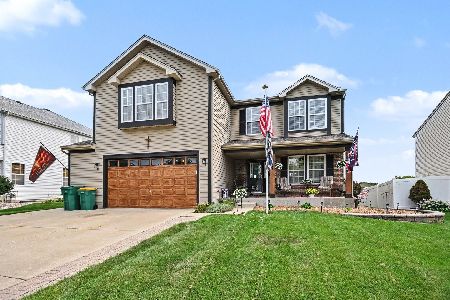
For Sale
$459,900
4 beds / 2.1 baths / 2,860 ft2
Single Family / Built: 2005
84
Nearby Sold Comparables
16172 Carlow Circle, Manhattan, Illinois 60442

Sold
$299,900
3 beds / 2.1 baths / 2,000 ft2
Single Family / Built: 2004
1998
16248 Celtic Circle, Manhattan, Illinois 60442

Sold
$259,900
3 beds / 2.1 baths / 1,949 ft2
Single Family / Built: 2005
4201

16248 Celtic Circle, Manhattan, Illinois 60442

Sold
$350,000
3 beds / 2.1 baths / 1,949 ft2
Single Family / Built: 2005
1019
Manhattan, Illinois 60442

Sold
$425,000
3 beds / 2.1 baths / 2,600 ft2
Single Family / Built: 2005
536
Contact Agent
Listing Provided By
Century 21 Pride Realty
