

1625 Liberty Street, Hanover Park, Illinois 60133
Subdivision > Rainbow Pointe


$155,000
|
Sold
|
|
| Status: | Closed |
| Sqft: | 1,258 |
| Cost/Sqft: | $127 |
| Beds: | 3 |
| Baths: | 2 |
| Year Built: | 1992 |
| Property Taxes: | $3,444 |
| Days On Market: | 2420 |
| Lot Size: | 0,00 |
Description
Feel at home in this newly updated 3 bedroom townhome. Newly painted throughout. Beautiful wood laminate flooring in the living room and dining area. Kitchen boasts an abundance of cabinets, stainless appliances, breakfast bar island, and marble floors! First floor laundry and powder room. 2nd floor offers 3 bedrooms and full bath. Enjoy the warm months on your front porch and rear back private balcony. 2 car garage with room for storage. Conveniently located near Elgin/Ohare expressway, Lake St, Barrington Rd. Walk to the metra train. You will not want to miss this adorable home!
Property Specifics
| Condos/Townhomes | |
| 2 | |
| — | |
| 1992 | |
| None | |
| Aluminum Siding | |
| Asphalt | |
| VENTUA | |
| No | |
| — |
| Du Page | |
| Rainbow Pointe | |
| 249 / Monthly | |
| Exterior Maintenance, Lawn Care, Snow Removal | |
| Lake Michigan | |
| Public Sewer | |
| Central Air | |
| Natural Gas, Forced Air | |
| 10664828 | |
| 0101214008 |
Nearby Schools
| NAME: | DISTRICT: | DISTANCE: | |
|---|---|---|---|
|
Grade School
Horizon Elementary School |
46 | — | |
|
Middle School
Tefft Middle School |
46 | Not in DB | |
|
High School
Bartlett High School |
46 | Not in DB | |
Property History
| DATE: | EVENT: | PRICE: | SOURCE: |
|---|---|---|---|
| 18 May, 2020 | Sold | $155,000 | MRED MLS |
| 7 Apr, 2020 | Under contract | $159,900 | MRED MLS |
| 12 Mar, 2020 | Listed for sale | $159,900 | MRED MLS |


Room Specifics
All Bedroom Info:
Total Bedrooms: 3
Bedrooms Above Ground: 3
Bedrooms Below Ground: 0
Total Bedrooms: 3
Bedrooms Above Ground: 3
Bedrooms Below Ground: 0
Second Bedroom Info:
Dimensions: —
Location: —Dimensions: —
Floor Type: Wood Laminate
Third Bedroom Info:
Dimensions: —
Location: —Dimensions: —
Floor Type: Wood Laminate
Bathroom Info:
Full Bathrooms: 2
Partial Bathrooms: 1Full Bathrooms: 2
Bathroom Amenities: —
Bathroom in Basement: 0
Dining Room Info:
Dimensions: —
Location: —Dimensions: —
Floor Type: Wood Laminate
Kitchen Info:
Dimensions: —
Location: —Dimensions: —
Floor Type: Marble
Features: Eating Area-Breakfast Bar, Island, Pantry-Closet
Living Room Info:
Dimensions: —
Location: —Dimensions: —
Floor Type: Wood Laminate
Additional Rooms Info:
Rooms: No additional rooms
Basement: NoneRooms: No additional rooms
Other Specifics
| 2 | |
| Concrete Perimeter | |
| Garage | |
| — | |
| — | |
| — | |
| Deck | |
| Common Grounds, Mature Trees | |
| COMMON | |
| — | |
| None | |
| Wood Laminate Floors, First Floor Laundry, Laundry Hook-Up in Unit | |
| Range, Microwave, Dishwasher, Refrigerator, Washer, Dryer, Disposal, Stainless Steel Appliance(s) | |
| Not in DB | |
| — | |
| — | |
| — |
Tax History
| Year | Property Taxes |
|---|---|
| 2020 | $3,444 |
Contact Agent
Nearby Similar Homes
6292 Fremont Drive, Hanover Park, Illinois 60133
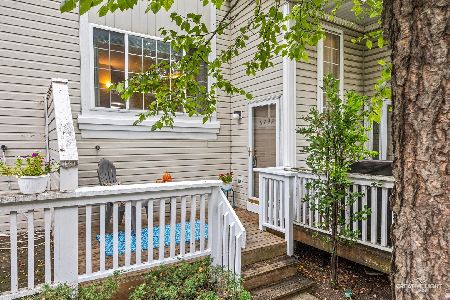
For Sale
$264,990
3 beds / 1.1 baths / 1,260 ft2
Condos/Townhomes / Built: 1993
34
6295 Fremont Drive, Hanover Park, Illinois 60133
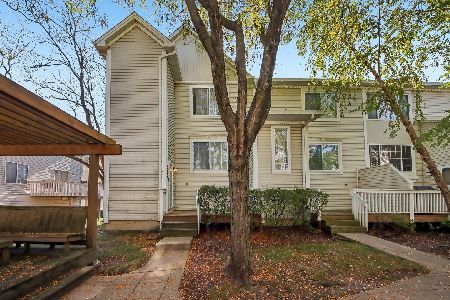
For Sale
$290,000
3 beds / 2.1 baths / 1,456 ft2
Condos/Townhomes / Built: 1992
2
6262 Nugget Circle, Hanover Park, Illinois 60133
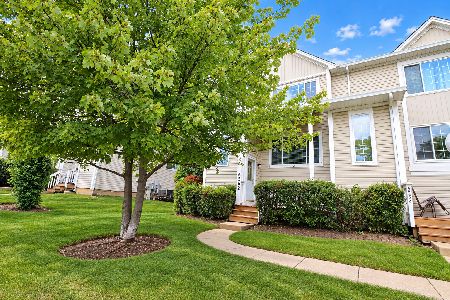
For Sale
$339,000
3 beds / 2.1 baths / 1,456 ft2
Condos/Townhomes / Built: 1992
50
6374 Nugget Circle, Hanover Park, Illinois 60133

For Sale
$230,000
2 beds / 1.0 baths / 880 ft2
Condos/Townhomes / Built: 1992
48
6515 Lilac Boulevard, Hanover Park, Illinois 60133
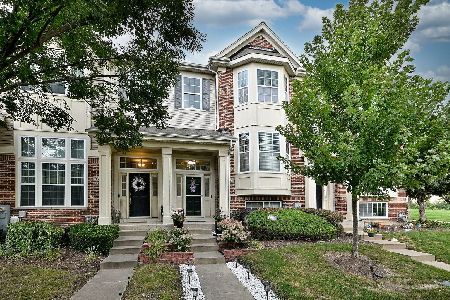
For Sale
$348,900
3 beds / 2.1 baths / 1,881 ft2
Condos/Townhomes / Built: 2010
19
1457 Fremont Drive, Hanover Park, Illinois 60133
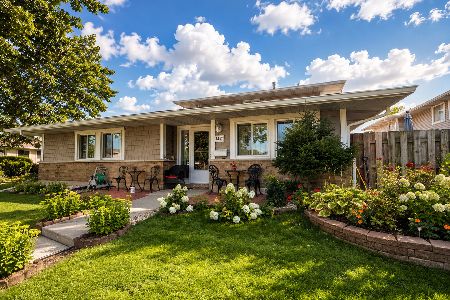
For Sale
$219,999
2 beds / 1.0 baths / 1,100 ft2
Condos/Townhomes / Built: 1972
70
Nearby Sold Comparables
1627 Liberty Street, Hanover Park, Illinois 60133

Sold
$135,000
2 beds / 1.1 baths / 1,030 ft2
Condos/Townhomes / Built: 1992
1722
1627 Liberty Street, Hanover Park, Illinois 60133

Sold
$199,900
2 beds / 1.1 baths / 1,030 ft2
Condos/Townhomes / Built: 1992
1523
1627 Liberty Street, Hanover Park, Illinois 60133
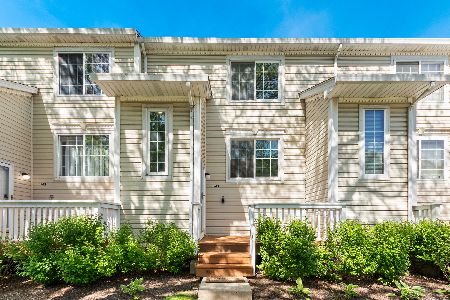
Sold
$270,000
2 beds / 1.1 baths / 1,100 ft2
Condos/Townhomes / Built: 1992
164
1623 Liberty Street, Hanover Park, Illinois 60133

Sold
$144,900
2 beds / 1.1 baths / 1,030 ft2
Condos/Townhomes / Built: 1992
3869
Contact Agent
Listing Provided By
RE/MAX Suburban
