

1625 Wadsworth Road, Wheaton, Illinois 60189


$520,000
|
Sold
|
|
| Status: | Closed |
| Sqft: | 2,638 |
| Cost/Sqft: | $195 |
| Beds: | 4 |
| Baths: | 3 |
| Year Built: | 1969 |
| Property Taxes: | $10,728 |
| Days On Market: | 1963 |
| Lot Size: | 0,30 |
Description
This Beautiful Home Is Located In the Wonderful Neighborhood Of Farnham. Nestled On A Large Lot With Mature Trees The Setting Could Not Be More Idyllic. Every Room Is Generously Sized With Large Windows Which Take Advantage Of The Great Views To The Landscaped Yards! 4 Bedrooms, 2.1 Updated Baths. Main Floor Laundry Was Converted To A Butler's Pantry To Make Entertaining For Large Crowds A Breeze. Also Makes A Great Workspace For Crafts But Can Easily Convert Back To Accommodate A Washer & Dryer. Conveniently Located Close To 7 Gables Park, Whole Foods, Pete's, Downtown Wheaton & Great Dining! Easy Access To Several Major Interstates. This Is Where You Want To Be!
Property Specifics
| Single Family | |
| — | |
| — | |
| 1969 | |
| Partial | |
| Brick, Shakes | |
| Asphalt | |
| — | |
| No | |
| 0.3 |
| Du Page | |
| — | |
| — / Not Applicable | |
| None | |
| Lake Michigan | |
| Public Sewer | |
| Central Air | |
| Natural Gas | |
| 11125791 | |
| 0521306008 |
Nearby Schools
| NAME: | DISTRICT: | DISTANCE: | |
|---|---|---|---|
|
Grade School
Whittier Elementary School |
200 | — | |
|
Middle School
Edison Middle School |
200 | Not in DB | |
|
High School
Wheaton Warrenville South H S |
200 | Not in DB | |
Property History
| DATE: | EVENT: | PRICE: | SOURCE: |
|---|---|---|---|
| 26 Jul, 2021 | Sold | $520,000 | MRED MLS |
| 27 Jun, 2021 | Under contract | $515,000 | MRED MLS |
| 25 Jun, 2021 | Listed for sale | $515,000 | MRED MLS |


Room Specifics
All Bedroom Info:
Total Bedrooms: 4
Bedrooms Above Ground: 4
Bedrooms Below Ground: 0
Total Bedrooms: 4
Bedrooms Above Ground: 4
Bedrooms Below Ground: 0
Second Bedroom Info:
Dimensions: —
Location: —Dimensions: —
Floor Type: Hardwood
Third Bedroom Info:
Dimensions: —
Location: —Dimensions: —
Floor Type: Hardwood
Fourth Bedroom Info:
Dimensions: —
Location: —Dimensions: —
Floor Type: Hardwood
Bathroom Info:
Full Bathrooms: 3
Partial Bathrooms: 1Full Bathrooms: 3
Bathroom Amenities: Double Sink
Bathroom in Basement: 0
Dining Room Info:
Dimensions: —
Location: —Dimensions: —
Floor Type: Hardwood
Kitchen Info:
Dimensions: —
Location: —Dimensions: —
Floor Type: Ceramic Tile
Features: Eating Area-Breakfast Bar, Eating Area-Table Space, Pantry-Closet
Living Room Info:
Dimensions: —
Location: —Dimensions: —
Floor Type: Hardwood
Family Room Info:
Dimensions: —
Location: —Dimensions: —
Floor Type: Hardwood
Additional Rooms Info:
Rooms: Mud Room
Basement: PartialRooms: Mud Room
Other Specifics
| 2 | |
| — | |
| Garage | |
| — | |
| — | |
| — | |
| Patio, Porch, Storms/Screens | |
| Fenced Yard | |
| 126X140X59X140 | |
| — | |
| Full | |
| Hardwood Floors, Walk-In Closet(s), Beamed Ceilings | |
| Microwave, Dishwasher, Refrigerator, Washer, Dryer, Disposal, Stainless Steel Appliance(s), Cooktop, Built-In Oven, Water Softener Owned, Gas Cooktop, Wall Oven | |
| Not in DB | |
| — | |
| — | |
| Gas Log |
Tax History
| Year | Property Taxes |
|---|---|
| 2021 | $10,728 |
Contact Agent
Nearby Similar Homes
1654 Wadsworth Road, Wheaton, Illinois 60189
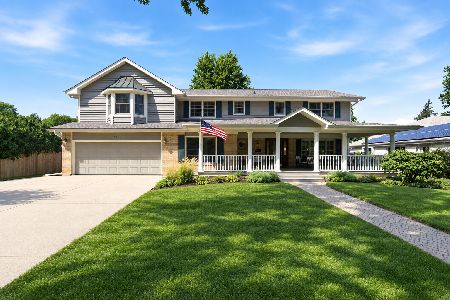
For Sale
$1,079,000
5 beds / 4.1 baths / 3,964 ft2
Single Family / Built: 1969
57
218 Elm Street, Wheaton, Illinois 60189
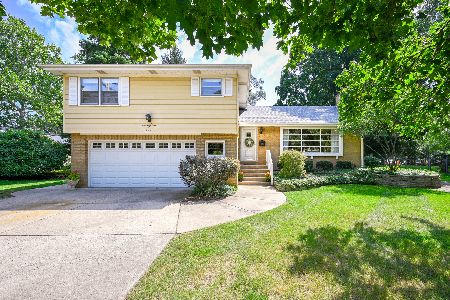
For Sale
$620,000
4 beds / 3.1 baths / 2,292 ft2
Single Family / Built: 1956
63
324 Elm Street, Wheaton, Illinois 60189
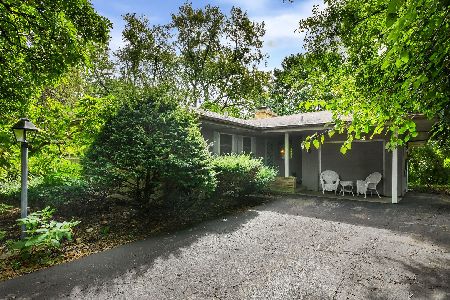
For Sale
$349,000
3 beds / 1.1 baths / 1,722 ft2
Single Family / Built: 1955
47
Nearby Sold Comparables



Contact Agent
Listing Provided By
Compass
