

1626 Edgewater Avenue, Edgewater, Chicago, Illinois 60660
Sorry, we are updating photos, please update this page in 15 minutes
$400,000
|
Sold
|
|
| Status: | Closed |
| Sqft: | 2,200 |
| Cost/Sqft: | $182 |
| Beds: | 3 |
| Baths: | 3 |
| Year Built: | 1901 |
| Property Taxes: | $6,965 |
| Days On Market: | 5204 |
| Lot Size: | 0,07 |
Description
Stunning gut rehab in Andersonville area. All new interiors including dormered 2nd floor. New roof, windows, electric, plumbing, kitchen, baths, floors, and more. Designer finishes and quality workmanship on a quiet tree lined street. Floorplan features 2 large bedrooms upstairs. Full finished basement. Large deck off of kitchen opens up into green back yard and a 2 car garage.
Property Specifics
| Single Family | |
| — | |
| — | |
| 1901 | |
| Full | |
| Vinyl Siding, Frame | |
| Asphalt | |
| — | |
| No | |
| 0.07 |
| Cook | |
| — | |
| 0 / Not Applicable | |
| None | |
| Lake Michigan | |
| Public Sewer | |
| Central Air | |
| Natural Gas, Forced Air | |
| 08127197 | |
| 14064080280000 |
Property History
| DATE: | EVENT: | PRICE: | SOURCE: |
|---|---|---|---|
| 13 Jan, 2012 | Sold | $120,000 | MRED MLS |
| 28 Dec, 2011 | Under contract | $137,640 | MRED MLS |
| — | Last price change | $148,000 | MRED MLS |
| 28 Sep, 2011 | Listed for sale | $159,900 | MRED MLS |
| 30 Aug, 2012 | Sold | $400,000 | MRED MLS |
| 3 Aug, 2012 | Under contract | $399,900 | MRED MLS |
| — | Last price change | $379,900 | MRED MLS |
| 31 Jul, 2012 | Listed for sale | $379,900 | MRED MLS |
Sorry, we are updating photos, please update this page in 15 minutes
Room Specifics
All Bedroom Info:
Total Bedrooms: 3
Bedrooms Above Ground: 3
Bedrooms Below Ground: 0
Total Bedrooms: 3
Bedrooms Above Ground: 3
Bedrooms Below Ground: 0
Second Bedroom Info:
Dimensions: —
Location: —Dimensions: —
Floor Type: Carpet
Third Bedroom Info:
Dimensions: —
Location: —Dimensions: —
Floor Type: Hardwood
Bathroom Info:
Full Bathrooms: 3
Partial Bathrooms: 1Full Bathrooms: 3
Bathroom Amenities: —
Bathroom in Basement: 1
Dining Room Info:
Dimensions: —
Location: —Dimensions: —
Floor Type: Hardwood
Kitchen Info:
Dimensions: —
Location: —Dimensions: —
Floor Type: Hardwood
Features: Eating Area-Table Space, Pantry-Walk-in
Laundry Room Info:
Dimensions: —
Location: —Dimensions: —
Floor Type: Other
Living Room Info:
Dimensions: —
Location: —Dimensions: —
Floor Type: Hardwood
Family Room Info:
Dimensions: —
Location: —Dimensions: —
Floor Type: Carpet
Additional Rooms Info:
Rooms: Storage
Basement: FullRooms: Storage
Other Specifics
| 2 | |
| — | |
| Garage | |
| — | |
| — | |
| — | |
| — | |
| — | |
| 25 X 117 | |
| — | |
| None | |
| Hardwood Floors | |
| Range, Microwave, Dishwasher, Refrigerator, Washer, Dryer | |
| Not in DB | |
| Sidewalks, Street Lights | |
| — | |
| — |
Tax History
| Year | Property Taxes |
|---|---|
| 2012 | $6,407 |
| 2012 | $6,965 |
Contact Agent
Nearby Similar Homes
5809 Paulina Street, Chicago, Illinois 60660
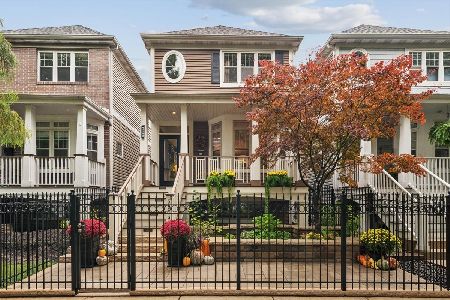
For Sale
$1,590,000
4 beds / 3.1 baths / 3,100 ft2
Single Family / Built: 2004
7
1619 Summerdale Avenue, Chicago, Illinois 60640
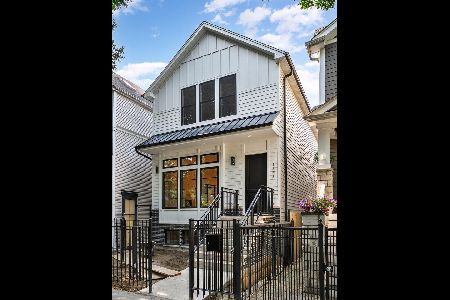
For Sale
$1,999,000
6 beds / 4.2 baths / 4,200 ft2
Single Family / Built: 2026
168
Chicago, Illinois 60660
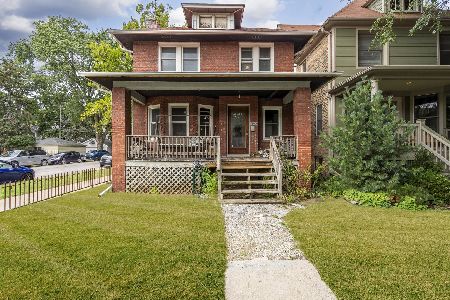
For Sale
$625,000
4 beds / 1.1 baths / 1,800 ft2
Single Family / Built: 1898
18
1435 Glenlake Avenue, Chicago, Illinois 60660
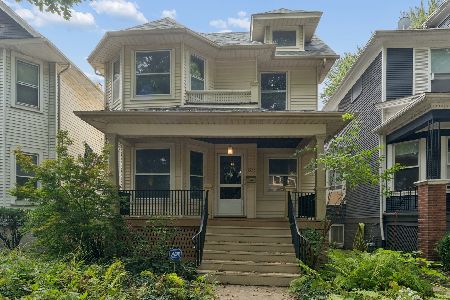
For Sale
$650,000
5 beds / 2.0 baths / 0 ft2
Single Family / Built: 1912
37
1716 Berwyn Avenue, Chicago, Illinois 60640

For Sale
$1,849,000
3 beds / 4.1 baths / 3,843 ft2
Single Family / Built: 2026
36
1516 Hood Avenue, Chicago, Illinois 60660
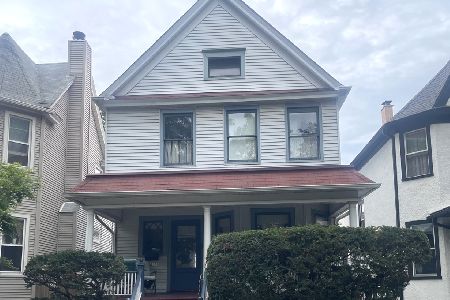
For Sale
$680,000
4 beds / 1.1 baths / 1,444 ft2
Single Family / Built: 1906
36
Nearby Sold Comparables
1626 Edgewater Avenue, Chicago, Illinois 60660

Sold
$137,640
3 beds / 1.1 baths / 1,642 ft2
Single Family / Built: —
5511
1628 Edgewater Avenue, Chicago, Illinois 60660

Sold
$700,000
3 beds / 2.0 baths / 1,600 ft2
Single Family / Built: 1906
1381
1624 Edgewater Avenue, Chicago, Illinois 60660
Sold
$519,000
4 beds / 2.0 baths / 1,809 ft2
Single Family / Built: 1900
2906
1636 Edgewater Avenue, Chicago, Illinois 60660
Sold
$429,900
3 beds / 1.0 baths / 1,210 ft2
Single Family / Built: 1901
3130
1639 Rosehill Drive, Chicago, Illinois 60660
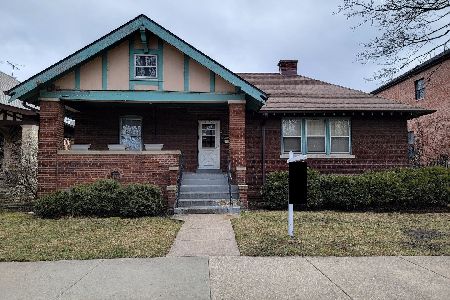
Sold
$675,000
2 beds / 2.0 baths / 0 ft2
Single Family / Built: —
1332
1639 Rosehill Drive, Chicago, Illinois 60660
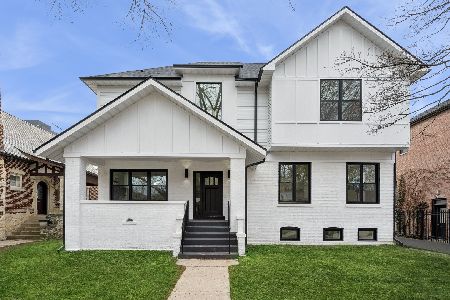
Sold
$1,750,000
5 beds / 5.0 baths / 4,800 ft2
Single Family / Built: 1900
934
Contact Agent
Listing Provided By
Jameson Sotheby's Intl Realty
