

1627 Firethorn Street, Bolingbrook, Illinois 60490
Subdivision > Augusta Village
Sorry, we are updating photos, please update this page in 15 minutes
$290,000
|
Sold
|
|
| Status: | Closed |
| Sqft: | 2,600 |
| Cost/Sqft: | $115 |
| Beds: | 4 |
| Baths: | 3 |
| Year Built: | 2004 |
| Property Taxes: | $9,144 |
| Days On Market: | 5241 |
| Lot Size: | 0,00 |
Description
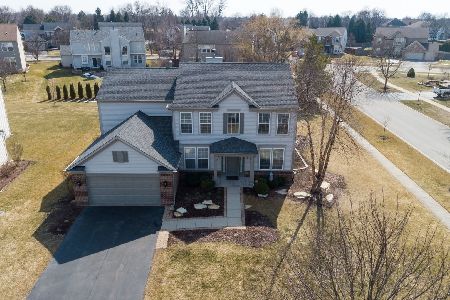
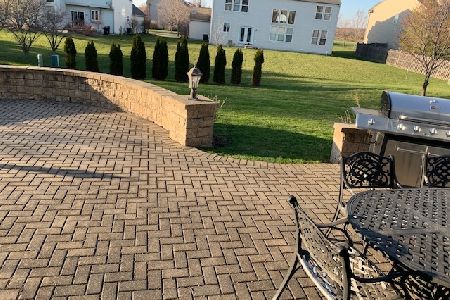
Immaculate expanded Sterling is loaded with updates and upgrades! Gourmet kitchen boasts 42" cabs, stainless appliances, corian counters & planning desk. 2 story family room w/plantation shutters & 1st floor den & laundry. Vaulted master suite w/walk-in closet & lux bath. Finished basement with rec areas + plenty of storage. Brick paver patio/seat wall + large backyard w/extensive landscaping. Quick close available!
Property Specifics
| Single Family | |
| — | |
| — | |
| 2004 | |
| Full | |
| EXPANDED STERLING | |
| No | |
| — |
| Will | |
| Augusta Village | |
| 259 / Annual | |
| None | |
| Public | |
| Public Sewer | |
| 08089833 | |
| 1202073110010000 |
Nearby Schools
| NAME: | DISTRICT: | DISTANCE: | |
|---|---|---|---|
|
Grade School
Pioneer Elementary School |
365u | — | |
|
Middle School
Brooks Middle School |
365U | Not in DB | |
|
High School
Bolingbrook High School |
365u | Not in DB | |
Property History
| DATE: | EVENT: | PRICE: | SOURCE: |
|---|---|---|---|
| 9 Aug, 2012 | Sold | $290,000 | MRED MLS |
| 21 Jun, 2012 | Under contract | $300,000 | MRED MLS |
| 12 Jun, 2012 | Listed for sale | $300,000 | MRED MLS |
| 11 Dec, 2019 | Sold | $268,500 | MRED MLS |
| 20 Sep, 2019 | Under contract | $268,500 | MRED MLS |
| — | Last price change | $289,000 | MRED MLS |
| 6 Oct, 2018 | Listed for sale | $310,000 | MRED MLS |
| 15 Apr, 2021 | Sold | $410,000 | MRED MLS |
| 13 Mar, 2021 | Under contract | $399,900 | MRED MLS |
| 11 Mar, 2021 | Listed for sale | $399,900 | MRED MLS |
Sorry, we are updating photos, please update this page in 15 minutes
Room Specifics
All Bedroom Info:
Total Bedrooms: 4
Bedrooms Above Ground: 4
Bedrooms Below Ground: 0
Total Bedrooms: 4
Bedrooms Above Ground: 4
Bedrooms Below Ground: 0
Second Bedroom Info:
Dimensions: —
Location: —Dimensions: —
Floor Type: Carpet
Third Bedroom Info:
Dimensions: —
Location: —Dimensions: —
Floor Type: Carpet
Fourth Bedroom Info:
Dimensions: —
Location: —Dimensions: —
Floor Type: Carpet
Bathroom Info:
Full Bathrooms: 3
Partial Bathrooms: 1Full Bathrooms: 3
Bathroom Amenities: Separate Shower,Double Sink,Soaking Tub
Bathroom in Basement: 0
Additional Rooms Info:
Rooms: Den,Eating Area,Recreation Room,Storage
Basement: FullRooms: Den,Eating Area,Recreation Room,Storage
Basement Description: Finished,Bathroom Rough-In
Other Specifics
| 2 | |
| Concrete Perimeter | |
| Asphalt | |
| Patio, Porch, Brick Paver Patio | |
| Corner Lot,Landscaped | |
| 86X153 | |
| Full,Unfinished | |
| Full | |
| Vaulted/Cathedral Ceilings, Hardwood Floors, First Floor Laundry | |
| Range, Microwave, Dishwasher, Stainless Steel Appliance(s) | |
| Not in DB | |
| Sidewalks, Street Lights, Street Paved | |
| — | |
| — | |
| Wood Burning, Gas Log, Gas Starter |
Tax History
| Year | Property Taxes |
|---|---|
| 2012 | $9,144 |
| 2019 | $12,845 |
| 2021 | $12,808 |
Contact Agent
Nearby Similar Homes
5 Beaver Creek Court, Bolingbrook, Illinois 60490
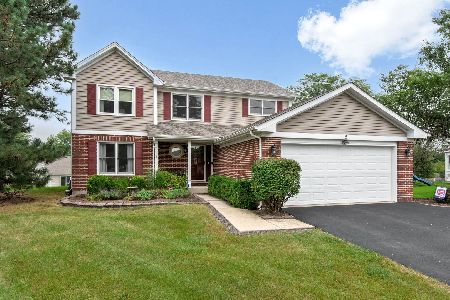
For Sale
$489,900
4 beds / 2.1 baths / 2,225 ft2
Single Family / Built: 1992
30
6 Forsythia Court, Bolingbrook, Illinois 60490
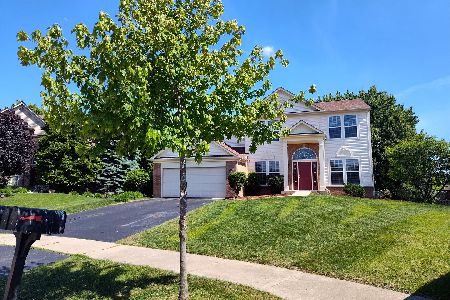
For Sale
$490,000
4 beds / 2.1 baths / 2,470 ft2
Single Family / Built: 2003
72
131 Tecumseh Drive, Bolingbrook, Illinois 60490
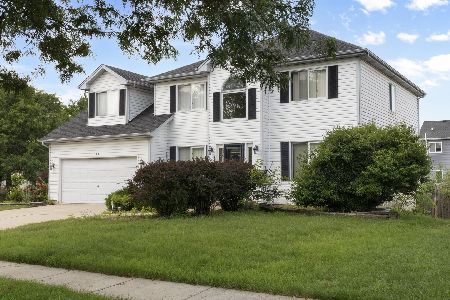
For Sale
$445,999
4 beds / 2.1 baths / 2,500 ft2
Single Family / Built: 1997
26
258 Mayflower Lane, Bolingbrook, Illinois 60490

For Sale
$299,900
3 beds / 2.5 baths / 1,287 ft2
Single Family / Built: 1985
38
260 Tecumseh Drive, Bolingbrook, Illinois 60490
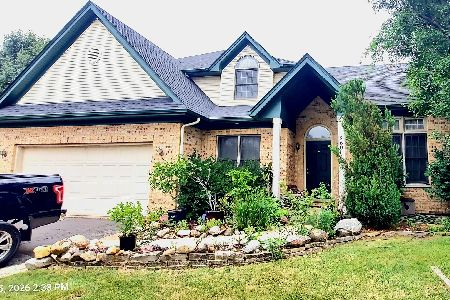
For Sale
$490,000
5 beds / 2.1 baths / 2,441 ft2
Single Family / Built: 2001
45
Nearby Sold Comparables
1627 Firethorn Street, Bolingbrook, Illinois 60490
Sold
$399,900
4 beds / 2.1 baths / 2,600 ft2
Single Family / Built: 2004
2047
1627 Firethorn Street, Bolingbrook, Illinois 60490

Sold
$268,500
4 beds / 2.1 baths / 2,600 ft2
Single Family / Built: 2004
2934
1623 Firethorn Street, Bolingbrook, Illinois 60490
Sold
$255,900
5 beds / 2.1 baths / 3,036 ft2
Single Family / Built: 2004
3942
1624 Boulder Ridge Drive, Bolingbrook, Illinois 60490
Sold
$349,900
4 beds / 3.1 baths / 2,686 ft2
Single Family / Built: 2003
4666
1624 Boulder Ridge Drive, Bolingbrook, Illinois 60490
Sold
$385,000
4 beds / 3.1 baths / 2,686 ft2
Single Family / Built: 2003
2014
Contact Agent
Listing Provided By
Baird & Warner
