

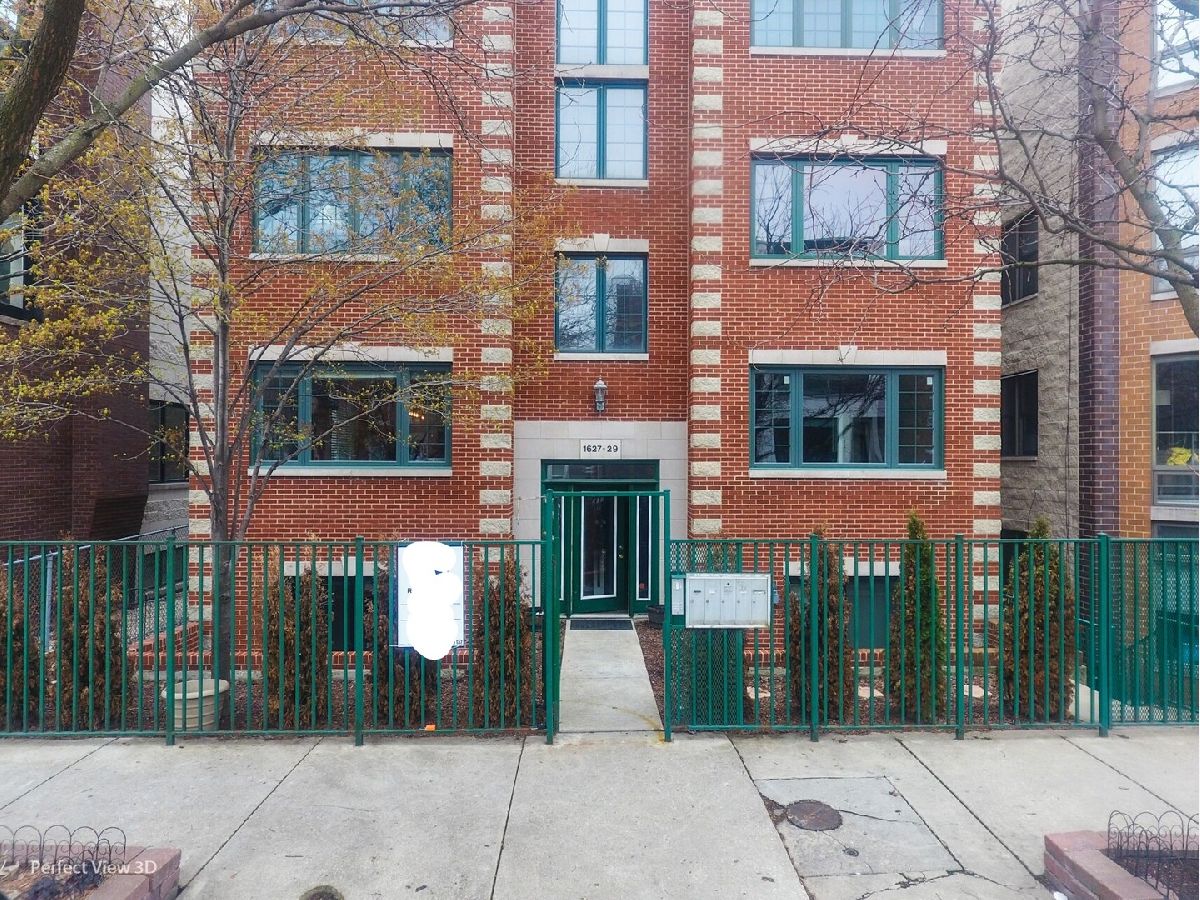
1627 Le Moyne Street, West Town, Chicago, Illinois 60622


$605,000
|
Sold
|
|
| Status: | Closed |
| Sqft: | 1,840 |
| Cost/Sqft: | $342 |
| Beds: | 3 |
| Baths: | 3 |
| Year Built: | 1998 |
| Property Taxes: | $8,737 |
| Days On Market: | 2048 |
| Lot Size: | 0,00 |
Description
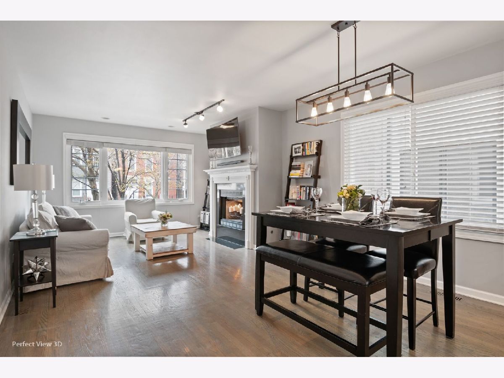
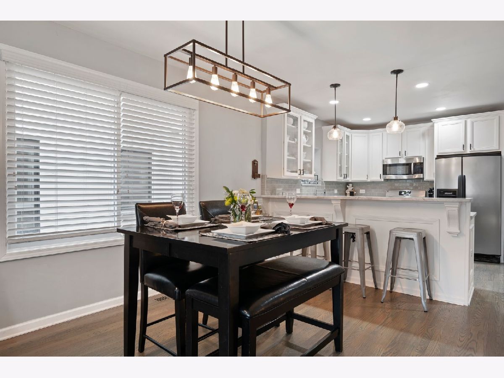
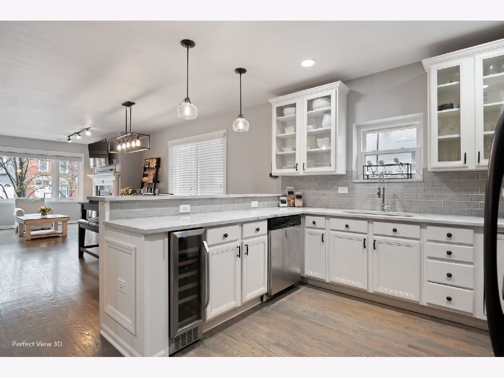
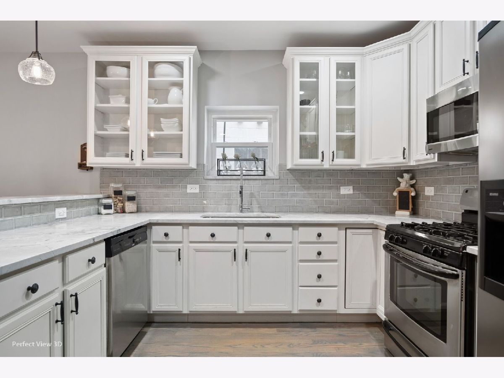
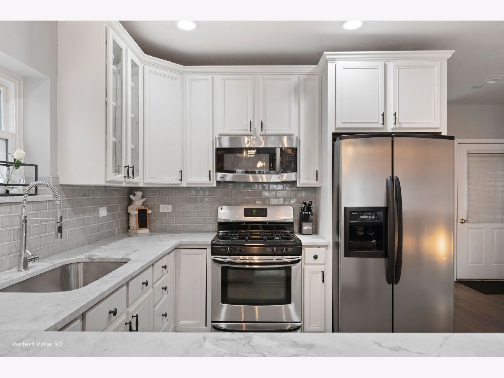
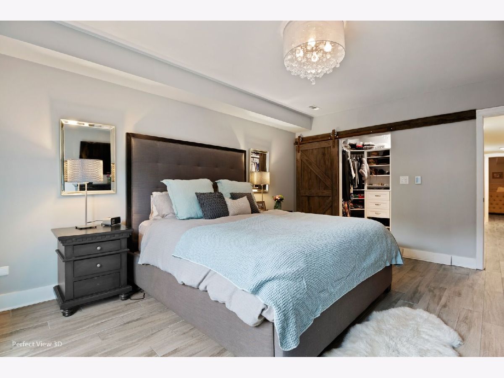
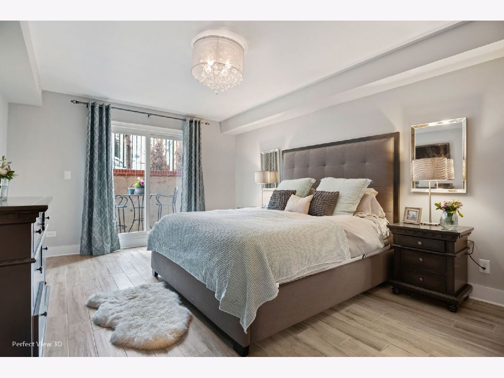
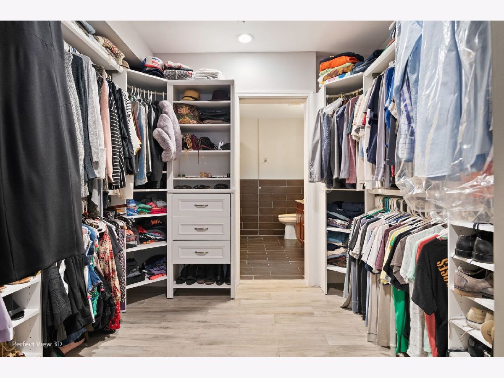
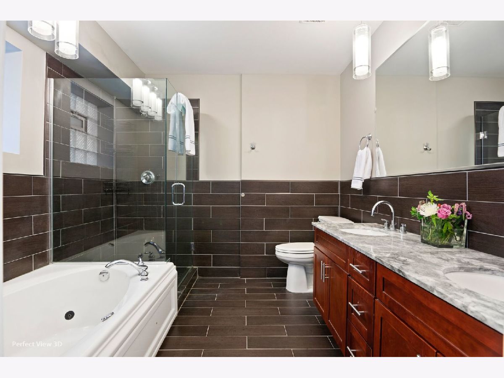
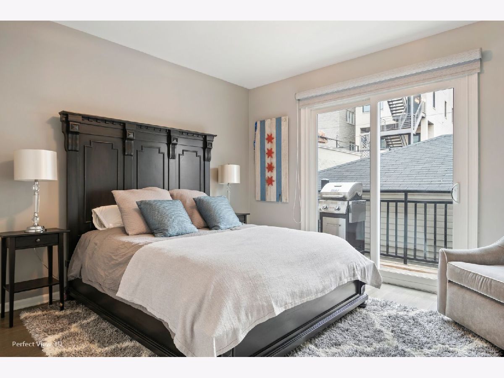
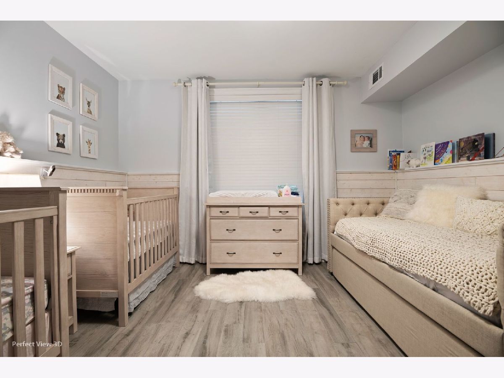
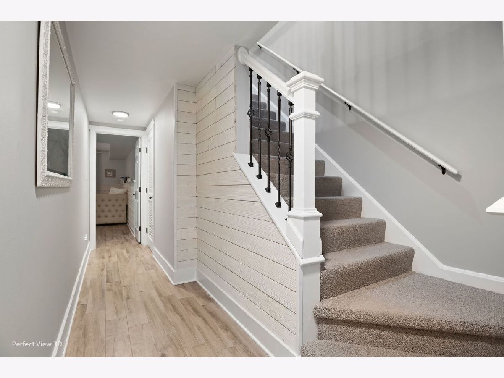
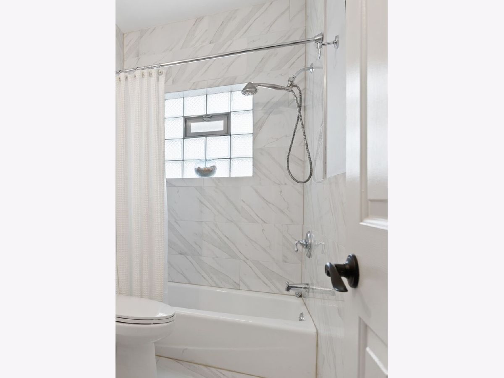
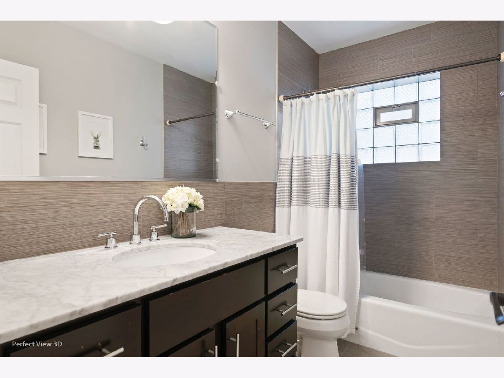
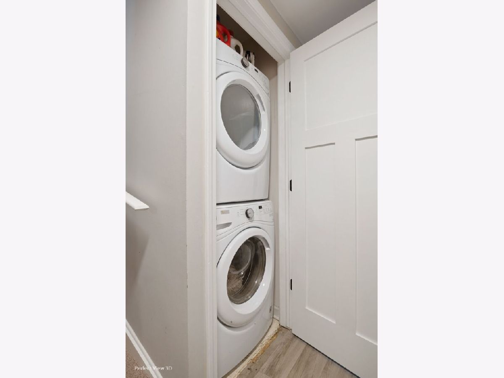
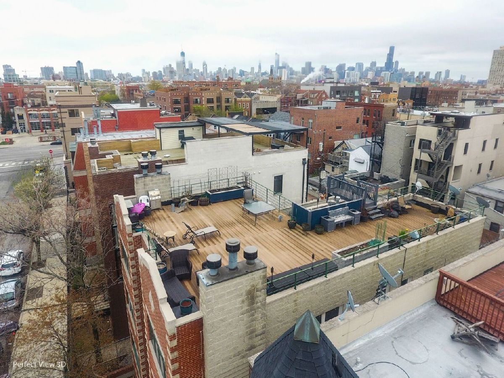
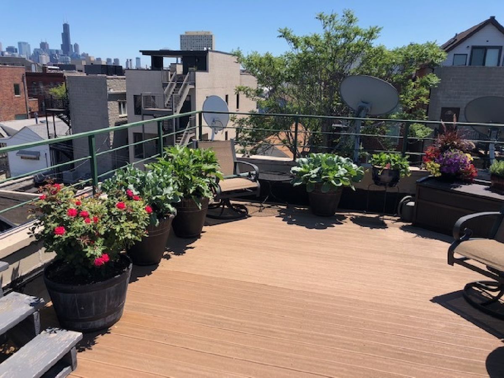
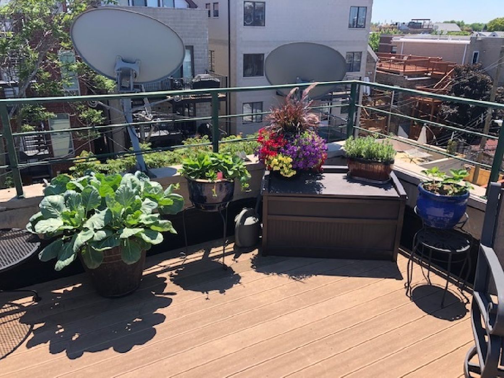
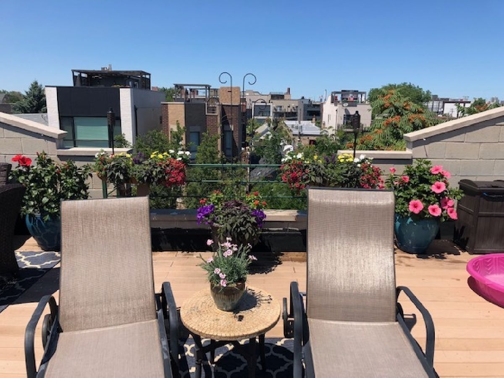
Beautifully updated Duplex located in the heart of Wicker Park. 5-minute walk to great restaurants, boutique shopping, bars, groceries, parks, 606 trail, Metra, Blue Line, and minutes to the highway. This unit has been meticulously updated throughout with 42" white kitchen cabinets and SS appliances. All new Quartzite countertops, lower-level heated floors, furnace, hot water heater, windows and patio doors, rear deck, garage door, pendant lighting and chandeliers, W/D, built-in wine fridge, beautiful new railing with wrought-iron spindles. All bedrooms are spacious and both lower-level bedrooms have ensuite bathrooms. Master bedroom with a full bath and 10 X 9 walk-in custom closet with reclaimed rustic barn door. Master bath has a double vanity, whirlpool tub and glass enclosed shower. Patio on the lower-level and a fabulous shared roof deck with skyline views and garden. Lower-level bedroom and hallway have new Shiplap walls. One car Garage parking included.
Property Specifics
| Condos/Townhomes | |
| 2 | |
| — | |
| 1998 | |
| Full | |
| Brick | |
| — | |
| DUPLEX | |
| No | |
| — |
| Cook | |
| Wicker Park | |
| 159 / Monthly | |
| Water, Insurance, Scavenger | |
| Lake Michigan | |
| Public Sewer | |
| Central Air | |
| Natural Gas, Forced Air | |
| 11025834 | |
| 17062110481001 |
Property History
| DATE: | EVENT: | PRICE: | SOURCE: |
|---|---|---|---|
| 22 Jul, 2019 | Under contract | $0 | MRED MLS |
| 11 Jul, 2019 | Listed for sale | $0 | MRED MLS |
| 3 May, 2021 | Sold | $605,000 | MRED MLS |
| 23 Mar, 2021 | Under contract | $629,900 | MRED MLS |
| 18 Mar, 2021 | Listed for sale | $629,900 | MRED MLS |
Room Specifics
Total Bedrooms: 3
Bedrooms Above Ground: 3
Bedrooms Below Ground: 0
Dimensions: —
Floor Type: Ceramic Tile
Dimensions: —
Floor Type: Hardwood
Full Bathrooms: 3
Bathroom Amenities: Whirlpool, Separate Shower, Double Sink, Soaking Tub
Bathroom in Basement: 1
Dimensions: —
Floor Type: Hardwood
Dimensions: —
Floor Type: Hardwood
Features: Eating Area-Breakfast Bar, Pantry-Closet
Dimensions: —
Floor Type: Vinyl
Dimensions: —
Floor Type: Hardwood
Rooms: No additional rooms
Other Specifics
| 1 | |
| Concrete Perimeter | |
| Garage | |
| — | |
| — | |
| — | |
| Deck, Patio, Roof Deck | |
| Common Grounds | |
| COMMON | |
| — | |
| Full | |
| — | |
| Range, Microwave, Dishwasher, Refrigerator, Washer, Dryer, Disposal, Stainless Steel Appliance(s), Wine Refrigerator | |
| Not in DB | |
| — | |
| Bike Room/Bike Trails, Storage, Sundeck, Security Door Lock(s) | |
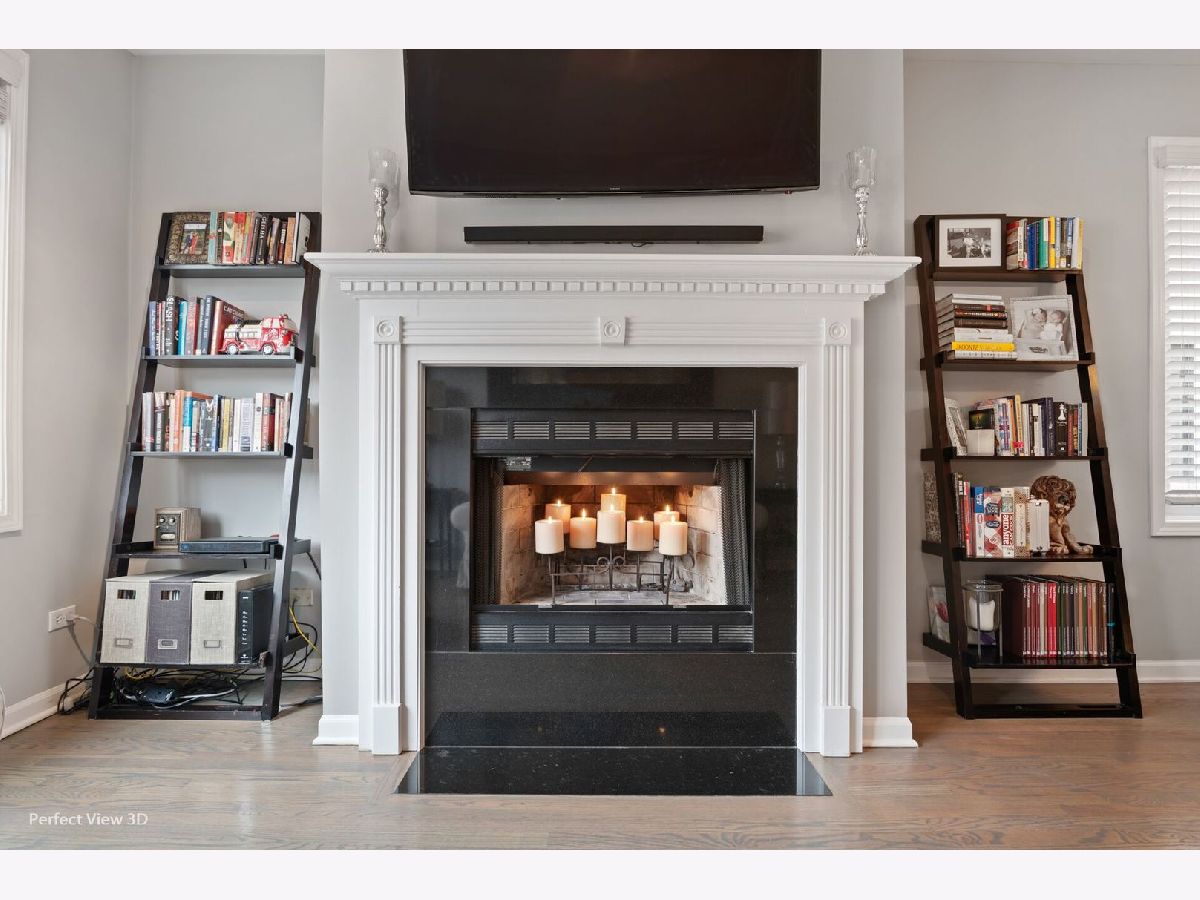
| Wood Burning, Gas Starter |
Tax History
| Year | Property Taxes |
|---|---|
| 2021 | $8,737 |
Contact Agent
Nearby Similar Homes
Nearby Sold Comparables

Contact Agent
Listing Provided By
Charles Rutenberg Realty of IL
