

1627 Sauk Drive, Batavia, Illinois 60510


$625,000
|
Sold
|
|
| Status: | Closed |
| Sqft: | 2,850 |
| Cost/Sqft: | $218 |
| Beds: | 4 |
| Baths: | 3 |
| Year Built: | 1991 |
| Property Taxes: | $11,715 |
| Days On Market: | 280 |
| Lot Size: | 0,35 |
Description
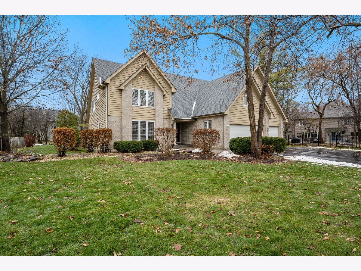
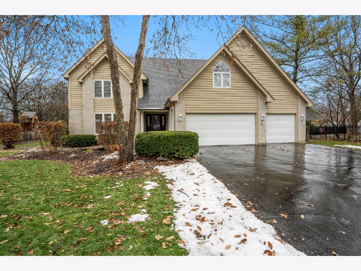
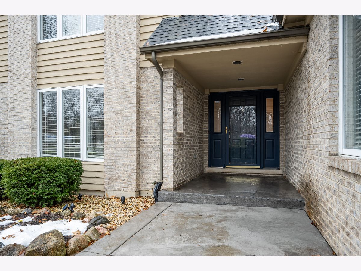
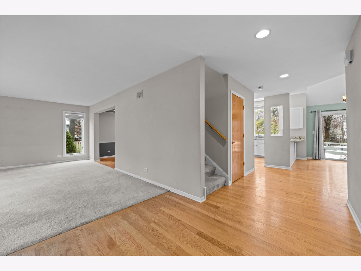
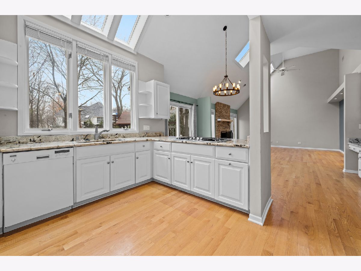
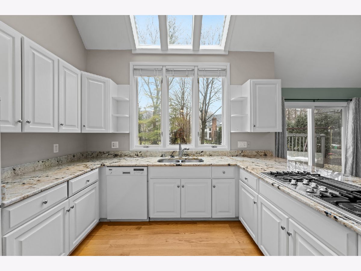
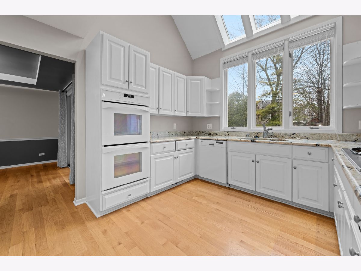
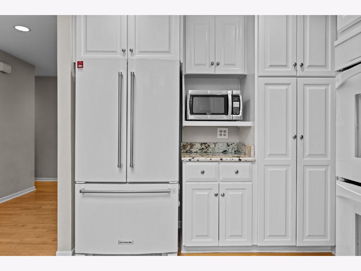
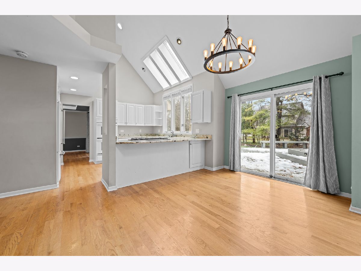
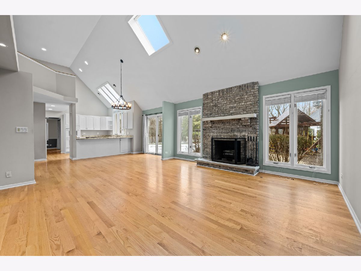
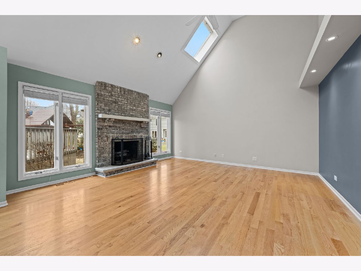
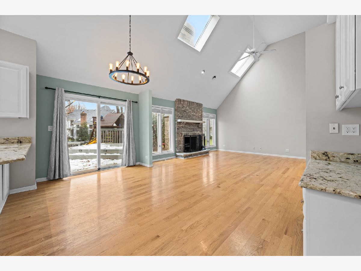
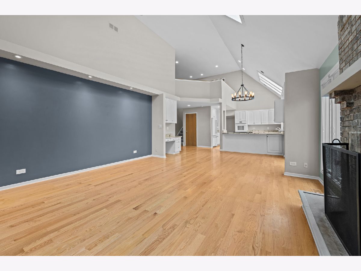
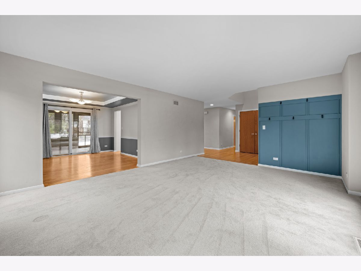
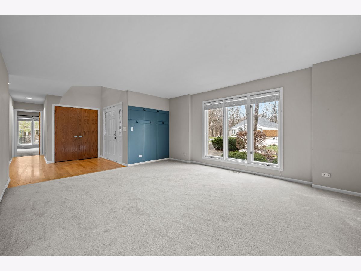
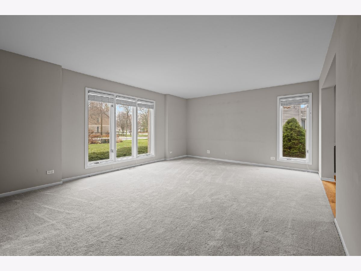
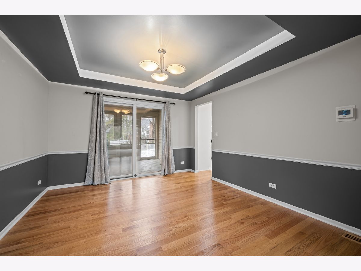
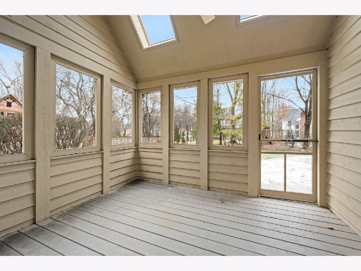
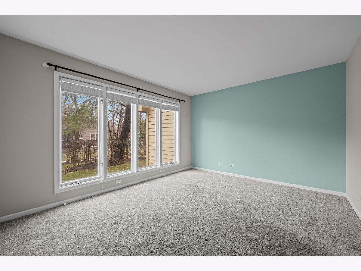
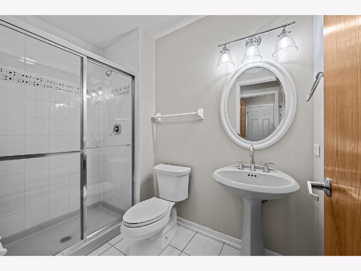
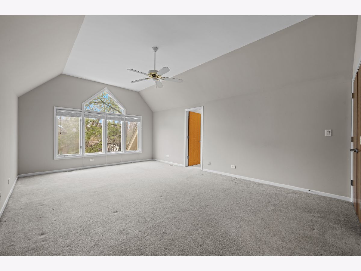
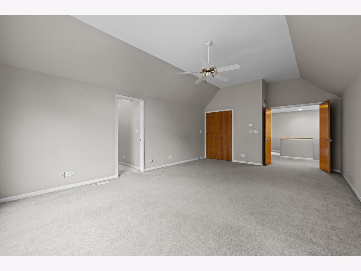
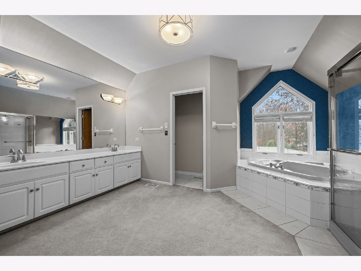
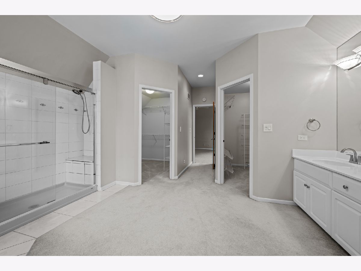
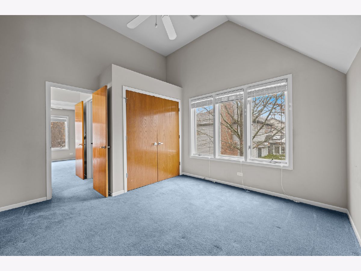
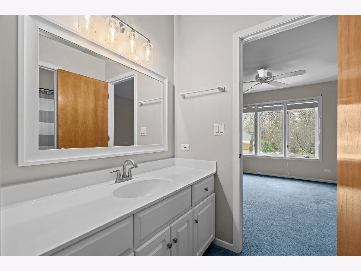
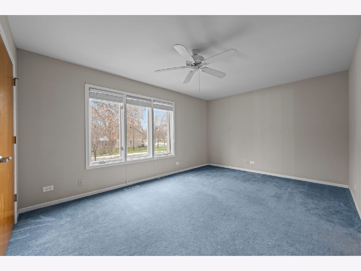
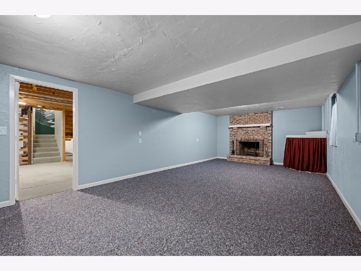
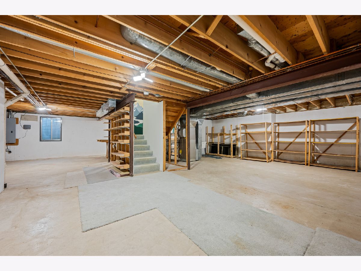
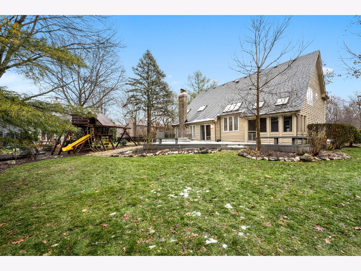
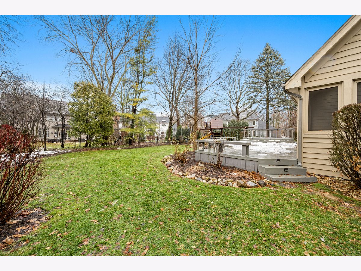
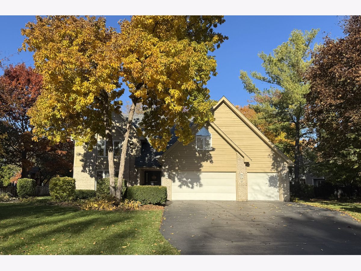
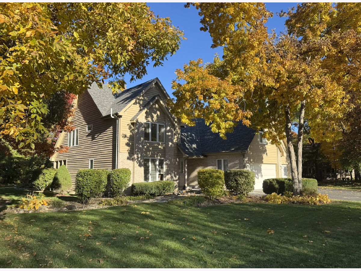
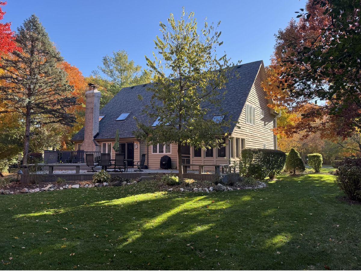
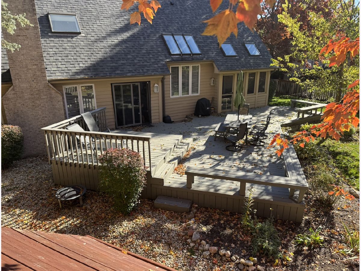
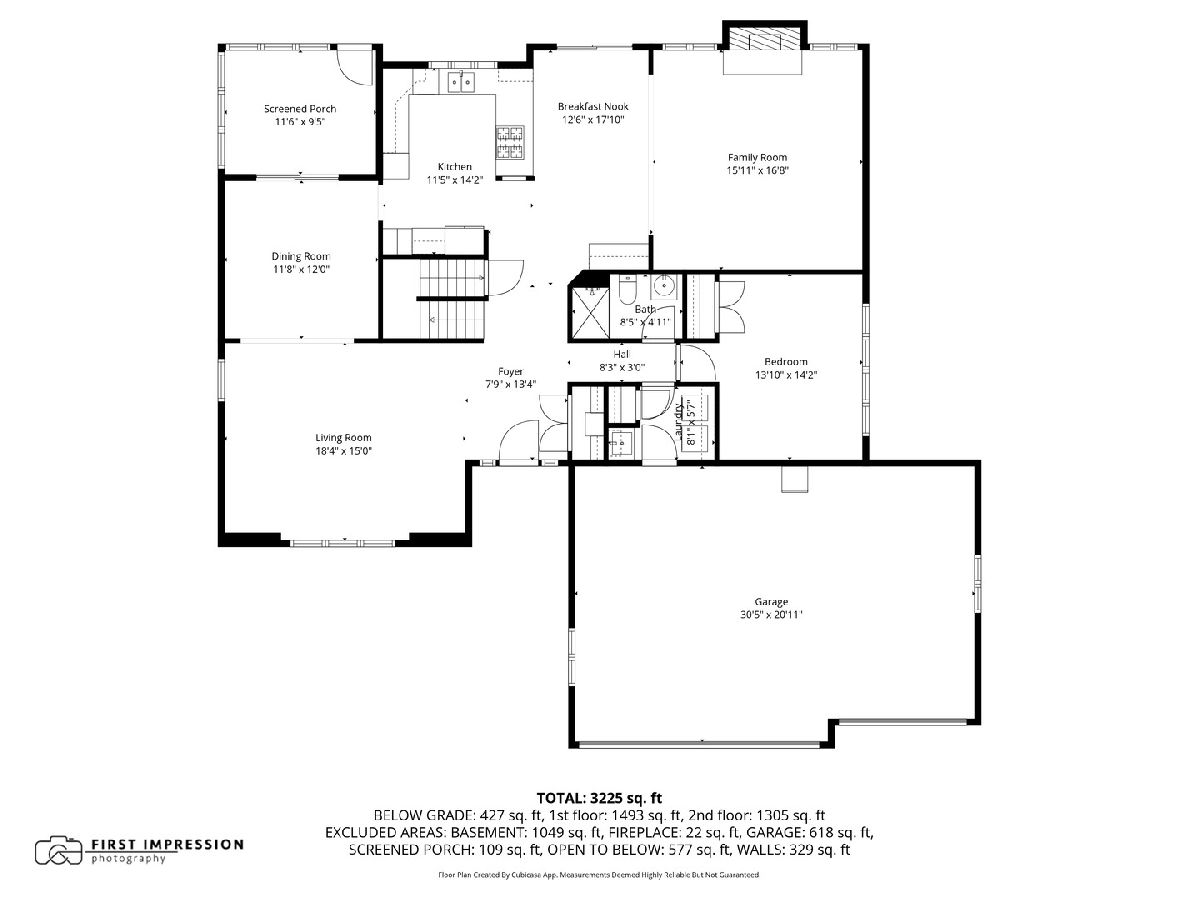
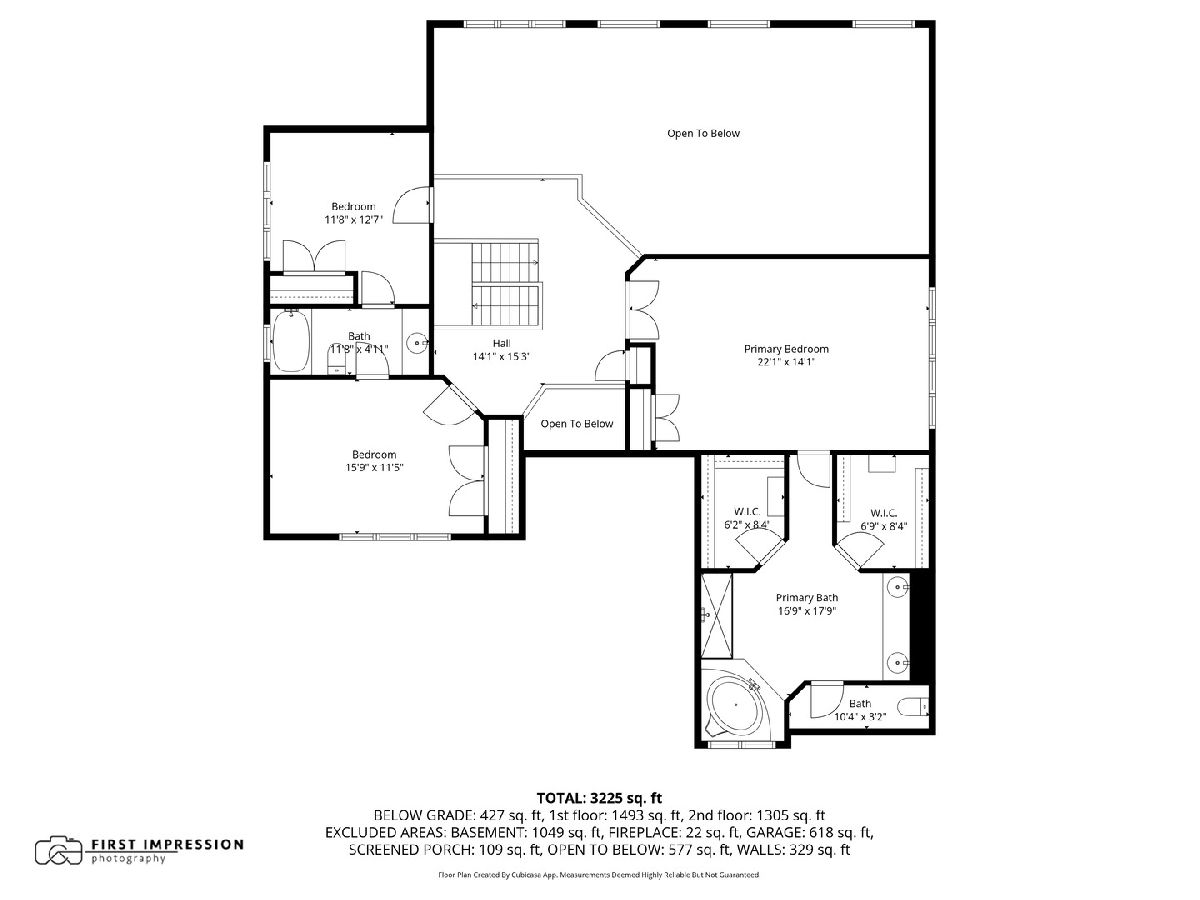
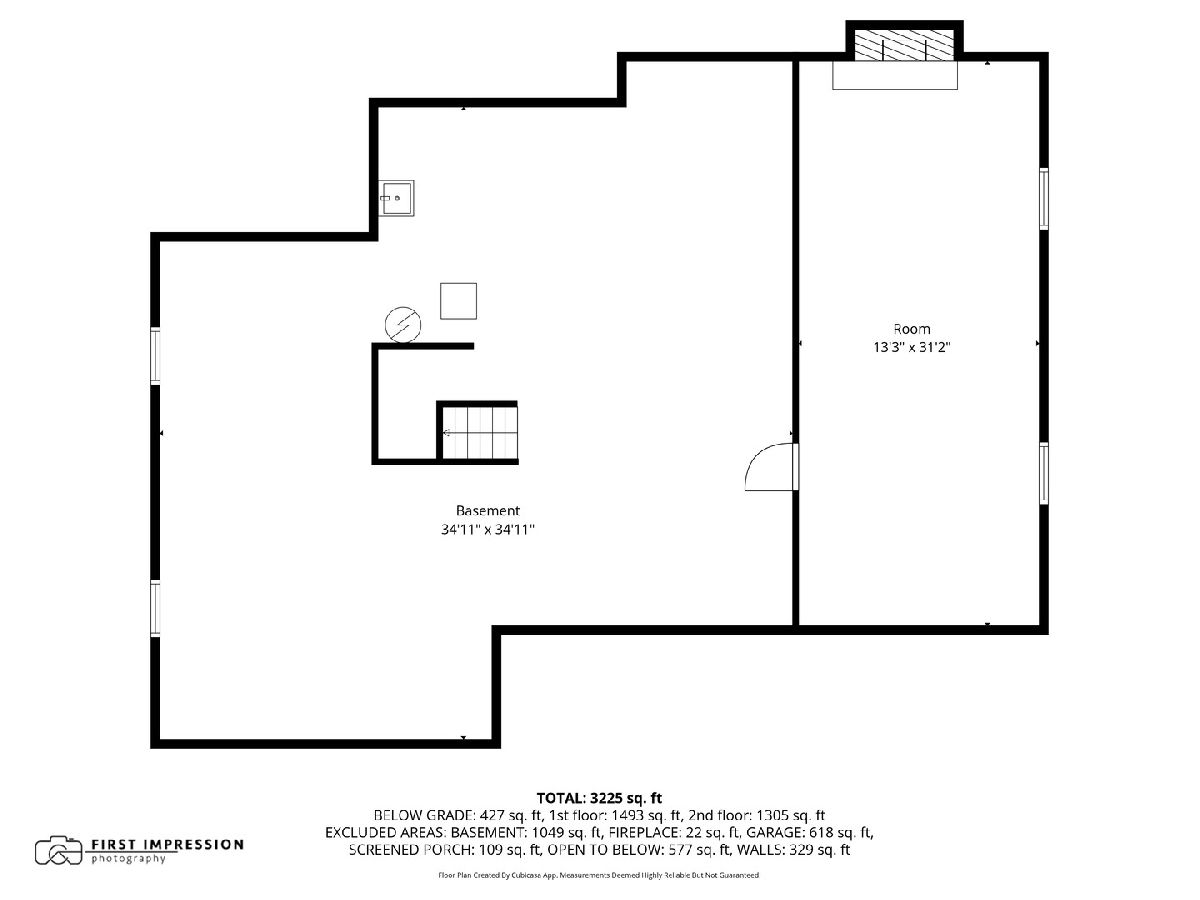
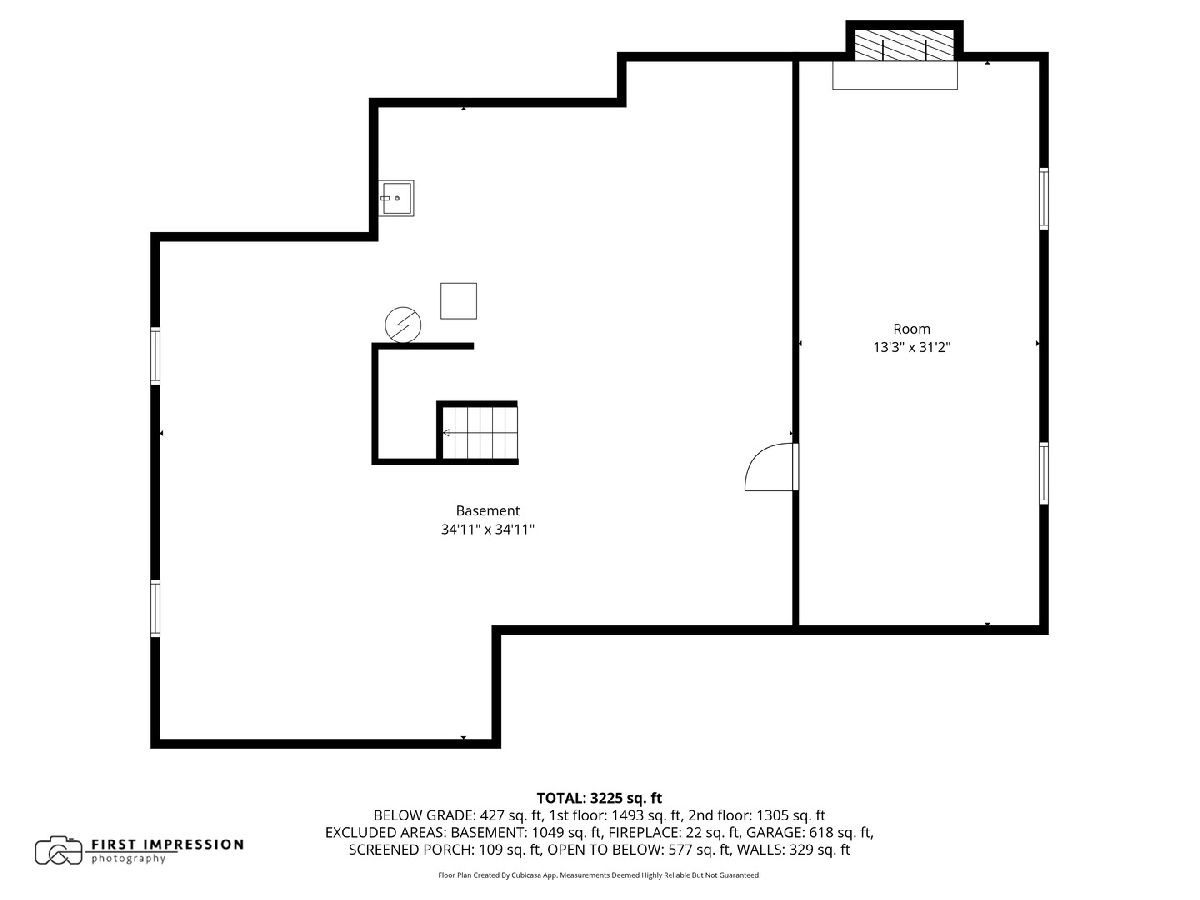
Welcome to this inviting home in Batavia's desirable Fox Trails neighborhood. This home offers four bedrooms, three full baths, a full basement (partially finished) plus a three car garage. The sellers hate to leave their bright two-story, open living area. The kitchen, with three skylights, breakfast bar, and eating area, opens to the family room, where a fireplace and two more skylights keep the space naturally lit well into the day. All this and hardwood floors too! A main-level bedroom with a nearby full bath-ideal for guests or flexible living. A 500 sq ft deck off the eating area and a screened porch off the dining room make indoor-outdoor living easy. No worries, you still have great yard space with a 1/3 acre lot and mature trees for privacy. A partially finished basement with a fireplace adds even more living space along with plenty of storage. Upstairs, the guest bedrooms share a Jack-and-Jill bath, while the primary suite includes three closets- two of which are walk-ins. Close to I-88, downtown Batavia, the Prairie Path, and Rotolo Middle School. This home offers comfort, convenience, and a layout that stands the test of time. See Home Highlights under additional information.
Property Specifics
| Single Family | |
| — | |
| — | |
| 1991 | |
| — | |
| Custom Home | |
| No | |
| 0.35 |
| Kane | |
| Fox Trail | |
| 0 / Not Applicable | |
| — | |
| — | |
| — | |
| 12529155 | |
| 1227477023 |
Nearby Schools
| NAME: | DISTRICT: | DISTANCE: | |
|---|---|---|---|
|
Grade School
Louise White Elementary School |
101 | — | |
|
Middle School
Sam Rotolo Middle School Of Bat |
101 | Not in DB | |
|
High School
Batavia Sr High School |
101 | Not in DB | |
Property History
| DATE: | EVENT: | PRICE: | SOURCE: |
|---|---|---|---|
| 23 Feb, 2026 | Sold | $625,000 | MRED MLS |
| 2 Feb, 2026 | Under contract | $620,000 | MRED MLS |
| 19 Dec, 2025 | Listed for sale | $620,000 | MRED MLS |
Room Specifics
Total Bedrooms: 4
Bedrooms Above Ground: 4
Bedrooms Below Ground: 0
Dimensions: —
Floor Type: —
Dimensions: —
Floor Type: —
Dimensions: —
Floor Type: —
Full Bathrooms: 3
Bathroom Amenities: Whirlpool,Separate Shower,Double Sink
Bathroom in Basement: 0
Rooms: —
Basement Description: —
Other Specifics
| 3 | |
| — | |
| — | |
| — | |
| — | |
| 104X166X60X178 | |
| Full,Unfinished | |
| — | |
| — | |
| — | |
| Not in DB | |
| — | |
| — | |
| — | |
| — |
Tax History
| Year | Property Taxes |
|---|---|
| 2026 | $11,715 |
Contact Agent
Nearby Similar Homes
Nearby Sold Comparables


Contact Agent
Listing Provided By
Baird & Warner Fox Valley - Geneva
