

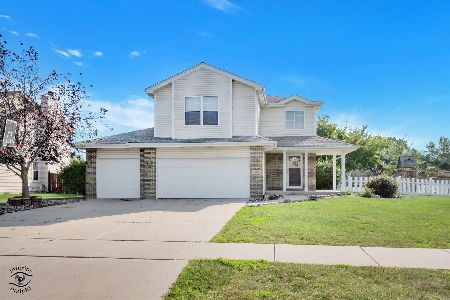
16279 Celtic Circle, Manhattan, Illinois 60442
Subdivision > Leighlinbridge
Sorry, we are updating photos, please update this page in 15 minutes
$289,900
|
Sold
|
|
| Status: | Closed |
| Sqft: | 2,090 |
| Cost/Sqft: | $139 |
| Beds: | 3 |
| Baths: | 3 |
| Year Built: | 2005 |
| Property Taxes: | $7,851 |
| Days On Market: | 2650 |
| Lot Size: | 0,25 |
Description
Beautifully appointed completely remodeled two step ranch with open floor plan. It has custom cabinetry and trim, granite countertops, new stainless appliances, Carrera marble fireplace, tray ceiling in the master bedroom and family room and new paver patio. Partially finished basement with hobby/craft room with utility sink. Beautiful like new home for under 300k in Lincolnway school district. Located near park and walking trails. 100% move in ready!
Property Specifics
| Single Family | |
| — | |
| Step Ranch | |
| 2005 | |
| Partial | |
| Vinyl Siding, Brick | |
| Asphalt | |
| — | |
| No | |
| 0.25 |
| Will | |
| Leighlinbridge | |
| 13 / Monthly | |
| Other | |
| Private Well | |
| Public Sewer | |
| Central Air | |
| Natural Gas | |
| 10473043 | |
| 1412192030300000 |
Nearby Schools
| NAME: | DISTRICT: | DISTANCE: | |
|---|---|---|---|
|
Grade School
Wilson Creek School |
114 | — | |
|
Middle School
Manhattan Junior High School |
114 | Not in DB | |
|
High School
Lincoln-way West High School |
210 | Not in DB | |
Property History
| DATE: | EVENT: | PRICE: | SOURCE: |
|---|---|---|---|
| 25 Feb, 2019 | Sold | $209,500 | MRED MLS |
| 1 Feb, 2019 | Under contract | $234,900 | MRED MLS |
| 4 Jan, 2019 | Listed for sale | $234,900 | MRED MLS |
| 23 Oct, 2019 | Sold | $289,900 | MRED MLS |
| 11 Sep, 2019 | Under contract | $289,900 | MRED MLS |
| — | Last price change | $296,900 | MRED MLS |
| 2 Aug, 2019 | Listed for sale | $296,900 | MRED MLS |
Sorry, we are updating photos, please update this page in 15 minutes
Room Specifics
All Bedroom Info:
Total Bedrooms: 3
Bedrooms Above Ground: 3
Bedrooms Below Ground: 0
Total Bedrooms: 3
Bedrooms Above Ground: 3
Bedrooms Below Ground: 0
Second Bedroom Info:
Dimensions: —
Location: —Dimensions: —
Floor Type: Carpet
Third Bedroom Info:
Dimensions: —
Location: —Dimensions: —
Floor Type: Carpet
Bathroom Info:
Full Bathrooms: 3
Partial Bathrooms: 1Full Bathrooms: 3
Bathroom Amenities: —
Bathroom in Basement: 0
Dining Room Info:
Dimensions: —
Location: —Dimensions: —
Floor Type: Wood Laminate
Kitchen Info:
Dimensions: —
Location: —Dimensions: —
Floor Type: Wood Laminate
Features: Eating Area-Breakfast Bar, Island
Laundry Room Info:
Dimensions: —
Location: —Dimensions: —
Floor Type: Ceramic Tile
Living Room Info:
Dimensions: —
Location: —Dimensions: —
Floor Type: Carpet
Family Room Info:
Dimensions: —
Location: —Dimensions: —
Floor Type: Wood Laminate
Additional Rooms Info:
Rooms: No additional rooms
Basement: PartialRooms: No additional rooms
Other Specifics
| 3 | |
| Concrete Perimeter | |
| Garage | |
| — | |
| — | |
| — | |
| Brick Paver Patio | |
| — | |
| 10694 | |
| — | |
| Full | |
| — | |
| — | |
| Not in DB | |
| Street Paved | |
| — | |
| — |
Tax History
| Year | Property Taxes |
|---|---|
| 2019 | $7,632 |
| 2019 | $7,851 |
Contact Agent
Nearby Similar Homes
16100 Carlow Circle, Manhattan, Illinois 60442
For Sale
$459,900
4 beds / 3.1 baths / 3,307 ft2
Single Family / Built: 2004
62
Nearby Sold Comparables
16279 Celtic Circle, Manhattan, Illinois 60442

Sold
$234,900
3 beds / 2.1 baths / 1,930 ft2
Single Family / Built: 2005
2860

16274 Celtic Circle, Manhattan, Illinois 60442
Sold
$187,500
3 beds / 3.0 baths / 0 ft2
Single Family / Built: 2006
6221
16280 Celtic Circle, Manhattan, Illinois 60442
Sold
$199,900
3 beds / 2.1 baths / 2,000 ft2
Single Family / Built: 2005
3521
16240 Carlow Circle, Manhattan, Illinois 60442
Sold
$234,900
3 beds / 2.1 baths / 0 ft2
Single Family / Built: 2005
4493
Contact Agent
Listing Provided By
4 Sale Realty Advantage
