

163 Kings Road, Carpentersville, Illinois 60110


$235,700
|
Sold
|
|
| Status: | Closed |
| Sqft: | 1,200 |
| Cost/Sqft: | $192 |
| Beds: | 3 |
| Baths: | 2 |
| Year Built: | 1975 |
| Property Taxes: | $4,732 |
| Days On Market: | 1895 |
| Lot Size: | 0,28 |
Description
Beautiful Ranch home with Huge Rare Basement! Huge kitchen features Granite counters and SS appliances! Hardwood floors thruout! All bedrooms have recessed lighting! Nothing to do but move right in! Separate Laundry room leads to enclosed screened in porch! Newer furnace, A/C, water heater! Heated garage with oversized door and can easily fit 4 cars! Professionally landscaped and fenced in yard great for those beautiful summer nights! Must see! Not your average home!
Property Specifics
| Single Family | |
| — | |
| — | |
| 1975 | |
| Full | |
| Vinyl Siding | |
| Asphalt | |
| — | |
| No | |
| 0.28 |
| Kane | |
| — | |
| 0 / Not Applicable | |
| None | |
| Public | |
| Septic-Private | |
| Central Air | |
| Natural Gas, Forced Air | |
| 11210641 | |
| 0311330001 |
Nearby Schools
| NAME: | DISTRICT: | DISTANCE: | |
|---|---|---|---|
|
Middle School
Carpentersville Middle School |
300 | Not in DB | |
|
High School
Dundee-crown High School |
300 | Not in DB | |
Property History
| DATE: | EVENT: | PRICE: | SOURCE: |
|---|---|---|---|
| 26 Apr, 2007 | Sold | $158,000 | MRED MLS |
| 29 Mar, 2007 | Under contract | $160,000 | MRED MLS |
| 20 Mar, 2007 | Listed for sale | $160,000 | MRED MLS |
| 18 Oct, 2021 | Sold | $235,700 | MRED MLS |
| 10 Sep, 2021 | Under contract | $229,900 | MRED MLS |
| 7 Sep, 2021 | Listed for sale | $229,900 | MRED MLS |


Room Specifics
All Bedroom Info:
Total Bedrooms: 3
Bedrooms Above Ground: 3
Bedrooms Below Ground: 0
Total Bedrooms: 3
Bedrooms Above Ground: 3
Bedrooms Below Ground: 0
Second Bedroom Info:
Dimensions: —
Location: —Dimensions: —
Floor Type: Hardwood
Third Bedroom Info:
Dimensions: —
Location: —Dimensions: —
Floor Type: Hardwood
Bathroom Info:
Full Bathrooms: 2
Partial Bathrooms: 1Full Bathrooms: 2
Bathroom Amenities: —
Bathroom in Basement: 0
Kitchen Info:
Dimensions: —
Location: —Dimensions: —
Floor Type: Hardwood
Features: Eating Area-Table Space
Laundry Room Info:
Dimensions: —
Location: —Dimensions: —
Floor Type: Porcelain Tile
Living Room Info:
Dimensions: —
Location: —Dimensions: —
Floor Type: Hardwood
Family Room Info:
Dimensions: —
Location: —Dimensions: —
Floor Type: Other
Additional Rooms Info:
Rooms: Office, Screened Porch
Basement: FullRooms: Office, Screened Porch
Other Specifics
| 4 | |
| Concrete Perimeter | |
| Garage | |
| — | |
| — | |
| — | |
| — | |
| Corner Lot | |
| 162X75X164X75 | |
| — | |
| None | |
| Hardwood Floors, First Floor Bedroom, First Floor Laundry, First Floor Full Bath, Bookcases, Open Floorplan, Granite Counters | |
| Range, Microwave, Dishwasher, Refrigerator, Washer, Dryer | |
| Not in DB | |
| — | |
| — | |
| — |
Tax History
| Year | Property Taxes |
|---|---|
| 2007 | $3,840 |
| 2021 | $4,732 |
Contact Agent
Nearby Similar Homes
108 Mora Road, Carpentersville, Illinois 60110
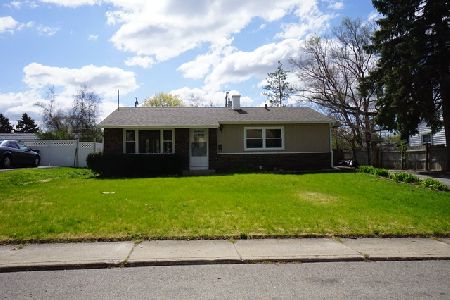
For Sale
$299,900
3 beds / 2.0 baths / 975 ft2
Single Family / Built: 1960
34
233 Ensenada Drive, Carpentersville, Illinois 60110
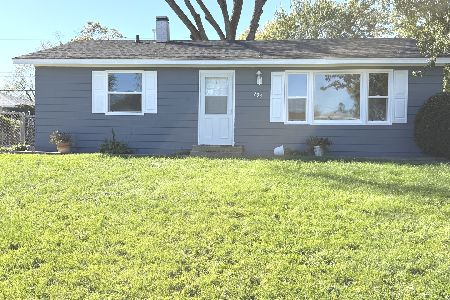
For Sale
$287,500
3 beds / 1.0 baths / 1,000 ft2
Single Family / Built: —
27
Nearby Sold Comparables
163 Kings Road, Carpentersville, Illinois 60110

Sold
$160,000
3 beds / 1.1 baths / 0 ft2
Single Family / Built: —
7180
301 Deerpath Lane, Carpentersville, Illinois 60110
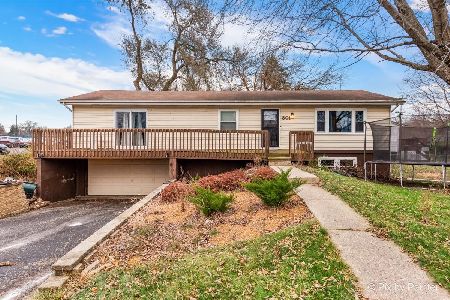
Sold
$294,900
3 beds / 2.0 baths / 2,208 ft2
Single Family / Built: 1977
710
301 Deerpath Lane, Carpentersville, Illinois 60110
Sold
$140,000
3 beds / 2.0 baths / 2,208 ft2
Single Family / Built: 1977
4783
170 Kings Road, Carpentersville, Illinois 60110
Sold
$114,900
3 beds / 2.0 baths / 0 ft2
Single Family / Built: 1961
6439
Contact Agent
Listing Provided By
Signature Realty Group, LLC
