

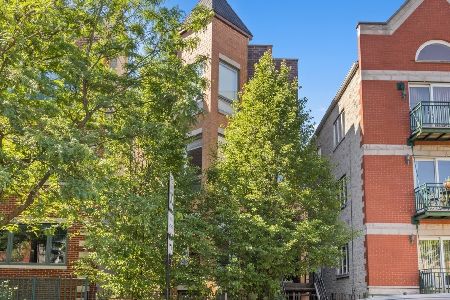
1631 Le Moyne Street, West Town, Chicago, Illinois 60622


$549,900
|
Sold
|
|
| Status: | Closed |
| Sqft: | 2,200 |
| Cost/Sqft: | $250 |
| Beds: | 3 |
| Baths: | 3 |
| Year Built: | 2002 |
| Property Taxes: | $9,186 |
| Days On Market: | 1972 |
| Lot Size: | 0,00 |
Description
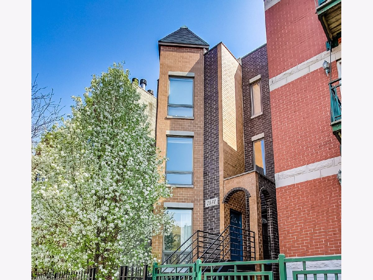
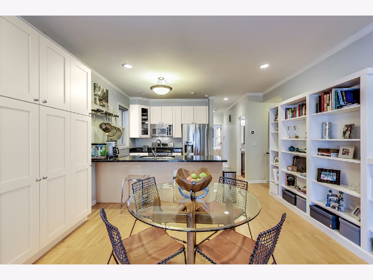
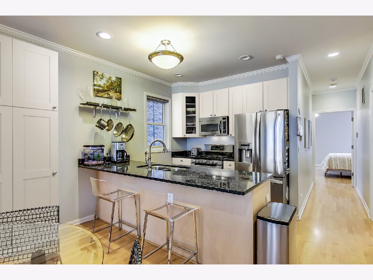
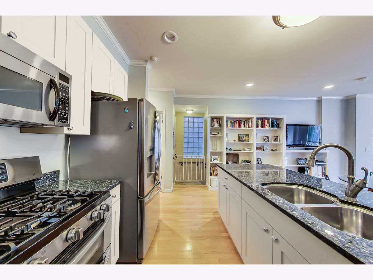
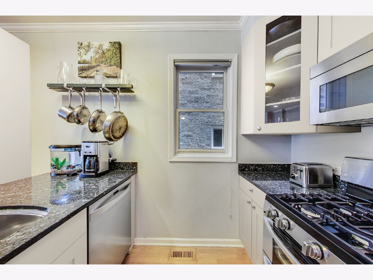
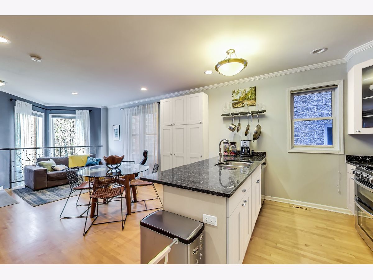
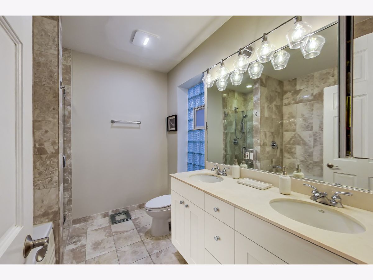
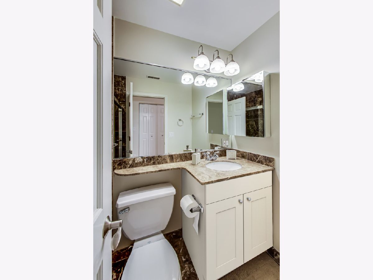
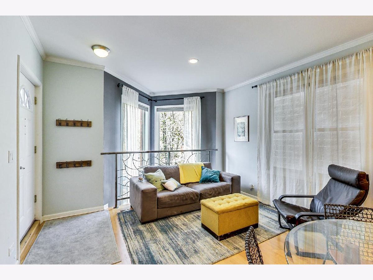
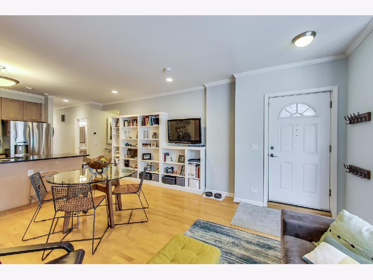
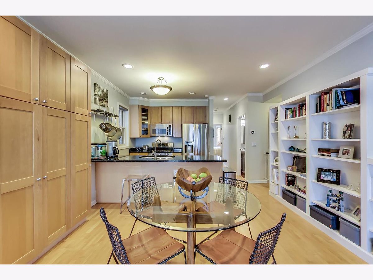
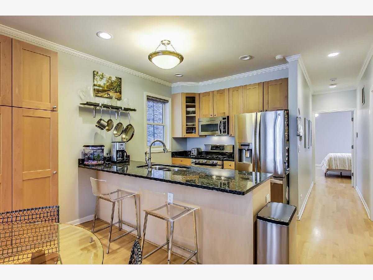
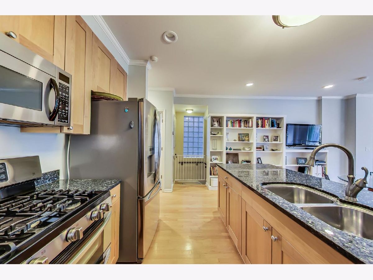
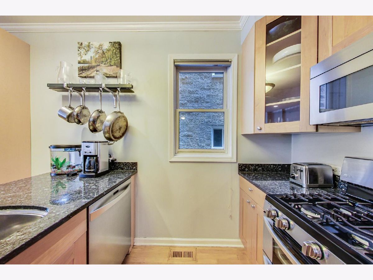
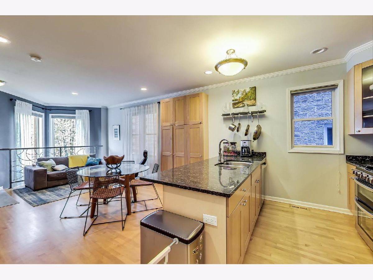
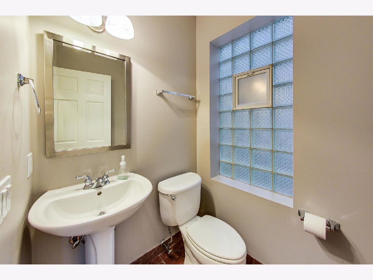
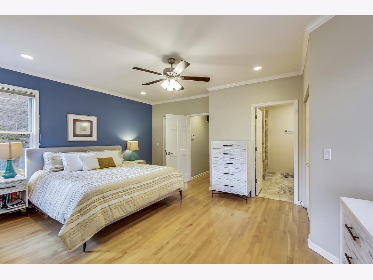
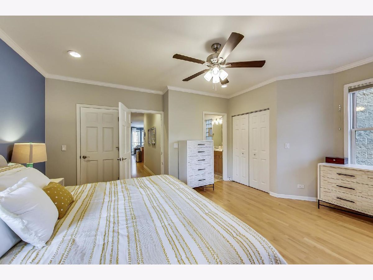
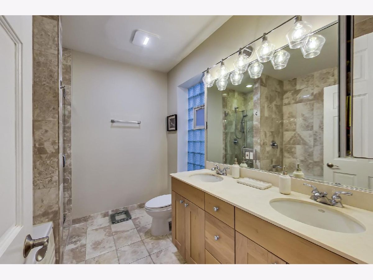
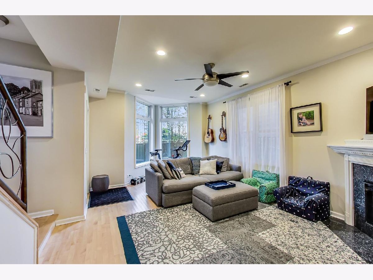
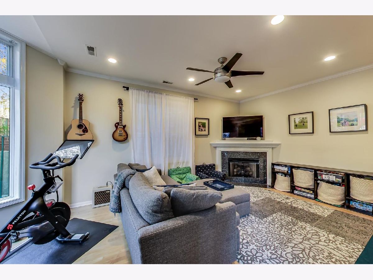
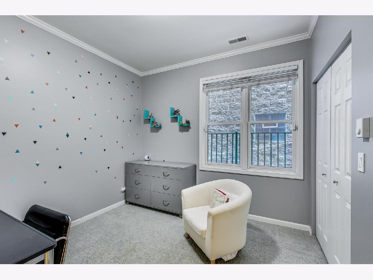
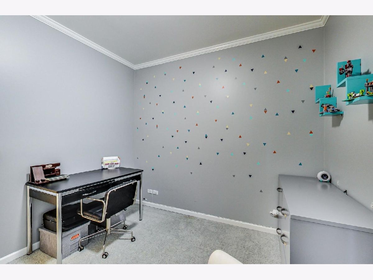
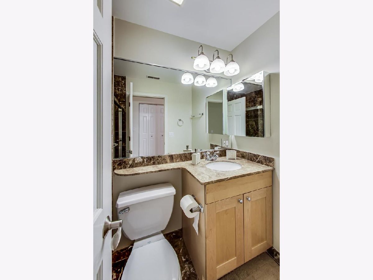
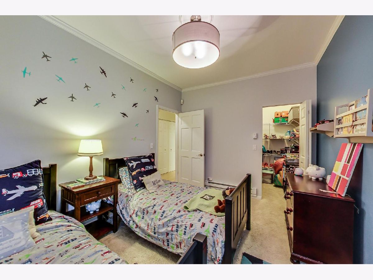
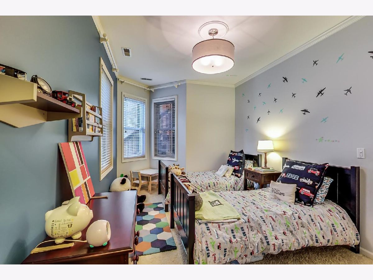
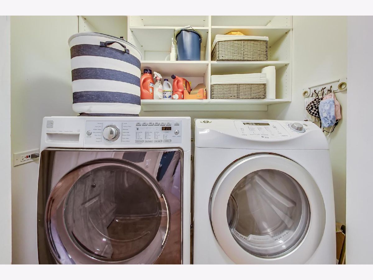
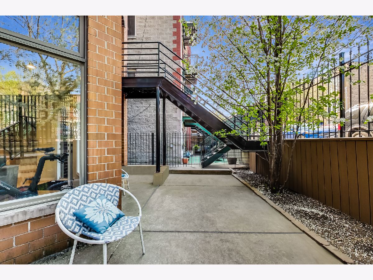
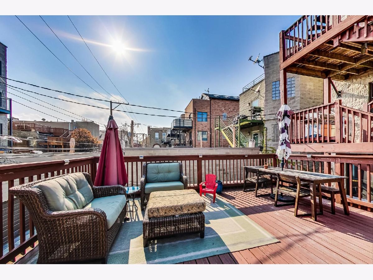
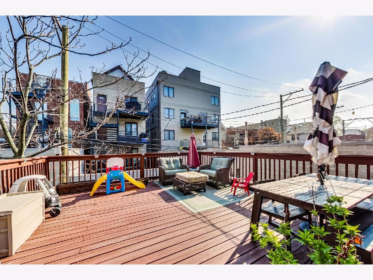
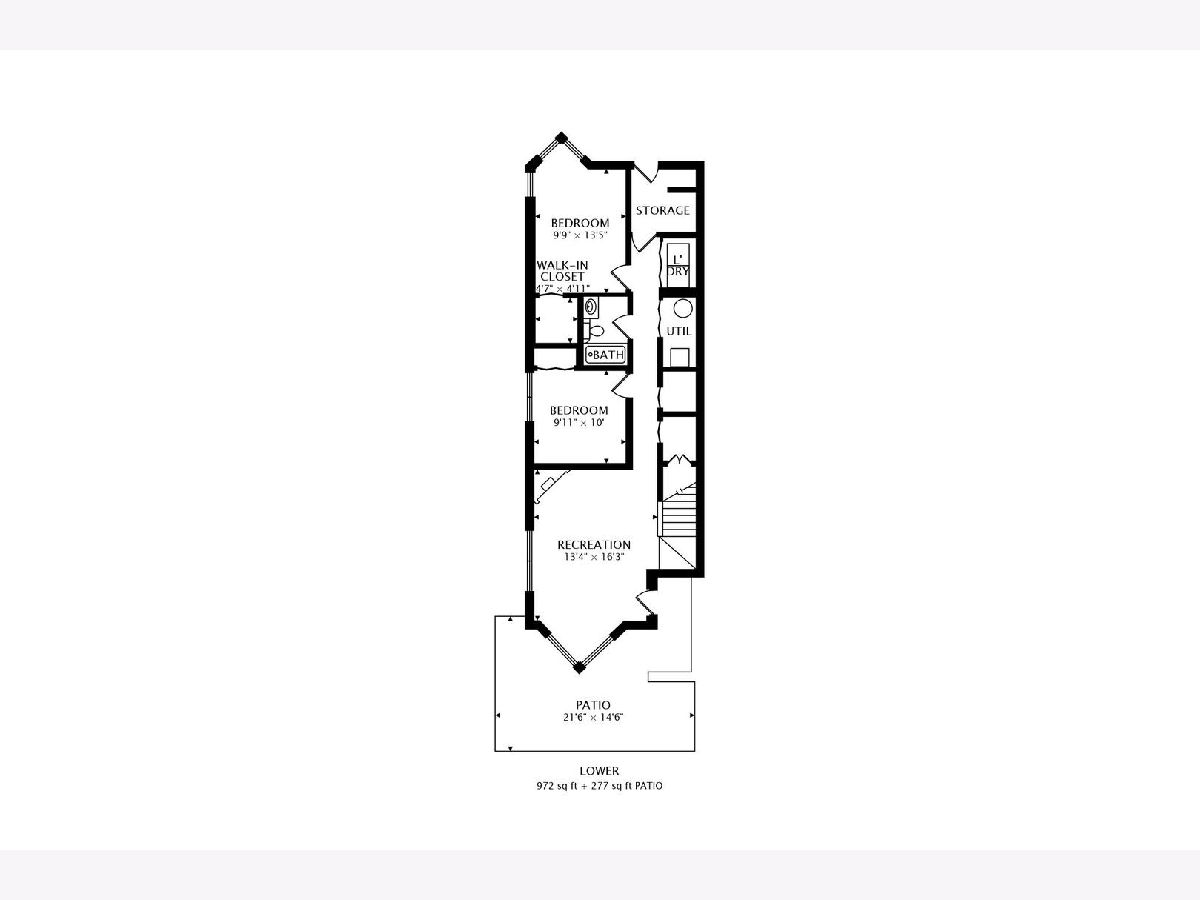
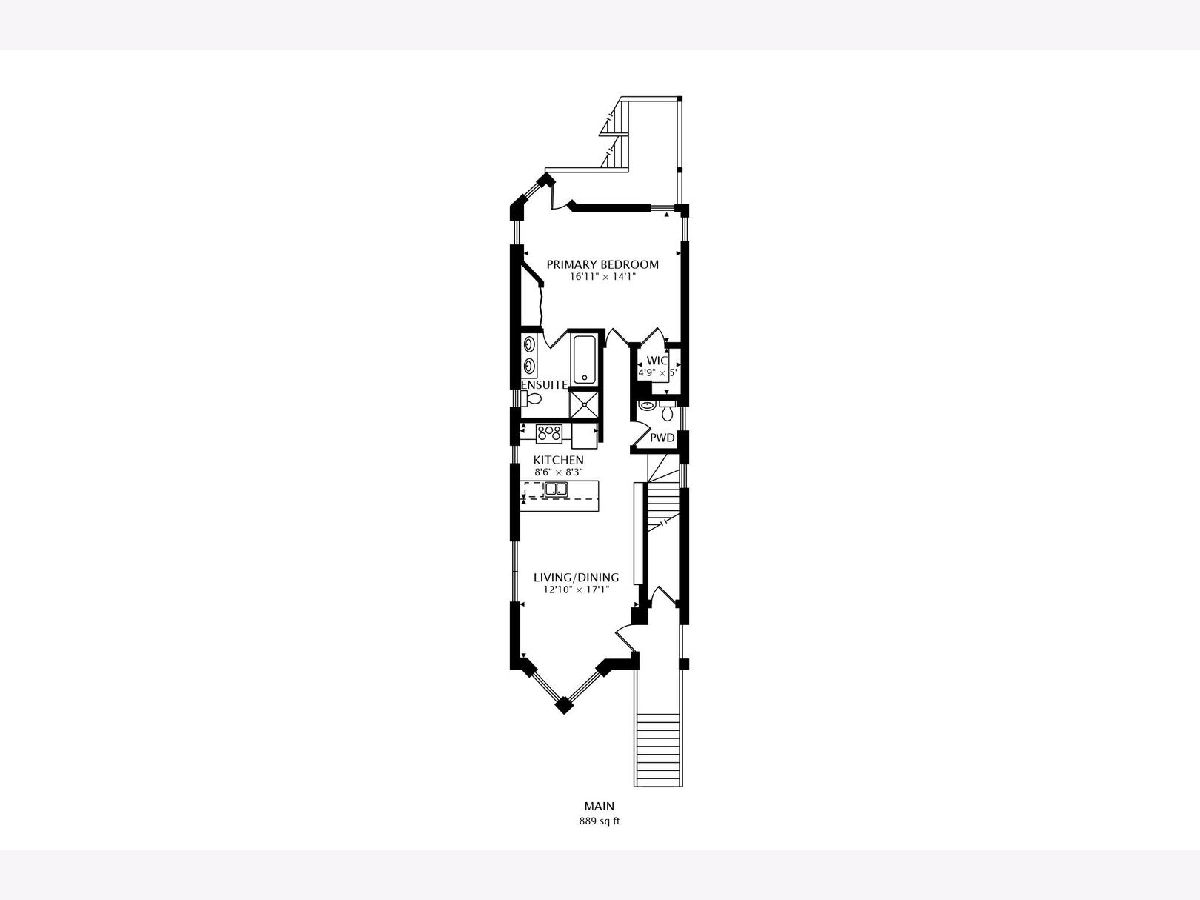
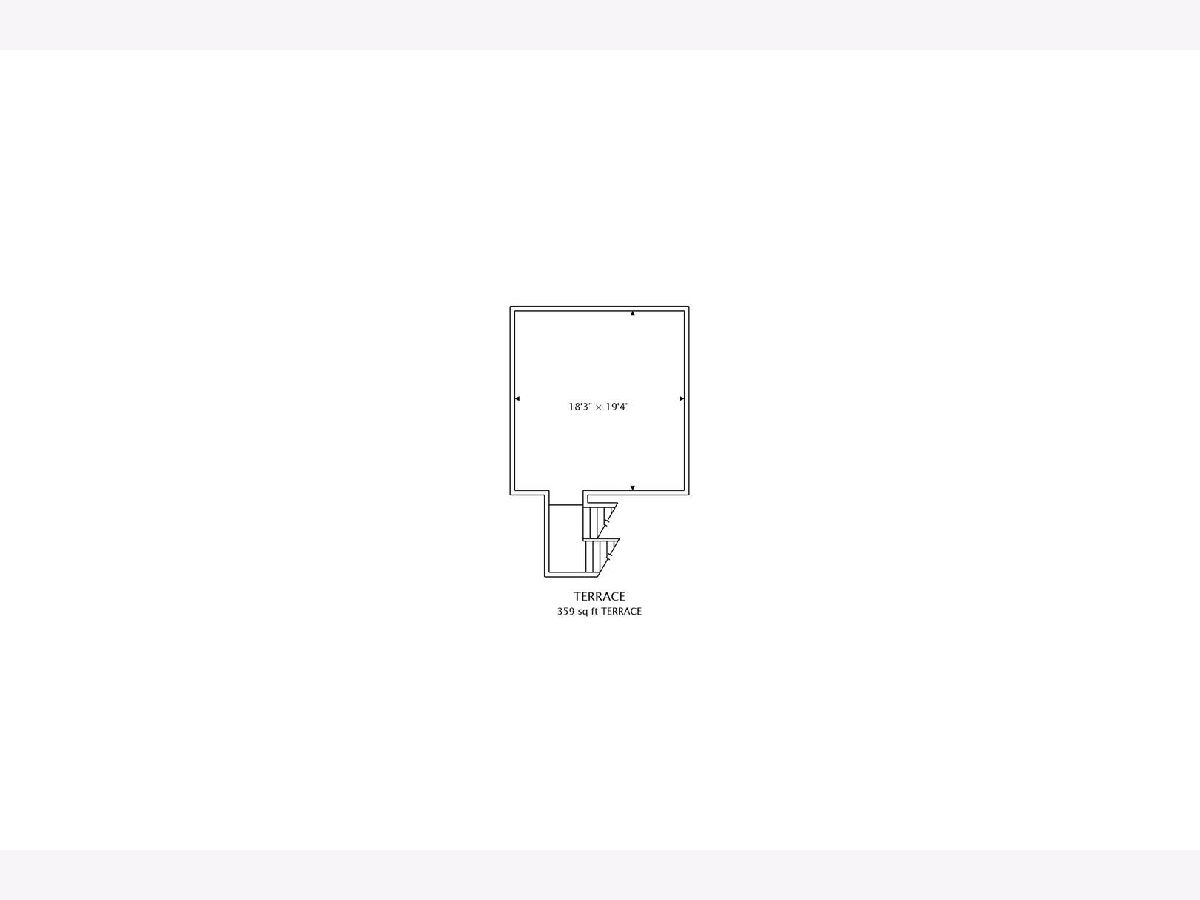
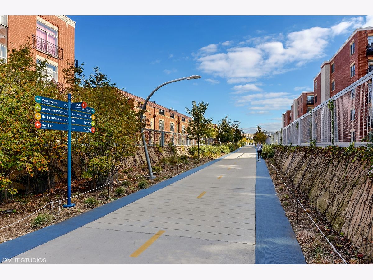
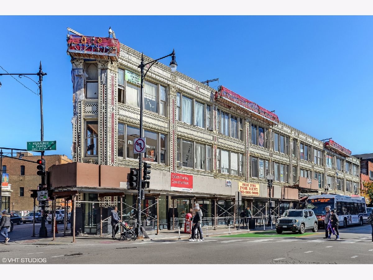
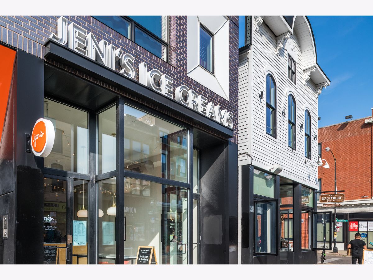
One of a kind, 3 bedroom, 2.1 bath duplex down located blocks from the best restaurants and shops in Wicker Park. This spacious condo has been beautifully maintained and updated. The main level features a gorgeous kitchen with newer stainless-steel appliances, granite countertops, island with sink and breakfast bar, and an abundance of cabinet space. Functional open floor plan, allowing space for a living area and dining room table, and the half bath located just off the kitchen, make the main level ideal for entertaining. Head to the back of the condo for the private primary suite offering a spacious bedroom with a walk-in closet and bath with double vanity, new light fixture, separate shower and whirlpool tub. The generous lower level features large floor-to-ceiling windows, allowing light to flood the second living space. Relax or entertain on the large private patio, easily accessed from the family/recreation room. Two additional sizable bedrooms on the lower level, as well as a full bath and laundry. Enjoy incredible outdoor living on the large private garage roof deck - ideal for the warmer summer months to come! Additional features include new Hunter Douglas window treatments throughout the main living areas and primary bedroom. Gas fireplace located in the lower level family room and crown molding throughout. Private entrance and stamped concrete patio out front. Central heating/air conditioning. One garage parking space included. Located just off the Kennedy Expressway. Close to Blue Line. Steps to everything - bars, supermarkets, restaurants, and nightlife. Access to all Chicago has to offer - just outside your door.
Property Specifics
| Condos/Townhomes | |
| 2 | |
| — | |
| 2002 | |
| Full, Walkout | |
| Brick, Block | |
| — | |
| — | |
| No | |
| — |
| Cook | |
| — | |
| 230 / Monthly | |
| Water, Insurance, Scavenger | |
| Lake Michigan, Public | |
| Public Sewer | |
| Central Air | |
| Natural Gas, Forced Air | |
| 11108237 | |
| 17062110541001 |
Nearby Schools
| NAME: | DISTRICT: | DISTANCE: | |
|---|---|---|---|
|
Grade School
Lozano Elementary School Bilingu |
299 | — | |
|
Middle School
Lozano Elementary School Bilingu |
299 | Not in DB | |
|
High School
Wells Community Academy Senior H |
299 | Not in DB | |
Property History
| DATE: | EVENT: | PRICE: | SOURCE: |
|---|---|---|---|
| 14 Jul, 2021 | Sold | $549,900 | MRED MLS |
| 20 Jun, 2021 | Under contract | $549,900 | MRED MLS |
| — | Last price change | $565,000 | MRED MLS |
| 2 Jun, 2021 | Listed for sale | $565,000 | MRED MLS |
| 2 Aug, 2022 | Sold | $595,000 | MRED MLS |
| 29 Jun, 2022 | Under contract | $615,000 | MRED MLS |
| — | Last price change | $625,000 | MRED MLS |
| 9 Jun, 2022 | Listed for sale | $625,000 | MRED MLS |
Some photos of this home have been virtually staged.
Room Specifics
Total Bedrooms: 3
Bedrooms Above Ground: 3
Bedrooms Below Ground: 0
Dimensions: —
Floor Type: Carpet
Dimensions: —
Floor Type: Carpet
Full Bathrooms: 3
Bathroom Amenities: Whirlpool, Separate Shower, Double Sink
Bathroom in Basement: 1
Dimensions: —
Floor Type: Hardwood
Dimensions: —
Floor Type: Hardwood
Features: Eating Area-Breakfast Bar
Dimensions: —
Floor Type: Hardwood
Dimensions: —
Floor Type: Hardwood
Rooms: Deck, Terrace
Other Specifics
| 1 | |
| — | |
| Garage | |
| — | |
| — | |
| — | |
| Patio, Roof Deck, Storms/Screens | |
| — | |
| COMMON | |
| — | |
| Full | |
| Hardwood Floors, First Floor Full Bath, Laundry Hook-Up in Unit, Storage | |
| Double Oven, Range, Microwave, Dishwasher, Refrigerator, Disposal, Stainless Steel Appliance(s), Gas Cooktop | |
| Not in DB | |
| — | |
| Storage | |
| Gas Log, Gas Starter |
Tax History
| Year | Property Taxes |
|---|---|
| 2021 | $9,186 |
| 2022 | $9,389 |
Contact Agent
Nearby Similar Homes
Nearby Sold Comparables

Contact Agent
Listing Provided By
@properties
