

1631 Wolfram Street, Lake View, Chicago, Illinois 60657
Sorry, we are updating photos, please update this page in 15 minutes
$820,000
|
Sold
|
|
| Status: | Closed |
| Sqft: | 5,500 |
| Cost/Sqft: | $154 |
| Beds: | 6 |
| Baths: | 5 |
| Year Built: | 2001 |
| Property Taxes: | $12,425 |
| Days On Market: | 4934 |
| Lot Size: | 0,00 |
Description
WALK TO IT ALL FROM THIS MAJESTIC 5500+ SQFT 6BD/4.1BA BRICK/LMSTNE LAKEVIEW HME ON QUIET ST;PROF GRDE MAPLE/GRNTE/JENN-AIR SS EAT-IN ISLD KTCHN OPENS TO HUGE FAM RM & WLK-IN PNTRY;4BD+2ND FAM RM W/WET BAR & FPLCE/3BA & LNDRY UP INCL 2 MASTERS;CRAZY OUTDR SPCE INCL ROOF DECK,DECK OFF KTCHN,MASTR BALC & LNDSCPD DECK ABOVE 2-CAR GRGE;SPA-CLBR STNE BTHS INCL STEAM SHWR & SEP JET TUB;CNTRL VAC,DUAL LNDRY CNTRS & 4 FPLCS!
Property Specifics
| Single Family | |
| — | |
| Traditional | |
| 2001 | |
| Full, English | |
| Brick, Limestone | |
| Rubber | |
| — | |
| No | |
| — |
| Cook | |
| — | |
| 0 / Not Applicable | |
| None | |
| Lake Michigan | |
| Public Sewer | |
| Central Air, Zoned | |
| Natural Gas, Forced Air, Sep Heating Systems - 2+, Indv Controls, Zoned | |
| 08334420 | |
| 14302250090000 |
Nearby Schools
| NAME: | DISTRICT: | DISTANCE: | |
|---|---|---|---|
|
Grade School
Prescott Elementary School |
299 | — | |
|
Middle School
Prescott Elementary School |
299 | Not in DB | |
|
High School
Lincoln Park High School |
299 | Not in DB | |
Property History
| DATE: | EVENT: | PRICE: | SOURCE: |
|---|---|---|---|
| 29 Jul, 2013 | Sold | $820,000 | MRED MLS |
| 1 Jun, 2013 | Under contract | $849,000 | MRED MLS |
| 5 May, 2013 | Listed for sale | $849,000 | MRED MLS |
| 28 Sep, 2021 | Under contract | $0 | MRED MLS |
| 30 Jul, 2021 | Listed for sale | $0 | MRED MLS |
| 20 Mar, 2023 | Under contract | $0 | MRED MLS |
| 3 Oct, 2022 | Listed for sale | $0 | MRED MLS |
| 26 Mar, 2024 | Under contract | $0 | MRED MLS |
| 19 Mar, 2024 | Listed for sale | $0 | MRED MLS |
| 8 Sep, 2025 | Listed for sale | $0 | MRED MLS |
Sorry, we are updating photos, please update this page in 15 minutes
Room Specifics
All Bedroom Info:
Total Bedrooms: 6
Bedrooms Above Ground: 6
Bedrooms Below Ground: 0
Total Bedrooms: 6
Bedrooms Above Ground: 6
Bedrooms Below Ground: 0
Second Bedroom Info:
Dimensions: —
Location: —Dimensions: —
Floor Type: Carpet
Third Bedroom Info:
Dimensions: —
Location: —Dimensions: —
Floor Type: Carpet
Fourth Bedroom Info:
Dimensions: —
Location: —Dimensions: —
Floor Type: Carpet
Bathroom Info:
Full Bathrooms: 5
Partial Bathrooms: 1Full Bathrooms: 5
Bathroom Amenities: Whirlpool, Separate Shower, Steam Shower, Double Sink
Bathroom in Basement: 1
Dining Room Info:
Dimensions: —
Location: —Dimensions: —
Floor Type: Hardwood
Kitchen Info:
Dimensions: —
Location: —Dimensions: —
Floor Type: Hardwood
Features: Eating Area-Breakfast Bar, Eating Area-Table Space, Island, Pantry-Walk-in
Laundry Room Info:
Dimensions: —
Location: —Dimensions: —
Floor Type: Ceramic Tile
Living Room Info:
Dimensions: —
Location: —Dimensions: —
Floor Type: Hardwood
Family Room Info:
Dimensions: —
Location: —Dimensions: —
Floor Type: Hardwood
Additional Rooms Info:
Rooms: Deck, Foyer, Recreation Room, Walk In Closet, Bedroom 5, Bedroom 6, Kitchen, Great Room
Basement: Full, EnglishRooms: Deck, Foyer, Recreation Room, Walk In Closet, Bedroom 5, Bedroom 6, Kitchen, Great Room
Other Specifics
| 2 | |
| Concrete Perimeter | |
| Garage | |
| — | |
| — | |
| — | |
| Balcony, Deck, Patio, Hot Tub, Roof Deck, Storms/Screens | |
| Fenced Yard, Landscaped | |
| 25X125 | |
| Finished,Full | |
| Full | |
| Hot Tub, Bar-Wet, Hardwood Floors, In-Law Arrangement, Second Floor Laundry | |
| Double Oven, Range, Microwave, Dishwasher, Refrigerator, Bar Fridge, Washer, Dryer, Disposal, Stainless Steel Appliance(s), Wine Refrigerator | |
| Not in DB | |
| Tennis Courts, Sidewalks, Street Lights | |
| — | |
| Wood Burning, Gas Log, Gas Starter |
Tax History
| Year | Property Taxes |
|---|---|
| 2013 | $12,425 |
Contact Agent
Nearby Similar Homes
1630 Surf Street, Chicago, Illinois 60657
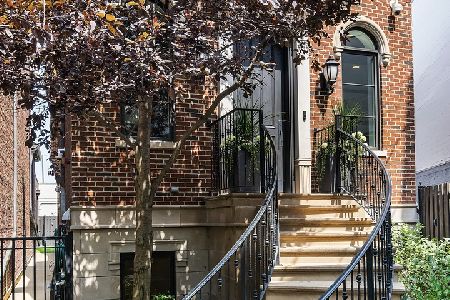
For Sale
$3,300,000
5 beds / 4.2 baths / 7,000 ft2
Single Family / Built: 2008
46
2629 Paulina Street, Chicago, Illinois 60614
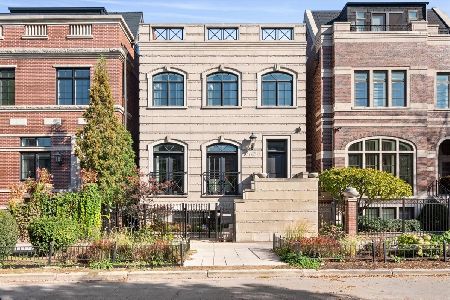
For Sale
$2,250,000
3 beds / 3.2 baths / 4,836 ft2
Single Family / Built: 2005
16
1718 Wrightwood Avenue, Chicago, Illinois 60614
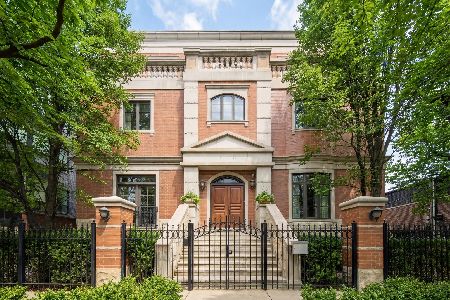
For Sale
$3,200,000
4 beds / 5.1 baths / 8,000 ft2
Single Family / Built: 2008
78
1331 Wolfram Street, Chicago, Illinois 60657
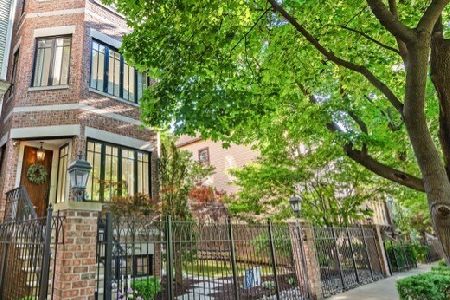
For Sale
$3,975,000
7 beds / 4.1 baths / 5,000 ft2
Single Family / Built: 2006
157
1844 Barry Avenue, Chicago, Illinois 60657
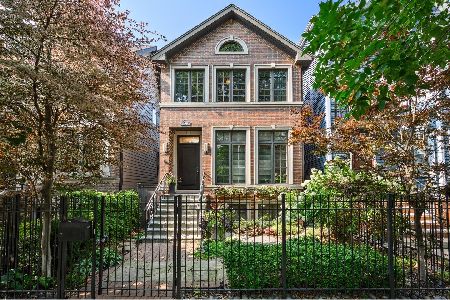
For Sale
$1,895,000
4 beds / 3.1 baths / 3,689 ft2
Single Family / Built: 2005
81
2452 Janssen Avenue, Chicago, Illinois 60614

For Sale
$1,995,000
5 beds / 3.1 baths / 4,000 ft2
Single Family / Built: 1990
59
Nearby Sold Comparables
1629 Wolfram Street, Chicago, Illinois 60657

Sold
$1,199,000
5 beds / 4.1 baths / 4,100 ft2
Single Family / Built: 2014
4398
1629 Wolfram Street, Chicago, Illinois 60657
Sold
$1,250,000
5 beds / 4.1 baths / 4,100 ft2
Single Family / Built: 2014
2551
1633 Wolfram Street, Chicago, Illinois 60657
Sold
$400,000
1 beds / 1.0 baths / 0 ft2
Single Family / Built: —
4572
1633 Wolfram Street, Chicago, Illinois 60657
Sold
$1,450,000
5 beds / 3.1 baths / 4,200 ft2
Single Family / Built: 2017
2771
1642 Wolfram Street, Chicago, Illinois 60657
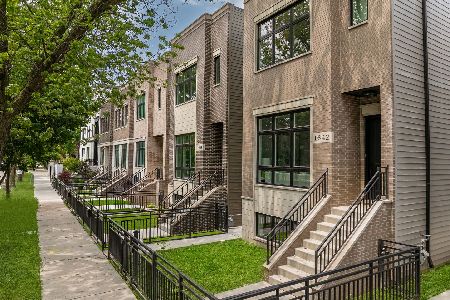
Sold
$1,850,000
5 beds / 4.1 baths / 4,041 ft2
Single Family / Built: 2025
251
1638 Wolfram Street, Chicago, Illinois 60657
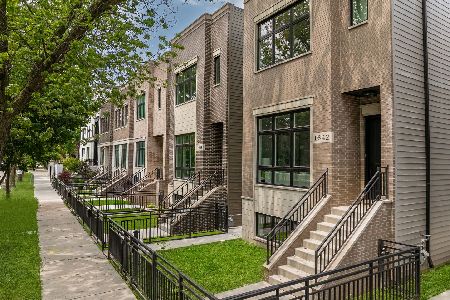
Sold
$1,875,000
5 beds / 4.1 baths / 4,041 ft2
Single Family / Built: 2025
240
Contact Agent
Listing Provided By
Berkshire Hathaway HomeServices KoenigRubloff
