

1632 Frontier Drive, Normal, Illinois 61761
Subdivision > Aspen Trails
Sorry, we are updating photos, please update this page in 15 minutes
$170,000
|
Sold
|
|
| Status: | Closed |
| Sqft: | 1,647 |
| Cost/Sqft: | $106 |
| Beds: | 3 |
| Baths: | 3 |
| Year Built: | 1999 |
| Property Taxes: | $3,436 |
| Days On Market: | 6806 |
| Lot Size: | 0,00 |
Description
Freshly painted with neutral palate and accent colors, oak hardwood flooring throughout entry, living room and kitchen, upgraded kitchen cabinetry, huge walk-in closet, whole house sound system, great north Normal location. Seller concession of $630 for Radon Mitigation.
Property Specifics
| Condos/Townhomes | |
| — | |
| — | |
| 1999 | |
| Full | |
| Vinyl Siding, Brick | |
| — | |
| — | |
| No | |
| — |
| Mc Lean | |
| Aspen Trails | |
| 52 / Monthly | |
| — | |
| Public | |
| Public Sewer | |
| Central Air | |
| Forced Air, Natural Gas | |
| 10177168 | |
| 1422204008 |
Nearby Schools
| NAME: | DISTRICT: | DISTANCE: | |
|---|---|---|---|
|
Grade School
Prairieland Elementary |
5 | — | |
|
Middle School
Parkside Jr High |
5 | Not in DB | |
|
High School
Normal Community West High Schoo |
5 | Not in DB | |
Property History
| DATE: | EVENT: | PRICE: | SOURCE: |
|---|---|---|---|
| 7 Jul, 2008 | Sold | $170,000 | MRED MLS |
| 13 Jun, 2008 | Under contract | $173,900 | MRED MLS |
| 13 Mar, 2008 | Listed for sale | $174,900 | MRED MLS |
| 6 Jul, 2010 | Sold | $156,000 | MRED MLS |
| 25 May, 2010 | Under contract | $160,000 | MRED MLS |
| 25 Feb, 2010 | Listed for sale | $179,900 | MRED MLS |
Sorry, we are updating photos, please update this page in 15 minutes
Room Specifics
All Bedroom Info:
Total Bedrooms: 4
Bedrooms Above Ground: 3
Bedrooms Below Ground: 1
Total Bedrooms: 4
Bedrooms Above Ground: 3
Bedrooms Below Ground: 1
Second Bedroom Info:
Dimensions: —
Location: —Dimensions: —
Floor Type: Carpet
Third Bedroom Info:
Dimensions: —
Location: —Dimensions: —
Floor Type: Carpet
Fourth Bedroom Info:
Dimensions: —
Location: —Dimensions: —
Floor Type: Ceramic Tile
Bathroom Info:
Full Bathrooms: 3
Partial Bathrooms: 0Full Bathrooms: 3
Bathroom Amenities: —
Bathroom in Basement: 1
Kitchen Info:
Dimensions: —
Location: —Dimensions: —
Floor Type: Hardwood
Features: Eating Area-Table Space, Pantry-Closet
Laundry Room Info:
Dimensions: —
Location: —Dimensions: —
Floor Type: Vinyl
Living Room Info:
Dimensions: —
Location: —Dimensions: —
Floor Type: Hardwood
Family Room Info:
Dimensions: —
Location: —Dimensions: —
Floor Type: Ceramic Tile
Additional Rooms Info:
Rooms: —
Basement: FullRooms: —
Other Specifics
| 2 | |
| — | |
| Garage | |
| — | |
| — | |
| — | |
| Patio, Porch | |
| Mature Trees, Landscaped | |
| 42.5 X 125 | |
| — | |
| Full | |
| First Floor Full Bath, Vaulted/Cathedral Ceilings, Built-in Features, Walk-In Closet(s) | |
| Dishwasher, Range, Microwave | |
| Not in DB | |
| — | |
| — | |
| Gas Log, Attached Fireplace Doors/Screen |
Tax History
| Year | Property Taxes |
|---|---|
| 2008 | $3,436 |
| 2010 | $3,547 |
Contact Agent
Nearby Similar Homes
1614 Belclare Road, Normal, Illinois 61761
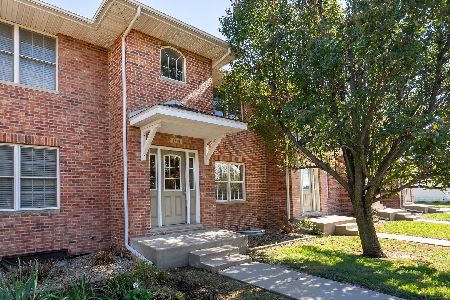
For Sale
$234,000
2 beds / 3.1 baths / 2,397 ft2
Condos/Townhomes / Built: 2007
9
603 Wildberry Drive, Normal, Illinois 61761
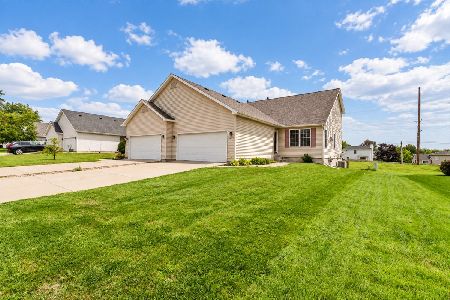
For Sale
$245,000
3 beds / 2.1 baths / 2,791 ft2
Condos/Townhomes / Built: 2000
30
1826 Chuck Murray Drive, Normal, Illinois 61761
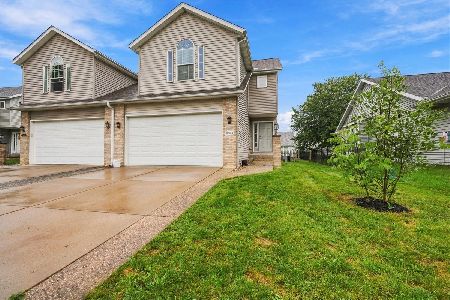
For Sale
$264,900
3 beds / 2.1 baths / 2,752 ft2
Condos/Townhomes / Built: 2002
38
Nearby Sold Comparables
Normal, Illinois 61761

Sold
$160,000
3 beds / 3.0 baths / 1,647 ft2
Condos/Townhomes / Built: 1999
6092
1628 Frontier, Normal, Illinois 61761
Sold
$149,900
3 beds / 2.0 baths / 1,614 ft2
Condos/Townhomes / Built: 2000
5342
1638 Frontier, Normal, Illinois 61761
Sold
$164,500
2 beds / 2.0 baths / 1,617 ft2
Condos/Townhomes / Built: 2000
4877
1633 Frontier Drive, Normal, Illinois 61761
Sold
$164,500
3 beds / 2.0 baths / 1,647 ft2
Condos/Townhomes / Built: 1999
5194
1633 Frontier Drive, Normal, Illinois 61761

Sold
$220,000
3 beds / 2.0 baths / 2,702 ft2
Condos/Townhomes / Built: 1999
574
1631 Frontier Drive, Normal, Illinois 61761

Sold
$220,000
3 beds / 2.0 baths / 1,620 ft2
Condos/Townhomes / Built: 1999
1117
Contact Agent
Listing Provided By
Berkshire Hathaway Snyder Real Estate
