

16325 Heron Street, Crest Hill, Illinois 60403
Subdivision > Renwick Club
Sorry, we are updating photos, please update this page in 15 minutes
$185,000
|
Sold
|
|
| Status: | Closed |
| Sqft: | 0 |
| Cost/Sqft: | — |
| Beds: | 3 |
| Baths: | 3 |
| Year Built: | 2004 |
| Property Taxes: | $4,867 |
| Days On Market: | 6672 |
| Lot Size: | 0,00 |
Description
Stop Looking, this one is it! Priced below market value! The Park Model, 3 BR's, 2.5 Bath's, Large Fam Rm w/Fireplace & Niche for T.V., Large Country Kitchen open to Dining Area, Master Suite has the upgraded "Super Bath" & Extra Large WIC, Finished Basement, Paver Brick Patio, Beautiful Landscaping and so much more! You have to see it!
Property Specifics
| Single Family | |
| — | |
| — | |
| 2004 | |
| Full | |
| Aluminum/Vinyl/Steel Siding, Brick | |
| Asphalt | |
| THE PARK | |
| No | |
| 0 |
| Will | |
| Renwick Club | |
| 70 / Monthly | |
| Lawn Care, Snow Removal | |
| Public | |
| Public Sewer | |
| Central Air | |
| Natural Gas, Forced Air | |
| 06971647 | |
| 1104193040170000 |
Nearby Schools
| NAME: | DISTRICT: | DISTANCE: | |
|---|---|---|---|
|
High School
Lockport Township High School |
205 | Not in DB | |
Property History
| DATE: | EVENT: | PRICE: | SOURCE: |
|---|---|---|---|
| 27 Mar, 2009 | Sold | $185,000 | MRED MLS |
| 9 Feb, 2009 | Under contract | $189,900 | MRED MLS |
| — | Last price change | $194,900 | MRED MLS |
| 22 Jul, 2008 | Listed for sale | $204,900 | MRED MLS |
Sorry, we are updating photos, please update this page in 15 minutes
Room Specifics
All Bedroom Info:
Total Bedrooms: 3
Bedrooms Above Ground: 3
Bedrooms Below Ground: 0
Total Bedrooms: 3
Bedrooms Above Ground: 3
Bedrooms Below Ground: 0
Second Bedroom Info:
Dimensions: —
Location: —Dimensions: —
Floor Type: Carpet
Third Bedroom Info:
Dimensions: —
Location: —Dimensions: —
Floor Type: Carpet
Bathroom Info:
Full Bathrooms: 3
Partial Bathrooms: 1Full Bathrooms: 3
Bathroom Amenities: Whirlpool, Separate Shower, Double Sink
Bathroom in Basement: 0
Dining Room Info:
Dimensions: —
Location: —Dimensions: —
Floor Type: Ceramic Tile
Kitchen Info:
Dimensions: —
Location: —Dimensions: —
Floor Type: Ceramic Tile
Features: Eating Area-Table Space
Living Room Info:
Dimensions: —
Location: —Dimensions: —
Floor Type: Carpet
Family Room Info:
Dimensions: —
Location: —Dimensions: —
Floor Type: Carpet
Additional Rooms Info:
Rooms: Recreation Room, Storage, Utility Room-1st Floor
Basement: FullRooms: Recreation Room, Storage, Utility Room-1st Floor
Other Specifics
| 2 | |
| Concrete Perimeter | |
| Garage | |
| — | |
| — | |
| — | |
| Patio | |
| Corner Lot, Landscaped | |
| 50X105 | |
| — | |
| Full | |
| — | |
| Range, Dishwasher, Refrigerator, Washer, Dryer | |
| Not in DB | |
| Sidewalks, Street Lights, Street Paved | |
| — | |
| — |
Tax History
| Year | Property Taxes |
|---|---|
| 2009 | $4,867 |
Contact Agent
Nearby Similar Homes
21544 Essex Drive, Crest Hill, Illinois 60403
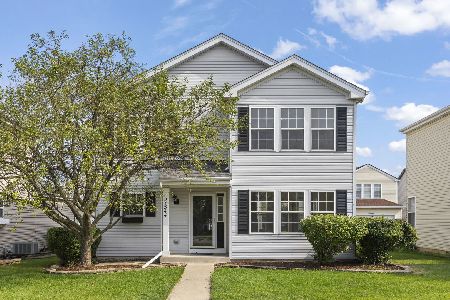
For Sale
$315,000
3 beds / 2.1 baths / 1,512 ft2
Single Family / Built: 2003
20
21532 Cormorant Street, Crest Hill, Illinois 60403
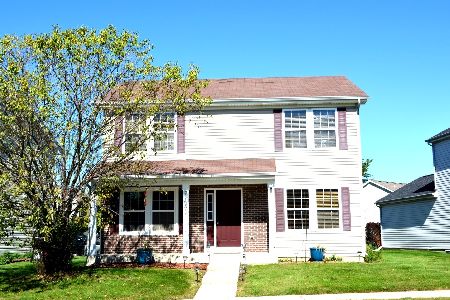
For Sale
$360,000
3 beds / 3.1 baths / 1,560 ft2
Single Family / Built: 2005
10
3412 Harms Road, Joliet, Illinois 60435
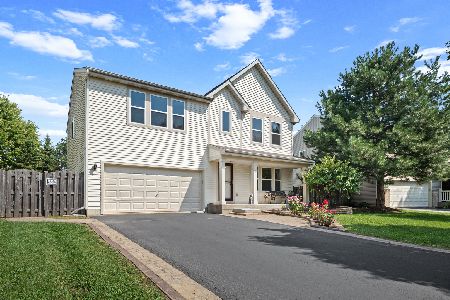
For Sale
$429,800
4 beds / 2.1 baths / 2,460 ft2
Single Family / Built: 2005
41
3412 Sumac Drive, Joliet, Illinois 60435
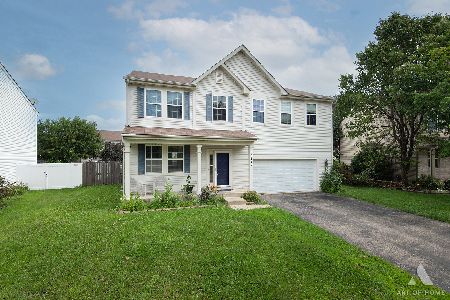
For Sale
$350,000
4 beds / 2.1 baths / 2,870 ft2
Single Family / Built: 2005
70
2515 Northlake Court, Lockport, Illinois 60441
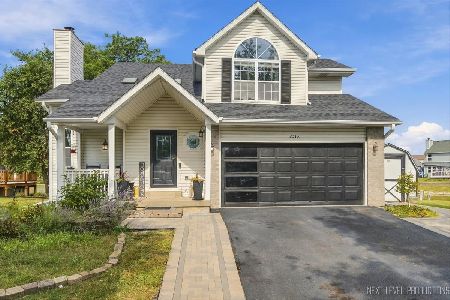
For Sale
$429,000
4 beds / 3.2 baths / 1,705 ft2
Single Family / Built: 1995
41
21331 Windsor Lake Lane, Crest Hill, Illinois 60403
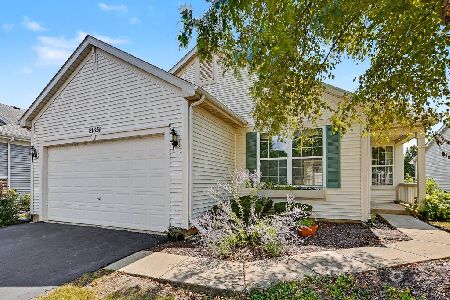
For Sale
$299,999
2 beds / 2.0 baths / 1,800 ft2
Single Family / Built: 2005
54
Nearby Sold Comparables
21541 Essex Drive, Crest Hill, Illinois 60403

Sold
$107,600
3 beds / 2.1 baths / 1,560 ft2
Single Family / Built: 2003
5846
21548 Cormorant Street, Crest Hill, Illinois 60403
Sold
$107,000
3 beds / 2.1 baths / 1,600 ft2
Single Family / Built: 2003
5251
21548 Cormorant Street, Crest Hill, Illinois 60403
Sold
$170,000
3 beds / 2.1 baths / 1,600 ft2
Single Family / Built: 2004
4193
Contact Agent
Listing Provided By
Realty World Caton & Assoc
