

1633 2nd Street, Highland Park, Illinois 60035
Subdivision > The Arbors
Sorry, we are updating photos, please update this page in 15 minutes
$402,500
|
Sold
|
|
| Status: | Closed |
| Sqft: | 2,058 |
| Cost/Sqft: | $207 |
| Beds: | 3 |
| Baths: | 2 |
| Year Built: | 2001 |
| Property Taxes: | $10,455 |
| Days On Market: | 3286 |
| Lot Size: | 0,00 |
Description
Spacious 3 Bedroom Plus Den in Sought After Building! Wonderful In Town Location Location Near Close to the Metra Train and Wonderful Shops and Restaurants. Living & Dining Rooms are separated by a see-through gas fireplace. The Kitchen Features a Sunny Breakfast Room with Access to the Large Balcony. A Wall of Windows & Sliding Doors Allow Lovely Light and Views! There is an Indoor Pool & Exercise Room, a 23 ft Balcony, 2 Parking Spaces in Heated Garage. New A/C. Assessment Includes Heat. One Year American Home Shield Warranty Included!
Property Specifics
| Condos/Townhomes | |
| 5 | |
| — | |
| 2001 | |
| None | |
| Brick | |
| — | |
| — | |
| No | |
| — |
| Lake | |
| The Arbors | |
| 645 / Monthly | |
| Heat, Gas, Parking, Insurance, Pool, Exterior Maintenance, Lawn Care, Scavenger, Snow Removal | |
| Lake Michigan | |
| Public Sewer | |
| Central Air | |
| Electric, Radiant, Sep Heating Systems - 2+, Zoned | |
| 09786781 | |
| 16233210940000 |
Nearby Schools
| NAME: | DISTRICT: | DISTANCE: | |
|---|---|---|---|
|
Grade School
Indian Trail Elementary School |
112 | — | |
|
Middle School
Elm Place School |
112 | Not in DB | |
|
High School
Highland Park High School |
113 | Not in DB | |
Property History
| DATE: | EVENT: | PRICE: | SOURCE: |
|---|---|---|---|
| 31 Jan, 2018 | Sold | $402,500 | MRED MLS |
| 2 Nov, 2017 | Under contract | $425,000 | MRED MLS |
| 26 Oct, 2017 | Listed for sale | $425,000 | MRED MLS |
Sorry, we are updating photos, please update this page in 15 minutes
Room Specifics
All Bedroom Info:
Total Bedrooms: 3
Bedrooms Above Ground: 3
Bedrooms Below Ground: 0
Total Bedrooms: 3
Bedrooms Above Ground: 3
Bedrooms Below Ground: 0
Second Bedroom Info:
Dimensions: —
Location: —Dimensions: —
Floor Type: Carpet
Third Bedroom Info:
Dimensions: —
Location: —Dimensions: —
Floor Type: Carpet
Bathroom Info:
Full Bathrooms: 2
Partial Bathrooms: 0Full Bathrooms: 2
Bathroom Amenities: Separate Shower, Double Sink, Soaking Tub
Bathroom in Basement: 0
Dining Room Info:
Dimensions: —
Location: —Dimensions: —
Floor Type: Carpet
Kitchen Info:
Dimensions: —
Location: —Dimensions: —
Floor Type: Hardwood
Features: Eating Area-Table Space
Living Room Info:
Dimensions: —
Location: —Dimensions: —
Floor Type: Carpet
Family Room Info:
Dimensions: —
Location: —Dimensions: —
Floor Type: Carpet
Additional Rooms Info:
Rooms: No additional rooms
Basement: NoneRooms: No additional rooms
Other Specifics
| 2 | |
| — | |
| Garage | |
| — | |
| — | |
| — | |
| Balcony | |
| Common Grounds, Corner Lot, Landscaped | |
| COMMON GROUND | |
| — | |
| Full | |
| Laundry Hook-Up in Unit | |
| Double Oven, Microwave, Dishwasher, Refrigerator, Washer, Dryer, Disposal | |
| Not in DB | |
| — | |
| Elevator(s), Exercise Room, Storage, Indoor Pool, Security Door Lock(s) | |
| Double Sided, Gas Log, Gas Starter |
Tax History
| Year | Property Taxes |
|---|---|
| 2018 | $10,455 |
Contact Agent
Nearby Similar Homes
1454 Glencoe Avenue, Highland Park, Illinois 60035
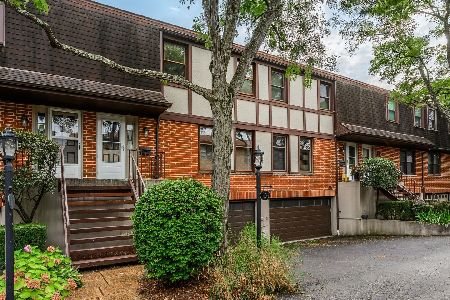
For Sale
$575,000
3 beds / 2.1 baths / 2,135 ft2
Condos/Townhomes / Built: 1979
10
815 Laurel Avenue, Highland Park, Illinois 60035
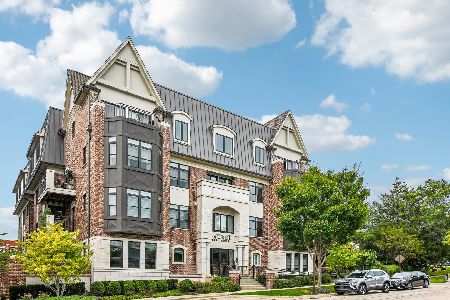
For Sale
$695,000
2 beds / 2.0 baths / 1,401 ft2
Condos/Townhomes / Built: 2020
30
930 Central Avenue, Highland Park, Illinois 60035
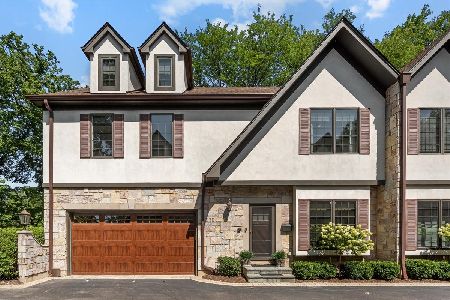
For Sale
$975,000
4 beds / 4.1 baths / 3,619 ft2
Condos/Townhomes / Built: 2006
19
1534 Mcdaniels Avenue, Highland Park, Illinois 60035
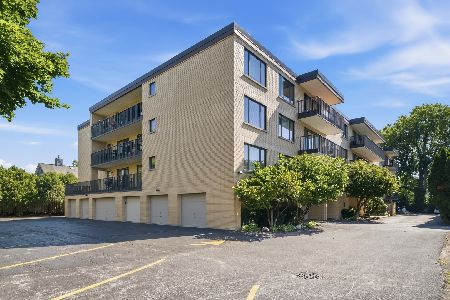
For Sale
$429,000
3 beds / 2.0 baths / 2,049 ft2
Condos/Townhomes / Built: 1988
108
Nearby Sold Comparables
1633 2nd Street, Highland Park, Illinois 60035

Sold
$310,000
2 beds / 2.0 baths / 1,500 ft2
Condos/Townhomes / Built: 2001
3212

1633 2nd Street, Highland Park, Illinois 60035

Sold
$329,000
2 beds / 2.0 baths / 1,904 ft2
Condos/Townhomes / Built: 2001
2396
1633 2nd Street, Highland Park, Illinois 60035

Sold
$349,000
2 beds / 2.0 baths / 1,904 ft2
Condos/Townhomes / Built: 2001
2237


Contact Agent
Listing Provided By
Coldwell Banker Residential
