

1633 Second Street, Highland Park, Illinois 60035
Subdivision > The Arbors
Sorry, we are updating photos, please update this page in 15 minutes
$395,000
|
Sold
|
|
| Status: | Closed |
| Sqft: | 1,904 |
| Cost/Sqft: | $213 |
| Beds: | 2 |
| Baths: | 2 |
| Year Built: | 2001 |
| Property Taxes: | $8,029 |
| Days On Market: | 4674 |
| Lot Size: | 0,00 |
Description
Sophisticated Beauty! Fall in love with this light, bright, spacious 2nd floor Condo. Split bedroom floor plan. Living Room, large dining area, family room, Eat in Kitchen, Master Bedroom with Bath, second Bedroom and full hall bath. There is a 25 ft. Balcony for summer enjoyment. Located in Downtown HP.Close to Metra and Shops. Two parking spaces in Heated Garage (#54 & 55). Pool and Exercise Room.
Property Specifics
| Condos/Townhomes | |
| 5 | |
| — | |
| 2001 | |
| None | |
| Brick | |
| — | |
| — | |
| No | |
| — |
| Lake | |
| The Arbors | |
| 570 / Monthly | |
| Water, Gas, Insurance, Exercise Facilities, Pool, Exterior Maintenance, Scavenger, Snow Removal | |
| Lake Michigan | |
| Public Sewer | |
| Central Air | |
| Natural Gas, Forced Air, Radiant | |
| 08512588 | |
| 16233210960000 |
Nearby Schools
| NAME: | DISTRICT: | DISTANCE: | |
|---|---|---|---|
|
Grade School
Indian Trail Elementary School |
112 | — | |
|
Middle School
Elm Place School |
112 | Not in DB | |
|
High School
Highland Park High School |
113 | Not in DB | |
Property History
| DATE: | EVENT: | PRICE: | SOURCE: |
|---|---|---|---|
| 30 Nov, 2009 | Sold | $406,000 | MRED MLS |
| 6 Nov, 2009 | Under contract | $414,900 | MRED MLS |
| — | Last price change | $449,900 | MRED MLS |
| 13 Aug, 2009 | Listed for sale | $449,900 | MRED MLS |
| 28 Feb, 2014 | Sold | $395,000 | MRED MLS |
| 11 Jan, 2014 | Under contract | $405,000 | MRED MLS |
| 7 Jan, 2014 | Listed for sale | $405,000 | MRED MLS |
Sorry, we are updating photos, please update this page in 15 minutes
Room Specifics
All Bedroom Info:
Total Bedrooms: 2
Bedrooms Above Ground: 2
Bedrooms Below Ground: 0
Total Bedrooms: 2
Bedrooms Above Ground: 2
Bedrooms Below Ground: 0
Second Bedroom Info:
Dimensions: —
Location: —Dimensions: —
Floor Type: Carpet
Bathroom Info:
Full Bathrooms: 2
Partial Bathrooms: 0Full Bathrooms: 2
Bathroom Amenities: Separate Shower, Double Sink, Soaking Tub
Bathroom in Basement: 0
Dining Room Info:
Dimensions: —
Location: —Dimensions: —
Floor Type: Carpet
Kitchen Info:
Dimensions: —
Location: —Dimensions: —
Floor Type: Ceramic Tile
Features: Eating Area-Table Space
Laundry Room Info:
Dimensions: —
Location: —Dimensions: —
Floor Type: Ceramic Tile
Living Room Info:
Dimensions: —
Location: —Dimensions: —
Floor Type: Carpet
Family Room Info:
Dimensions: —
Location: —Dimensions: —
Floor Type: Carpet
Additional Rooms Info:
Rooms: Balcony/Porch/Lanai, Foyer
Basement: NoneRooms: Balcony/Porch/Lanai, Foyer
Other Specifics
| 2 | |
| — | |
| Garage | |
| — | |
| — | |
| — | |
| Balcony | |
| — | |
| COMMON GROUND | |
| — | |
| Full | |
| — | |
| Double Oven, Microwave, Dishwasher, Refrigerator, Washer, Dryer | |
| Not in DB | |
| — | |
| Elevator(s), Exercise Room, Indoor Pool, Security Door Lock(s) | |
| — |
Tax History
| Year | Property Taxes |
|---|---|
| 2009 | $9,661 |
| 2014 | $8,029 |
Contact Agent
Nearby Similar Homes
1454 Glencoe Avenue, Highland Park, Illinois 60035
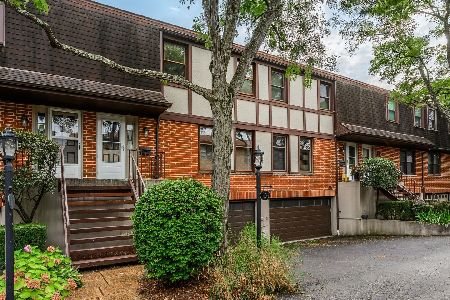
For Sale
$575,000
3 beds / 2.1 baths / 2,135 ft2
Condos/Townhomes / Built: 1979
10
815 Laurel Avenue, Highland Park, Illinois 60035
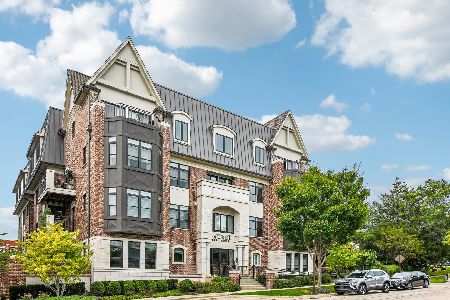
For Sale
$695,000
2 beds / 2.0 baths / 1,401 ft2
Condos/Townhomes / Built: 2020
30
930 Central Avenue, Highland Park, Illinois 60035
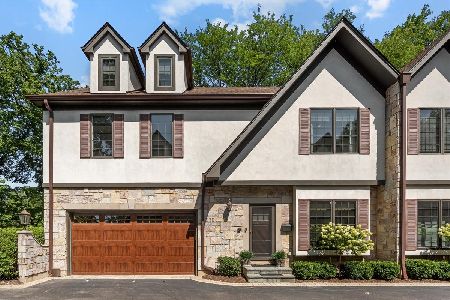
For Sale
$975,000
4 beds / 4.1 baths / 3,619 ft2
Condos/Townhomes / Built: 2006
19
1534 Mcdaniels Avenue, Highland Park, Illinois 60035
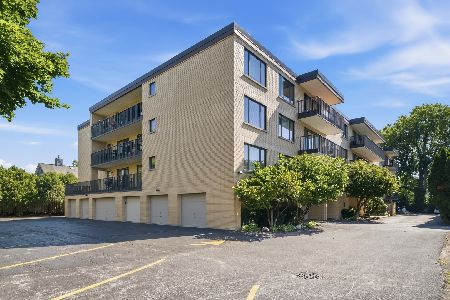
For Sale
$429,000
3 beds / 2.0 baths / 2,049 ft2
Condos/Townhomes / Built: 1988
108
Nearby Sold Comparables
1633 Second Street, Highland Park, Illinois 60035

Sold
$425,000
2 beds / 2.0 baths / 1,904 ft2
Condos/Townhomes / Built: 2001
4615
1633 2nd Street, Highland Park, Illinois 60035
Sold
$325,000
2 beds / 2.0 baths / 1,490 ft2
Condos/Townhomes / Built: 2001
3124
1633 2nd Street, Highland Park, Illinois 60035
Sold
$325,000
2 beds / 2.0 baths / 1,500 ft2
Condos/Townhomes / Built: 2001
3084
1633 2nd Street, Highland Park, Illinois 60035
Sold
$230,000
1 beds / 1.0 baths / 920 ft2
Condos/Townhomes / Built: 2001
2901
Contact Agent
Listing Provided By
Coldwell Banker Residential
