

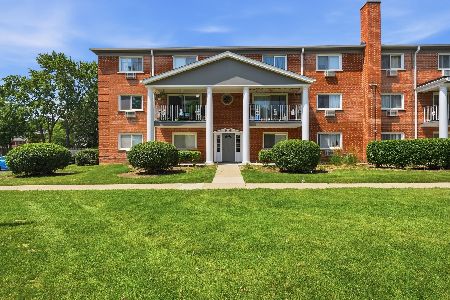
1634 Douglas Court, Arlington Heights, Illinois 60004
$314,500
|
Sold
|
|
| Status: | Closed |
| Sqft: | 1,500 |
| Cost/Sqft: | $210 |
| Beds: | 2 |
| Baths: | 2 |
| Year Built: | 1986 |
| Property Taxes: | $3,507 |
| Days On Market: | 2688 |
| Lot Size: | 0,00 |
Description
Check out this updated 2 bedroom/2 bathroom 1st floor condo with a finished basement in the highly desired Courtyards of Arlington! Enter through the foyer to the bright living room and dining room area that has several windows, a gas fireplace with brick exposure, and a sliding door that overlooks the private patio. Next you will see the updated kitchen that has custom built cabinets with lighting, new custom blinds, a farm sink, SS appliances, and a pantry. The master bedroom and en-suite has double closets, double sinks, stand in shower with separate soaker tub and more! The laundry closet, a second bedroom and bathroom round out the main floor. Head to the finished basement to find plenty of storage, shelves, a work bench, and a bar for entertaining! The garage has been freshly painted and is attached to the condo. Enjoy the hardwood floors throughout the main level. All you have to do is move in!
Property Specifics
| Condos/Townhomes | |
| 1 | |
| — | |
| 1986 | |
| Partial | |
| Brick, Cedar | |
| Asphalt | |
| — | |
| No | |
| — |
| Cook | |
| — | |
| 316 / Monthly | |
| Water, Parking, Insurance, Lawn Care, Scavenger, Snow Removal | |
| Lake Michigan | |
| Public Sewer | |
| Central Air | |
| Natural Gas | |
| 10437278 | |
| 03201010151033 |
Property History
| DATE: | EVENT: | PRICE: | SOURCE: |
|---|---|---|---|
| 19 Jul, 2013 | Sold | $215,000 | MRED MLS |
| 21 Jun, 2013 | Under contract | $219,000 | MRED MLS |
| 17 Jun, 2013 | Listed for sale | $219,000 | MRED MLS |
| 5 Aug, 2019 | Sold | $314,500 | MRED MLS |
| 2 Jul, 2019 | Under contract | $314,500 | MRED MLS |
| 2 Jul, 2019 | Listed for sale | $314,500 | MRED MLS |
Room Specifics
Total Bedrooms: 2
Bedrooms Above Ground: 2
Bedrooms Below Ground: 0
Dimensions: —
Floor Type: Hardwood
Full Bathrooms: 2
Bathroom Amenities: Whirlpool, Double Sink, Soaking Tub
Bathroom in Basement: 0
Dimensions: —
Floor Type: Hardwood
Dimensions: —
Floor Type: Hardwood
Features: Eating Area-Table Space, Pantry-Closet
Dimensions: —
Floor Type: Hardwood
Rooms: Recreation Room
Other Specifics
| 1 | |
| Concrete Perimeter | |
| Garage | |
| — | |
| — | |
| — | |
| Patio, Storms/Screens | |
| Common Grounds | |
| COMMON | |
| — | |
| Full | |
| Hardwood Floors, First Floor Bedroom, First Floor Laundry, Storage | |
| Range, Microwave, Dishwasher, Refrigerator, Washer, Dryer, Disposal, Stainless Steel Appliance(s) | |
| Not in DB | |
| — | |
| — | |
| Gas Log, Gas Starter |
Tax History
| Year | Property Taxes |
|---|---|
| 2013 | $3,196 |
| 2019 | $3,507 |
Contact Agent
Nearby Similar Homes


Nearby Sold Comparables



Contact Agent
Listing Provided By
Coldwell Banker The Real Estate Group
