

16342 Fairfield Drive, Plainfield, Illinois 60586
Subdivision > Parkview Meadows
Sorry, we are updating photos, please update this page in 15 minutes
$269,000
|
Sold
|
|
| Status: | Closed |
| Sqft: | 2,831 |
| Cost/Sqft: | $97 |
| Beds: | 4 |
| Baths: | 4 |
| Year Built: | 2001 |
| Property Taxes: | $5,996 |
| Days On Market: | 4921 |
| Lot Size: | 0,00 |
Description
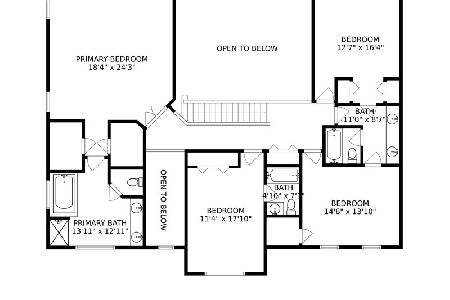
Spectacular home with a beautifully landscaped yard overlooking the peaceful pond! Soaring 2-sty family room w/an elegant oak framed fireplace! 42" oak cabinets, new glass & travertine tiled backsplash, hdwd flrs, pantry closet & brkfst bar in Kitchen! Huge Master Suite w/whrpl, shower & WIC! 1st floor Den! 4 BR's & large Loft on 2nd floor! Rec room, wet bar & bath in Fin. Bsmt! Sec. System, Watchdog Battery Backup!
Property Specifics
| Single Family | |
| — | |
| — | |
| 2001 | |
| Full | |
| Vinyl Siding, Brick | |
| Asphalt | |
| — | |
| Yes | |
| — |
| Will | |
| Parkview Meadows | |
| 0 / Not Applicable | |
| None | |
| Lake Michigan | |
| Public Sewer | |
| Central Air | |
| Natural Gas | |
| 08341595 | |
| 0603223050420000 |
Nearby Schools
| NAME: | DISTRICT: | DISTANCE: | |
|---|---|---|---|
|
Grade School
Central Elementary School |
202 | — | |
|
Middle School
Indian Trail Middle School |
202 | Not in DB | |
|
High School
Plainfield Central High School |
202 | Not in DB | |
Property History
| DATE: | EVENT: | PRICE: | SOURCE: |
|---|---|---|---|
| 25 Nov, 2013 | Sold | $269,000 | MRED MLS |
| 29 Oct, 2013 | Under contract | $274,900 | MRED MLS |
| — | Last price change | $279,900 | MRED MLS |
| 13 May, 2013 | Listed for sale | $289,900 | MRED MLS |
Sorry, we are updating photos, please update this page in 15 minutes
Room Specifics
All Bedroom Info:
Total Bedrooms: 4
Bedrooms Above Ground: 4
Bedrooms Below Ground: 0
Total Bedrooms: 4
Bedrooms Above Ground: 4
Bedrooms Below Ground: 0
Second Bedroom Info:
Dimensions: —
Location: —Dimensions: —
Floor Type: Carpet
Third Bedroom Info:
Dimensions: —
Location: —Dimensions: —
Floor Type: Carpet
Fourth Bedroom Info:
Dimensions: —
Location: —Dimensions: —
Floor Type: Carpet
Bathroom Info:
Full Bathrooms: 4
Partial Bathrooms: 2Full Bathrooms: 4
Bathroom Amenities: Whirlpool, Separate Shower, Double Sink
Bathroom in Basement: 1
Dining Room Info:
Dimensions: —
Location: —Dimensions: —
Floor Type: Carpet
Kitchen Info:
Dimensions: —
Location: —Dimensions: —
Floor Type: Hardwood
Features: Eating Area-Table Space, Island, Pantry-Closet
Laundry Room Info:
Dimensions: —
Location: —Dimensions: —
Floor Type: Vinyl
Living Room Info:
Dimensions: —
Location: —Dimensions: —
Floor Type: Carpet
Family Room Info:
Dimensions: —
Location: —Dimensions: —
Floor Type: Carpet
Additional Rooms Info:
Rooms: Den, Eating Area, Loft, Recreation Room
Basement: FullRooms: Den, Eating Area, Loft, Recreation Room
Other Specifics
| 3 | |
| Concrete Perimeter | |
| Garage | |
| — | |
| — | |
| — | |
| Patio, Storms/Screens | |
| Landscaped, Pond(s), Water View, Rear of Lot | |
| 115 X 145 X 37 X 139 | |
| — | |
| Full | |
| Vaulted/Cathedral Ceilings, Bar-Wet, Hardwood Floors, Wood Laminate Floors, First Floor Laundry | |
| Range, Microwave, Dishwasher, Refrigerator, Washer, Dryer, Disposal, Wine Refrigerator | |
| Not in DB | |
| Sidewalks, Street Lights, Street Paved | |
| — | |
| Gas Log, Gas Starter |
Tax History
| Year | Property Taxes |
|---|---|
| 2013 | $5,996 |
Contact Agent
Nearby Similar Homes
Plainfield, Illinois 60586
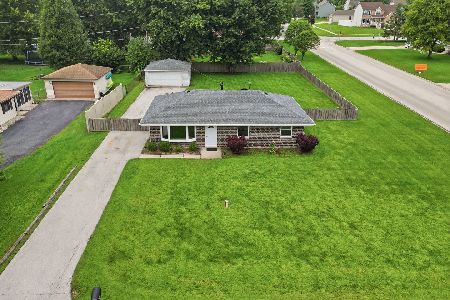
For Sale
$299,000
2 beds / 1.0 baths / 1,008 ft2
Single Family / Built: 1974
14
23545 Rueben Street, Plainfield, Illinois 60586
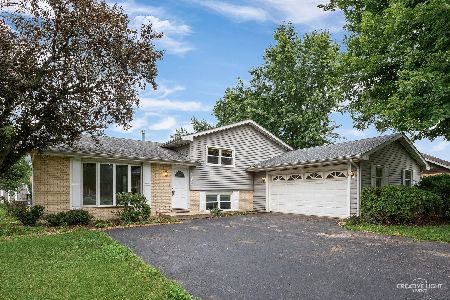
Short Sale
$319,500
3 beds / 1.1 baths / 1,821 ft2
Single Family / Built: 1969
466
16127 Burgundy Drive, Plainfield, Illinois 60586
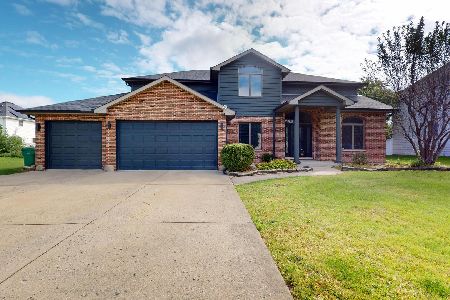
For Sale
$490,000
4 beds / 3.1 baths / 2,981 ft2
Single Family / Built: 1997
32
16123 Peerless Drive, Plainfield, Illinois 60586
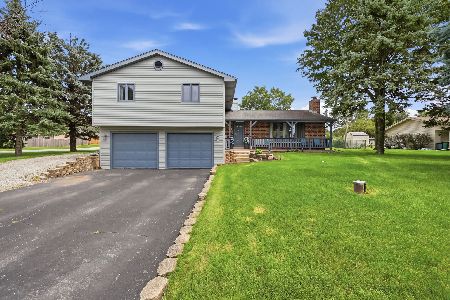
For Sale
$399,900
4 beds / 2.0 baths / 2,190 ft2
Single Family / Built: 1971
72
Nearby Sold Comparables
16336 Fairfield Drive, Plainfield, Illinois 60544

Sold
$249,900
4 beds / 4.1 baths / 3,086 ft2
Single Family / Built: 2004
4980
16336 Fairfield Drive, Plainfield, Illinois 60586
Sold
$362,500
4 beds / 4.1 baths / 3,086 ft2
Single Family / Built: 2004
2055
16330 Fairfield Drive, Plainfield, Illinois 60586
Sold
$235,000
4 beds / 2.1 baths / 2,400 ft2
Single Family / Built: 2003
6702
16330 Fairfield Drive, Plainfield, Illinois 60586
Sold
$294,900
4 beds / 2.1 baths / 2,682 ft2
Single Family / Built: 2003
3078
16350 Fairfield Drive, Plainfield, Illinois 60586
Sold
$319,500
4 beds / 3.1 baths / 2,972 ft2
Single Family / Built: 2003
3076
16324 Fairfield Drive, Plainfield, Illinois 60586
Sold
$269,900
4 beds / 3.1 baths / 3,200 ft2
Single Family / Built: 2004
5026
Contact Agent
Listing Provided By
RE/MAX of Naperville
