

1635 Russet Lane, Sycamore, Illinois 60178
$215,000
|
Sold
|
|
| Status: | Closed |
| Sqft: | 1,768 |
| Cost/Sqft: | $124 |
| Beds: | 4 |
| Baths: | 3 |
| Year Built: | 1977 |
| Property Taxes: | $5,595 |
| Days On Market: | 2609 |
| Lot Size: | 0,23 |
Description
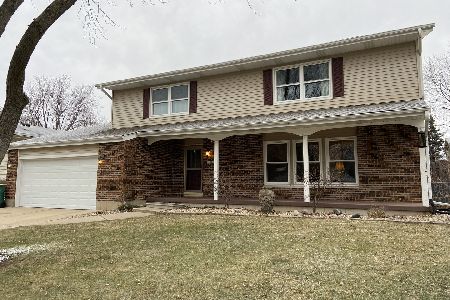
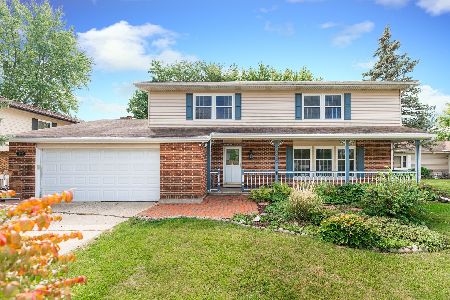
BEAUTIFULLY UPDATED WITH OPEN FLOOR PLAN! Home boasts 4 bedrooms, 3 fulls baths & office/5th bedroom space. Bright & airy kitchen featuring oak cabinetry opens directly into dining area. Custom built island featuring breakfast bar and additional storage space. Generously sized master bedroom features private bath. Lower level features 4th bedroom plus bonus room that is ideal for 5th bedroom, office or game room. Lower level also offers 3rd full bathroom. Spacious deck overlooking fully fenced back yard. Recent updated include new roof, new windows, new HVAC, freshly painted and new wood laminate floor on main level. Access to community pool, playground and sport courts are included with monthly HOA. Conveniently located close to schools and shopping with easy access to I88.
Property Specifics
| Single Family | |
| — | |
| Bi-Level | |
| 1977 | |
| None | |
| Aluminum Siding, Vinyl Siding, Brick | |
| Asphalt | |
| — | |
| No | |
| 0.23 |
| De Kalb | |
| — | |
| 30 / Monthly | |
| Pool | |
| Public | |
| Public Sewer | |
| Central Air | |
| Natural Gas, Forced Air | |
| 10533322 | |
| 0906177016 |
Property History
| DATE: | EVENT: | PRICE: | SOURCE: |
|---|---|---|---|
| 30 Dec, 2011 | Sold | $123,000 | MRED MLS |
| 6 Dec, 2011 | Under contract | $129,900 | MRED MLS |
| — | Last price change | $143,000 | MRED MLS |
| 30 Sep, 2011 | Listed for sale | $143,000 | MRED MLS |
| 2 Dec, 2019 | Sold | $215,000 | MRED MLS |
| 4 Oct, 2019 | Under contract | $219,000 | MRED MLS |
| 30 Sep, 2019 | Listed for sale | $219,000 | MRED MLS |
Room Specifics
Total Bedrooms: 4
Bedrooms Above Ground: 4
Bedrooms Below Ground: 0
Dimensions: —
Floor Type: Carpet
Dimensions: —
Floor Type: Carpet
Dimensions: —
Floor Type: Carpet
Full Bathrooms: 3
Bathroom Amenities: —
Bathroom in Basement: 0
Dimensions: —
Floor Type: Wood Laminate
Dimensions: —
Floor Type: Wood Laminate
Features: Island, Pantry-Closet
Dimensions: —
Floor Type: Wood Laminate
Rooms: Office
Other Specifics
| 2 | |
| Concrete Perimeter | |
| Garage | |
| — | |
| — | |
| — | |
| Deck, Porch, Storms/Screens | |
| Fenced Yard | |
| 72X135 | |
| — | |
| Full | |
| Wood Laminate Floors | |
| Range, Dishwasher, Refrigerator, Disposal, Water Softener Owned | |
| Not in DB | |
| — | |
| — | |
| — |
Tax History
| Year | Property Taxes |
|---|---|
| 2011 | $4,850 |
| 2019 | $5,595 |
Contact Agent
Nearby Similar Homes
Nearby Sold Comparables

Contact Agent
Listing Provided By
Coldwell Banker Residential
