

16350 Oxford Drive, Tinley Park, Illinois 60477
Subdivision > Brementowne Villas
Sorry, we are updating photos, please update this page in 15 minutes
$133,000
|
Sold
|
|
| Status: | Closed |
| Sqft: | 1,600 |
| Cost/Sqft: | $87 |
| Beds: | 3 |
| Baths: | 3 |
| Year Built: | 1973 |
| Property Taxes: | $5,090 |
| Days On Market: | 4915 |
| Lot Size: | 0,00 |
Description
Meticulously maintained, spacious 3 bdrm, 2.5 bth 2-story twnhm w/liv rm, huge din area w/ceramic flr, updated kitchen w/all appl. Large bedrms w/closet organizers. Master bedrm has newer carpet walkin closet & new vanity in master bath. New flooring, faucet, lighting & tub surround in main bth. Partial finished basement w/fireplace, wet bar in unit laundry & storage.Outdoor complex pool.Must See!!
Property Specifics
| Condos/Townhomes | |
| 2 | |
| — | |
| 1973 | |
| Full | |
| Aluminum Siding, Brick | |
| Asphalt | |
| — | |
| No | |
| — |
| Cook | |
| Brementowne Villas | |
| 180 / Monthly | |
| Insurance, Pool, Exterior Maintenance, Lawn Care, Scavenger, Snow Removal | |
| Lake Michigan | |
| Sewer-Storm | |
| Central Air | |
| Natural Gas, Forced Air | |
| 08341702 | |
| 28193031180000 |
Property History
| DATE: | EVENT: | PRICE: | SOURCE: |
|---|---|---|---|
| 3 Jul, 2013 | Sold | $133,000 | MRED MLS |
| 28 May, 2013 | Under contract | $139,900 | MRED MLS |
| 13 May, 2013 | Listed for sale | $139,900 | MRED MLS |
| 21 Sep, 2020 | Sold | $154,000 | MRED MLS |
| 27 Jul, 2020 | Under contract | $153,500 | MRED MLS |
| — | Last price change | $154,000 | MRED MLS |
| 22 Jan, 2020 | Listed for sale | $159,000 | MRED MLS |
Sorry, we are updating photos, please update this page in 15 minutes
Room Specifics
All Bedroom Info:
Total Bedrooms: 3
Bedrooms Above Ground: 3
Bedrooms Below Ground: 0
Total Bedrooms: 3
Bedrooms Above Ground: 3
Bedrooms Below Ground: 0
Second Bedroom Info:
Dimensions: —
Location: —Dimensions: —
Floor Type: Carpet
Third Bedroom Info:
Dimensions: —
Location: —Dimensions: —
Floor Type: Carpet
Bathroom Info:
Full Bathrooms: 3
Partial Bathrooms: 1Full Bathrooms: 3
Bathroom Amenities: Separate Shower
Bathroom in Basement: 0
Dining Room Info:
Dimensions: —
Location: —Dimensions: —
Floor Type: Ceramic Tile
Kitchen Info:
Dimensions: —
Location: —Dimensions: —
Floor Type: Ceramic Tile
Features: Eating Area-Table Space
Laundry Room Info:
Dimensions: —
Location: —Dimensions: —
Floor Type: Other
Living Room Info:
Dimensions: —
Location: —Dimensions: —
Floor Type: Carpet
Family Room Info:
Dimensions: —
Location: —Dimensions: —
Floor Type: Other
Additional Rooms Info:
Rooms: Deck
Basement: FullRooms: Deck
Other Specifics
| 1 | |
| Concrete Perimeter | |
| Garage | |
| — | |
| — | |
| — | |
| Deck | |
| Landscaped | |
| 24X65 | |
| — | |
| Full | |
| Bar-Wet, Laundry Hook-Up in Unit, Storage | |
| Range, Microwave, Dishwasher, Refrigerator, Washer, Dryer, Disposal | |
| Not in DB | |
| — | |
| Park, Pool | |
| Gas Log |
Tax History
| Year | Property Taxes |
|---|---|
| 2013 | $5,090 |
| 2020 | $5,463 |
Contact Agent
Nearby Similar Homes
17342 Galway Road, Tinley Park, Illinois 60477

For Sale
$381,990
3 beds / 2.1 baths / 1,756 ft2
Condos/Townhomes / Built: 2026
46
17332 Galway Road, Tinley Park, Illinois 60477
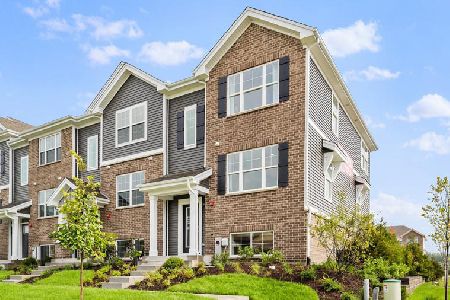
For Sale
$384,990
3 beds / 2.1 baths / 1,756 ft2
Condos/Townhomes / Built: 2026
46
17338 Galway Road, Tinley Park, Illinois 60477

For Sale
$349,990
3 beds / 2.1 baths / 1,756 ft2
Condos/Townhomes / Built: 2026
46
17340 Galway Road, Tinley Park, Illinois 60477

For Sale
$349,990
3 beds / 2.1 baths / 1,756 ft2
Condos/Townhomes / Built: 2026
46
17334 Galway Road, Tinley Park, Illinois 60477

For Sale
$356,990
3 beds / 2.1 baths / 1,756 ft2
Condos/Townhomes / Built: 2026
46
17317 Roscommon Road, Tinley Park, Illinois 60477

Short Sale
$345,000
3 beds / 2.1 baths / 1,756 ft2
Condos/Townhomes / Built: 2023
47
Nearby Sold Comparables
16350 Oxford Drive, Tinley Park, Illinois 60477

Sold
$153,500
3 beds / 2.1 baths / 1,593 ft2
Condos/Townhomes / Built: 1971
2470
16352 Oxford Drive, Tinley Park, Illinois 60477

Sold
$240,000
3 beds / 2.1 baths / 1,593 ft2
Condos/Townhomes / Built: 1972
1470
16348 Oxford Drive, Tinley Park, Illinois 60477
Sold
$184,900
3 beds / 2.1 baths / 0 ft2
Condos/Townhomes / Built: 1970
7221

16346 Oxford Drive, Tinley Park, Illinois 60477
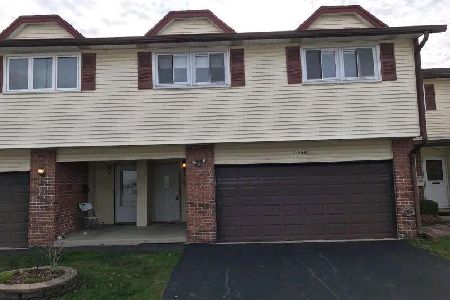
Sold
$234,900
4 beds / 2.1 baths / 1,400 ft2
Condos/Townhomes / Built: 1972
1659
Contact Agent
Listing Provided By
RE/MAX 1st Service
