

16351 Ridgeland Avenue, Tinley Park, Illinois 60477
Subdivision > Kimberly Heights
Sorry, we are updating photos, please update this page in 15 minutes
$230,000
|
Sold
|
|
| Status: | Closed |
| Sqft: | 2,000 |
| Cost/Sqft: | $115 |
| Beds: | 3 |
| Baths: | 2 |
| Year Built: | 1958 |
| Property Taxes: | $7,014 |
| Days On Market: | 2845 |
| Lot Size: | 0,46 |
Description
This is a gem! Very nice three bedroom, two bath ranch in Kimberly Heights subdivision of Tinley Park. Half acre lot. Updated kitchen and baths. Kitchen has granite counters, custom cabinets, new appliances, 6 burner cooktop, peninsula, plus a granite high top table and bar stools. Living room and Dining room accented with double sided fireplace. Baths updated with ceramic and solid surfaces; second bath has step in shower. Fantastic family room with a wall of glass sliding doors,fireplace, bar plus french doors to the kitchen.Recent roof and air conditioning. Storage shed. Main level laundry. Updated landscaping. Master bedroom cabinetry stays with the house. This is a home that has been lovingly cared for.
Property Specifics
| Single Family | |
| — | |
| Ranch | |
| 1958 | |
| None | |
| Vinyl Siding, Brick | |
| Asphalt | |
| — | |
| No | |
| 0.46 |
| Cook | |
| Kimberly Heights | |
| 0 / Not Applicable | |
| None | |
| Lake Michigan | |
| Public Sewer | |
| Central Air | |
| Natural Gas, Forced Air | |
| 10171392 | |
| 28203000070000 |
Property History
| DATE: | EVENT: | PRICE: | SOURCE: |
|---|---|---|---|
| 4 Mar, 2015 | Sold | $171,950 | MRED MLS |
| 11 Feb, 2015 | Under contract | $174,900 | MRED MLS |
| — | Last price change | $198,000 | MRED MLS |
| 19 Nov, 2014 | Listed for sale | $231,000 | MRED MLS |
| 14 Feb, 2019 | Sold | $230,000 | MRED MLS |
| 17 Jan, 2019 | Under contract | $230,000 | MRED MLS |
| 12 Jan, 2019 | Listed for sale | $230,000 | MRED MLS |
Sorry, we are updating photos, please update this page in 15 minutes
Room Specifics
All Bedroom Info:
Total Bedrooms: 3
Bedrooms Above Ground: 3
Bedrooms Below Ground: 0
Total Bedrooms: 3
Bedrooms Above Ground: 3
Bedrooms Below Ground: 0
Second Bedroom Info:
Dimensions: —
Location: —Dimensions: —
Floor Type: Carpet
Third Bedroom Info:
Dimensions: —
Location: —Dimensions: —
Floor Type: Carpet
Bathroom Info:
Full Bathrooms: 2
Partial Bathrooms: 0Full Bathrooms: 2
Bathroom Amenities: —
Bathroom in Basement: —
Dining Room Info:
Dimensions: —
Location: —Dimensions: —
Floor Type: Hardwood
Kitchen Info:
Dimensions: —
Location: —Dimensions: —
Floor Type: Ceramic Tile
Features: Eating Area-Table Space
Laundry Room Info:
Dimensions: —
Location: —Dimensions: —
Floor Type: Vinyl
Living Room Info:
Dimensions: —
Location: —Dimensions: —
Floor Type: Hardwood
Family Room Info:
Dimensions: —
Location: —Dimensions: —
Floor Type: Carpet
Additional Rooms Info:
Rooms: No additional rooms
Basement: NoneRooms: No additional rooms
Other Specifics
| 1 | |
| — | |
| Garage | |
| — | |
| — | |
| — | |
| — | |
| — | |
| 101 X 198 X 100 X 199 | |
| — | |
| None | |
| Bar-Wet, Hardwood Floors, First Floor Bedroom, First Floor Laundry, First Floor Full Bath | |
| Dishwasher, Refrigerator, Washer, Dryer, Built-In Oven | |
| Not in DB | |
| Street Paved | |
| — | |
| Double Sided |
Tax History
| Year | Property Taxes |
|---|---|
| 2015 | $6,698 |
| 2019 | $7,014 |
Contact Agent
Nearby Similar Homes
6121 James Street, Tinley Park, Illinois 60477
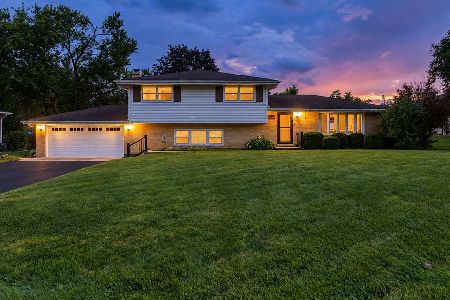
For Sale
$399,900
4 beds / 2.0 baths / 2,554 ft2
Single Family / Built: 1970
16
Tinley Park, Illinois 60477
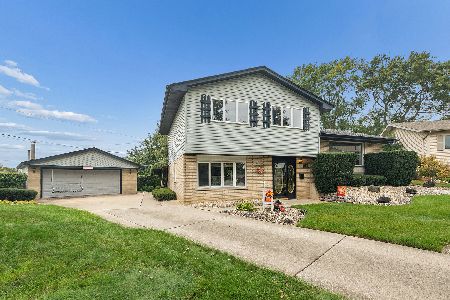
For Sale
$350,000
3 beds / 1.1 baths / 1,591 ft2
Single Family / Built: 1969
19
Nearby Sold Comparables
16351 Ridgeland Avenue, Tinley Park, Illinois 60477

Sold
$174,900
3 beds / 2.0 baths / 1,500 ft2
Single Family / Built: 1958
4360
16341 Ridgeland Avenue, Tinley Park, Illinois 60477
Sold
$133,900
4 beds / 2.0 baths / 1,578 ft2
Single Family / Built: 1958
4322
16341 Ridgeland Avenue, Tinley Park, Illinois 60477
Sold
$259,900
4 beds / 2.0 baths / 1,578 ft2
Single Family / Built: 1958
4096
16331 Ridgeland Avenue, Tinley Park, Illinois 60477
Sold
$299,900
4 beds / 2.0 baths / 1,800 ft2
Single Family / Built: 1973
6980

Contact Agent
Listing Provided By
Baird & Warner
