

6121 James Street, Tinley Park, Illinois 60477


$399,900
|
For Sale
|
|
| Status: | Contingent |
| Sqft: | 2,554 |
| Cost/Sqft: | $157 |
| Beds: | 4 |
| Baths: | 2 |
| Year Built: | 1970 |
| Property Taxes: | $9,353 |
| Days On Market: | 16 |
| Lot Size: | 0,46 |
Description
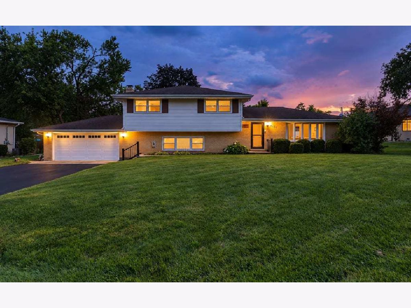
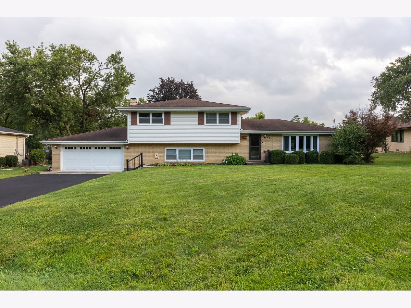
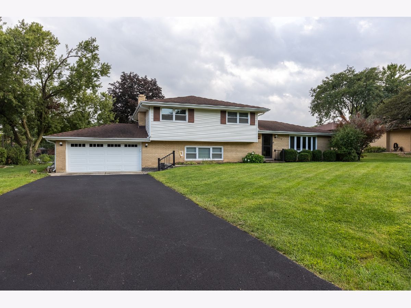
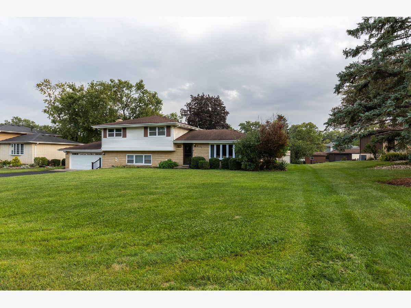
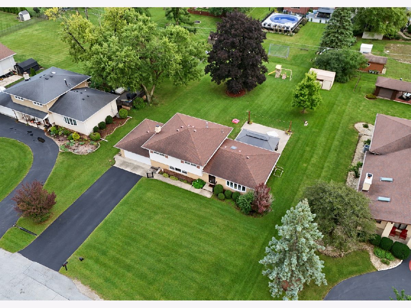
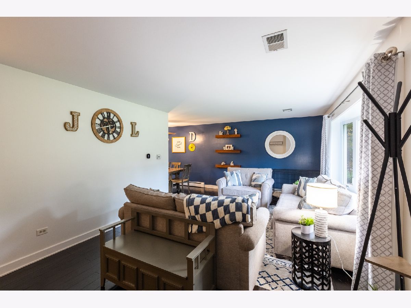
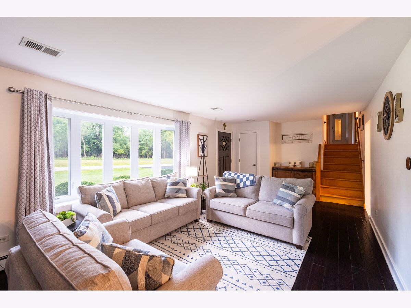
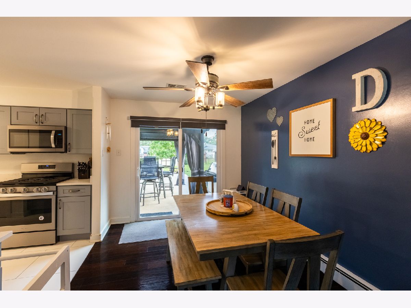
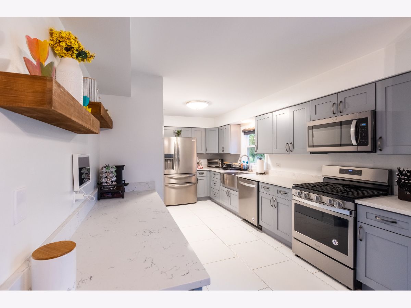
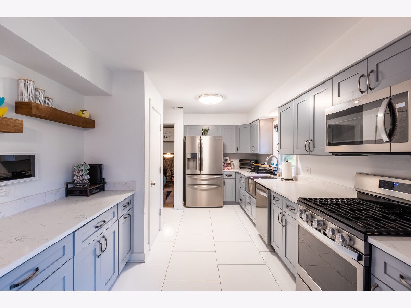
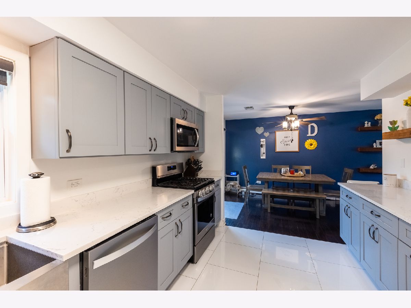
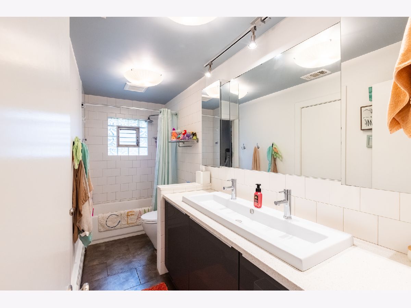
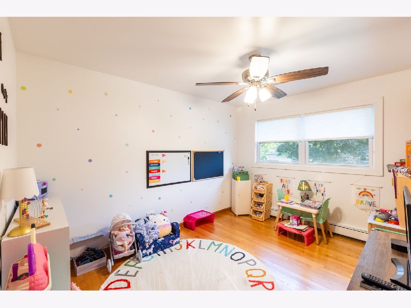
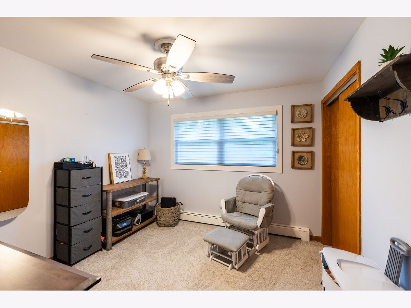
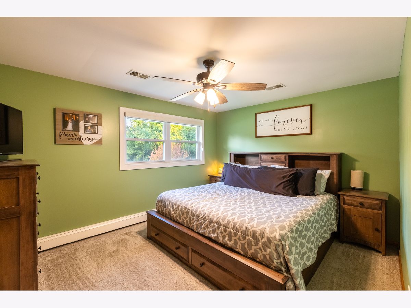
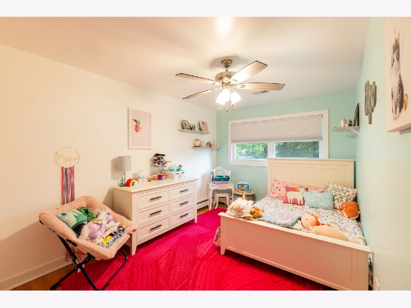
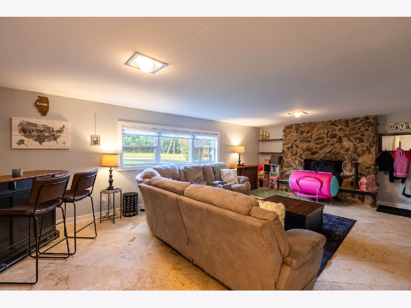
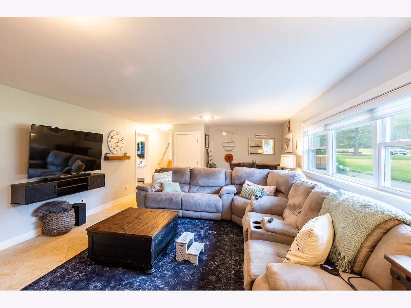
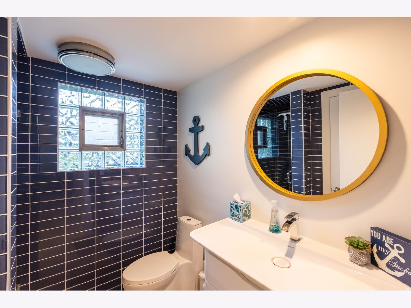
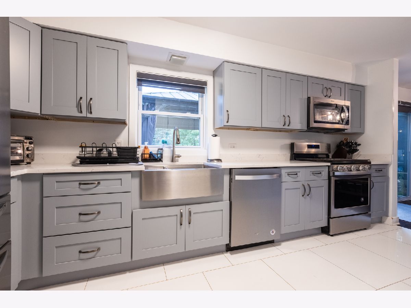
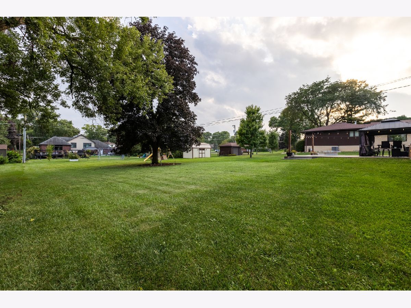
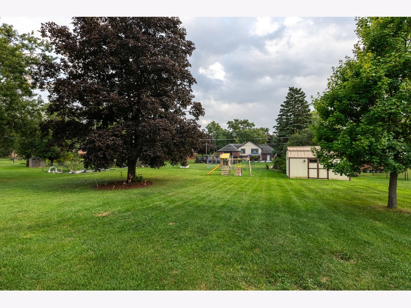
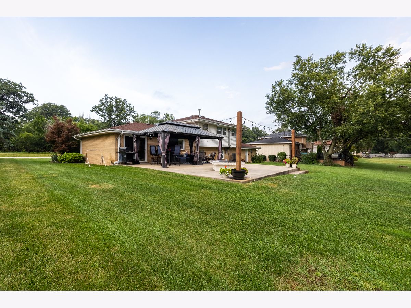
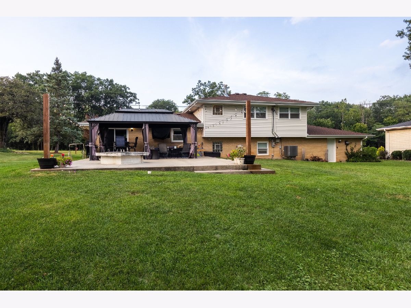
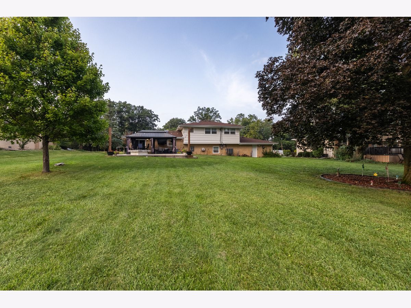
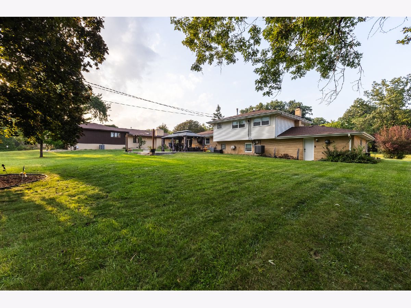
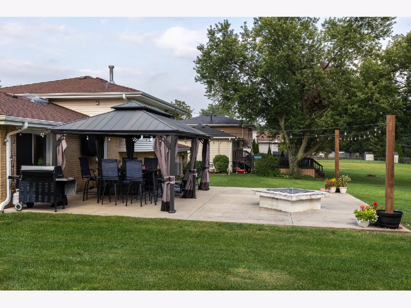
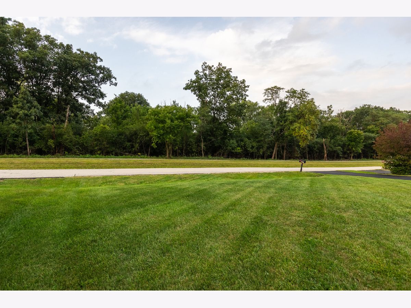
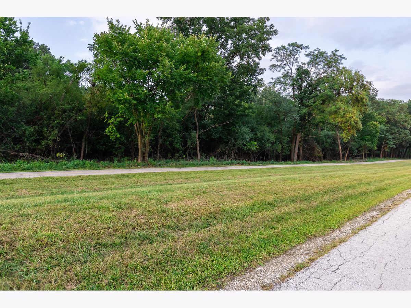
Bring your offers-motivated seller can accommodate a fast closing on this updated 3-bed home on a massive half-acre lot! WELCOME HOME to this spacious 4-bedroom, 2-bath home situated on a magnificent half-acre lot in desirable Kimberly Heights! Located directly across from scenic walking trails and the golf course, this home offers a beautiful setting with plenty of indoor and outdoor space. Step inside and immediately notice the quality finishes throughout, including solid Brazilian cherry hardwood flooring and a BRAND-NEW RENOVATED KITCHEN featuring fresh, modern finishes and a beautiful updated design. The spacious family room features travertine flooring with radiant heat, creating a warm and inviting space to relax or entertain. With four generously sized bedrooms and two full baths, this home offers plenty of room and flexibility. Additional highlights include newer double-hung windows, updated siding, a complete roof tear-off, custom JELD-WEN front door, and more. Outside, enjoy the expansive half-acre property featuring a custom concrete patio and firepit-perfect for entertaining, relaxing, or enjoying summer evenings. The large lot, peaceful surroundings, and location across from trails and the golf course make this property truly special. Sellers are offering a well inspection. If you've been looking for a spacious 4-bedroom home with an incredible lot, beautifully updated kitchen, high-end finishes, and a fantastic Tinley Park location, 6121 James Street is one you won't want to miss!
Property Specifics
| Single Family | |
| — | |
| — | |
| 1970 | |
| Other, Full | |
| Vinyl Siding, Brick | |
| Asphalt | |
| — | |
| No | |
| 0.46 |
| Cook | |
| — | |
| — / Not Applicable | |
| None | |
| Well | |
| Public Sewer | |
| Central Air | |
| Baseboard, Radiant, Radiant Floor | |
| No | |
| 12782718 | |
| 28203090020000 |
Nearby Schools
| NAME: | DISTRICT: | DISTANCE: | |
|---|---|---|---|
|
Grade School
Arbor Park Middle School |
145 | — | |
|
Middle School
Arbor Park Middle School |
145 | Not in DB | |
|
High School
Bremen High School |
228 | Not in DB | |
Property History
| DATE: | EVENT: | PRICE: | SOURCE: |
|---|---|---|---|
| 17 Apr, 2020 | Sold | $294,000 | MRED MLS |
| 13 Mar, 2020 | Under contract | $301,999 | MRED MLS |
| 7 Mar, 2020 | Listed for sale | $301,999 | MRED MLS |
| 21 Oct, 2026 | Under contract | $399,900 | MRED MLS |
| 11 Oct, 2026 | Listed for sale | $399,900 | MRED MLS |
Room Specifics
Total Bedrooms: 4
Bedrooms Above Ground: 4
Bedrooms Below Ground: 0
Dimensions: 17X13
Floor Type: —
Dimensions: 17X12
Floor Type: —
Dimensions: 15X11
Floor Type: —
Dimensions: 13X13
Floor Type: —
Full Bathrooms: 2
Bathroom Amenities: —
Bathroom in Basement: 1
Dimensions: 13X11
Floor Type: Hardwood
Dimensions: 20X10
Floor Type: —
Dimensions: 18X8
Floor Type: —
Dimensions: 28X15
Floor Type: Hardwood
Dimensions: 19X33
Floor Type: Travertine
Rooms: No additional rooms
Other Specifics
| 2 | |
| — | |
| Asphalt, Garage Door Opener, Garage Owned, Attached, Garage | |
| In Unit | |
| Hardwood | |
| Patio | |
| Gazebo | |
| Fire Pit | |
| Forest Preserve Adjacent | |
| 201X100X201X101 | |
| Full | |
| None | |
| — | |
| Range, Microwave, Dishwasher, Refrigerator, Washer, Dryer, Water Softener | |
| Not in DB | |
| Sidewalks, Street Lights, Street Paved | |
| — | |
| Wood Burning |
Tax History
| Year | Property Taxes |
|---|---|
| 2020 | $6,202 |
| 2026 | $9,353 |
Contact Agent
Nearby Similar Homes
Nearby Sold Comparables


Contact Agent
Listing Provided By
Morandi Properties, Inc
