

1636 Cypress Pointe Drive, Vernon Hills, Illinois 60061
Subdivision > Cypress Pointe
Sorry, we are updating photos, please update this page in 15 minutes
$750,000
|
Sold
|
|
| Status: | Closed |
| Sqft: | 0 |
| Cost/Sqft: | — |
| Beds: | 5 |
| Baths: | 4 |
| Year Built: | 1999 |
| Property Taxes: | $17,297 |
| Days On Market: | 6297 |
| Lot Size: | 0,00 |
Description
With breathtaking views of the 5th Fairway this exquisite home is a PERFECT 10!Dramatic entry, 2-story LR, formal DR, 1st flr BR/Den, fabulous gourmet KIT w/ custom CAB & backsplash, granite cntrs, designer light fixtures & sunny eating area.Entertainment sized family room w/ fireplace.Crown molding & custom drapery.HUGE laundry w/ built-ins & chute.Master suite w/ sitting room & private bath.Brick paver walk & patio
Property Specifics
| Single Family | |
| — | |
| Colonial | |
| 1999 | |
| Full | |
| Brick, Cedar | |
| Asphalt | |
| — | |
| No | |
| 0 |
| Lake | |
| Cypress Pointe | |
| 550 / Annual | |
| Other | |
| Lake Michigan | |
| Public Sewer | |
| Central Air, Zoned | |
| Natural Gas, Forced Air, Zoned | |
| 07285746 | |
| 11294030080000 |
Nearby Schools
| NAME: | DISTRICT: | DISTANCE: | |
|---|---|---|---|
|
Grade School
Hawthorn Elementary School (nor |
73 | — | |
|
Middle School
Hawthorn Middle School North |
73 | Not in DB | |
|
High School
Vernon Hills High School |
128 | Not in DB | |
Property History
| DATE: | EVENT: | PRICE: | SOURCE: |
|---|---|---|---|
| 2 Nov, 2009 | Sold | $750,000 | MRED MLS |
| 29 Sep, 2009 | Under contract | $799,900 | MRED MLS |
| — | Last price change | $869,900 | MRED MLS |
| 30 Jul, 2009 | Listed for sale | $869,900 | MRED MLS |
Sorry, we are updating photos, please update this page in 15 minutes
Room Specifics
All Bedroom Info:
Total Bedrooms: 5
Bedrooms Above Ground: 5
Bedrooms Below Ground: 0
Total Bedrooms: 5
Bedrooms Above Ground: 5
Bedrooms Below Ground: 0
Second Bedroom Info:
Dimensions: —
Location: —Dimensions: —
Floor Type: Carpet
Third Bedroom Info:
Dimensions: —
Location: —Dimensions: —
Floor Type: Carpet
Fourth Bedroom Info:
Dimensions: —
Location: —Dimensions: —
Floor Type: Carpet
Bathroom Info:
Full Bathrooms: 4
Partial Bathrooms: —Full Bathrooms: 4
Bathroom Amenities: Separate Shower, Double Sink
Bathroom in Basement: 0
Dining Room Info:
Dimensions: —
Location: —Dimensions: —
Floor Type: Carpet
Kitchen Info:
Dimensions: —
Location: —Dimensions: —
Floor Type: Hardwood
Features: Eating Area-Breakfast Bar, Eating Area-Table Space, Island, Pantry-Butler
Living Room Info:
Dimensions: —
Location: —Dimensions: —
Floor Type: Carpet
Family Room Info:
Dimensions: —
Location: —Dimensions: —
Floor Type: Carpet
Additional Rooms Info:
Rooms: Bedroom 5, Den, Eating Area, Gallery, Recreation Room, Sitting Room, Utility Room-1st Floor, Workshop
Basement: FullRooms: Bedroom 5, Den, Eating Area, Gallery, Recreation Room, Sitting Room, Utility Room-1st Floor, Workshop
Other Specifics
| 3 | |
| Concrete Perimeter | |
| Garage | |
| — | |
| — | |
| — | |
| Patio | |
| Golf Course Lot, Landscaped | |
| 85X142X85X142 | |
| Unfinished | |
| Full | |
| Vaulted/Cathedral Ceilings, First Floor Bedroom, In-Law Arrangement | |
| Range, Microwave, Dishwasher, Disposal | |
| Not in DB | |
| Clubhouse, Sidewalks, Street Lights, Street Paved | |
| — | |
| — |
Tax History
| Year | Property Taxes |
|---|---|
| 2009 | $17,297 |
Contact Agent
Nearby Similar Homes
55 Windsor Place, Mundelein, Illinois 60060

For Sale
$469,900
3 beds / 1.1 baths / 1,849 ft2
Single Family / Built: 1983
14
568 Crooked Stick Court, Vernon Hills, Illinois 60061
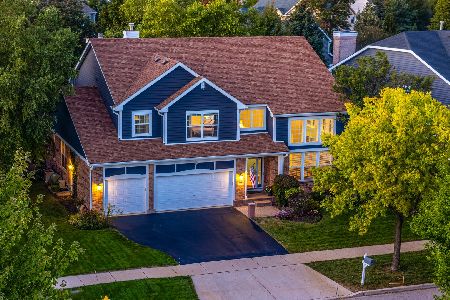
For Sale
$925,000
4 beds / 4.0 baths / 3,701 ft2
Single Family / Built: 1998
10
573 Crooked Stick Court, Vernon Hills, Illinois 60061
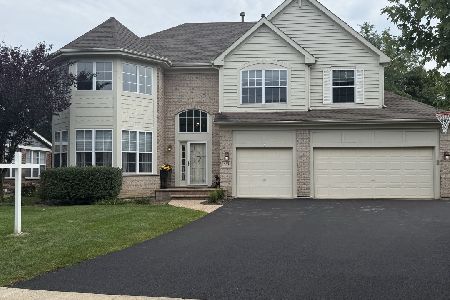
For Sale
$960,000
4 beds / 3.1 baths / 3,676 ft2
Single Family / Built: 1999
42
Nearby Sold Comparables

1229 North Pointe Drive, Libertyville, Illinois 60048
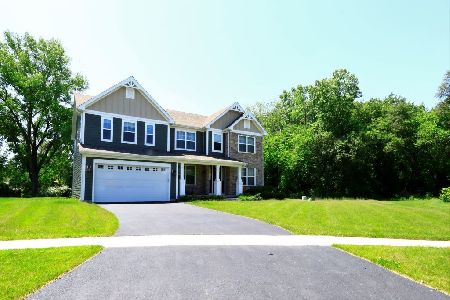
Sold
$695,000
4 beds / 2.1 baths / 3,338 ft2
Single Family / Built: 2020
1594
1205 Pointe Drive, Libertyville, Illinois 60048
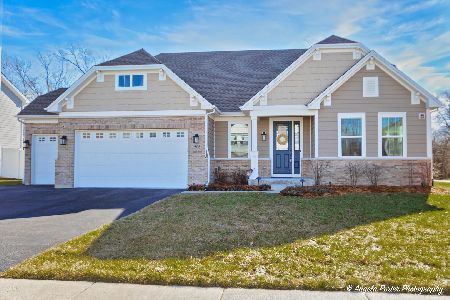
Sold
$724,000
4 beds / 3.1 baths / 0 ft2
Single Family / Built: 2020
983
Contact Agent
Listing Provided By
RE/MAX Suburban
