

16361 Oxford Drive, Tinley Park, Illinois 60477
Subdivision > Brementowne Villas
Sorry, we are updating photos, please update this page in 15 minutes
$162,500
|
Sold
|
|
| Status: | Closed |
| Sqft: | 1,690 |
| Cost/Sqft: | $101 |
| Beds: | 4 |
| Baths: | 3 |
| Year Built: | 1972 |
| Property Taxes: | $4,574 |
| Days On Market: | 2976 |
| Lot Size: | 0,00 |
Description
Spacious 3 or 4 bedroom townhouse style condo. Freshly painted thru out newer floors, two full baths master bedroom has double closet. Kitchen with all appliances. Patio doors of of living room leading to a deck and lots of green space. Family room has sliding glass doors that walk out to the back yard. two car attached garage with garage door opener. Large entry way with coat closet. Neat clean and ready to move into. Air conditioning and Furnace only 4 yrs old. Water heater only 3 yrs old. Also Home owners association reseals blacktop every other yr, and maintains roof and siding on buildings
Property Specifics
| Condos/Townhomes | |
| 2 | |
| — | |
| 1972 | |
| Partial | |
| Brick, Frame | |
| — | |
| — | |
| No | |
| — |
| Cook | |
| Brementowne Villas | |
| 212 / Monthly | |
| Lawn Care, Snow Removal | |
| Public | |
| Public Sewer | |
| Central Air | |
| Natural Gas, Forced Air | |
| 10070197 | |
| 28193030720000 |
Property History
| DATE: | EVENT: | PRICE: | SOURCE: |
|---|---|---|---|
| 31 Dec, 2018 | Sold | $162,500 | MRED MLS |
| 3 Dec, 2018 | Under contract | $169,900 | MRED MLS |
| — | Last price change | $173,500 | MRED MLS |
| 3 Sep, 2018 | Listed for sale | $178,500 | MRED MLS |
Sorry, we are updating photos, please update this page in 15 minutes
Room Specifics
All Bedroom Info:
Total Bedrooms: 4
Bedrooms Above Ground: 4
Bedrooms Below Ground: 0
Total Bedrooms: 4
Bedrooms Above Ground: 4
Bedrooms Below Ground: 0
Second Bedroom Info:
Dimensions: —
Location: —Dimensions: —
Floor Type: Carpet
Third Bedroom Info:
Dimensions: —
Location: —Dimensions: —
Floor Type: Carpet
Fourth Bedroom Info:
Dimensions: —
Location: —Dimensions: —
Floor Type: Ceramic Tile
Bathroom Info:
Full Bathrooms: 3
Partial Bathrooms: 1Full Bathrooms: 3
Bathroom Amenities: —
Bathroom in Basement: 1
Dining Room Info:
Dimensions: —
Location: —Dimensions: —
Floor Type: Wood Laminate
Kitchen Info:
Dimensions: —
Location: —Dimensions: —
Floor Type: Wood Laminate
Features: Eating Area-Table Space
Laundry Room Info:
Dimensions: —
Location: —Dimensions: —
Floor Type: Other
Living Room Info:
Dimensions: —
Location: —Dimensions: —
Floor Type: Wood Laminate
Family Room Info:
Dimensions: —
Location: —Dimensions: —
Floor Type: Ceramic Tile
Additional Rooms Info:
Rooms: Foyer
Basement: PartialRooms: Foyer
Other Specifics
| 2 | |
| — | |
| Garage, Space/s | |
| — | |
| — | |
| — | |
| — | |
| — | |
| 24X65 | |
| — | |
| Full | |
| Wood Laminate Floors, Second Floor Laundry, Laundry Hook-Up in Unit | |
| Range, Dishwasher, Refrigerator, Washer, Dryer | |
| Not in DB | |
| — | |
| — | |
| — |
Tax History
| Year | Property Taxes |
|---|---|
| 2018 | $4,574 |
Contact Agent
Nearby Similar Homes
17342 Galway Road, Tinley Park, Illinois 60477

For Sale
$381,990
3 beds / 2.1 baths / 1,756 ft2
Condos/Townhomes / Built: 2026
46
17332 Galway Road, Tinley Park, Illinois 60477
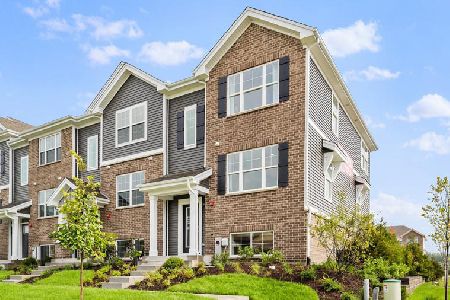
For Sale
$384,990
3 beds / 2.1 baths / 1,756 ft2
Condos/Townhomes / Built: 2026
46
17338 Galway Road, Tinley Park, Illinois 60477

For Sale
$349,990
3 beds / 2.1 baths / 1,756 ft2
Condos/Townhomes / Built: 2026
46
17340 Galway Road, Tinley Park, Illinois 60477

For Sale
$349,990
3 beds / 2.1 baths / 1,756 ft2
Condos/Townhomes / Built: 2026
46
17334 Galway Road, Tinley Park, Illinois 60477

For Sale
$356,990
3 beds / 2.1 baths / 1,756 ft2
Condos/Townhomes / Built: 2026
46
17317 Roscommon Road, Tinley Park, Illinois 60477

Short Sale
$345,000
3 beds / 2.1 baths / 1,756 ft2
Condos/Townhomes / Built: 2023
47
Nearby Sold Comparables
16359 Oxford Avenue, Tinley Park, Illinois 60477

Sold
$149,873
3 beds / 2.1 baths / 0 ft2
Condos/Townhomes / Built: 1971
5475
16357 Oxford Drive, Tinley Park, Illinois 60477
Sold
$99,000
4 beds / 1.1 baths / 1,480 ft2
Condos/Townhomes / Built: 1972
4893
16357 Oxford Drive, Tinley Park, Illinois 60477
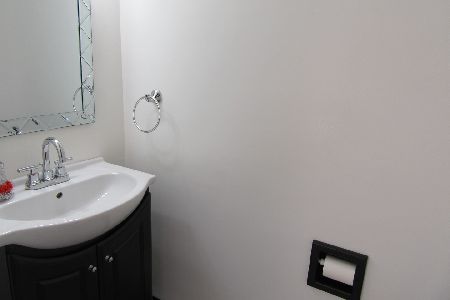
Sold
$189,900
4 beds / 1.1 baths / 1,480 ft2
Condos/Townhomes / Built: 1972
2030
16363 Oxford Drive, Tinley Park, Illinois 60477
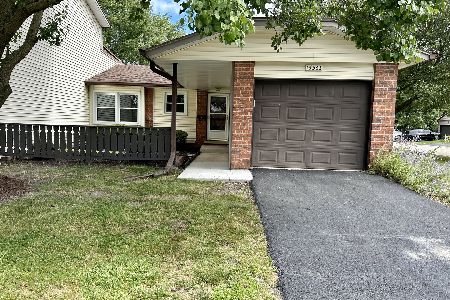
Sold
$199,999
2 beds / 1.0 baths / 0 ft2
Condos/Townhomes / Built: 1969
1153
16353 Oxford Drive, Tinley Park, Illinois 60477
Sold
$97,000
4 beds / 2.1 baths / 1,690 ft2
Condos/Townhomes / Built: 1970
4706
Contact Agent
Listing Provided By
RE/MAX 10
