

1638 Silver Springs Court, Aurora, Illinois 60504


$295,000
|
Sold
|
|
| Status: | Closed |
| Sqft: | 2,005 |
| Cost/Sqft: | $135 |
| Beds: | 3 |
| Baths: | 3 |
| Year Built: | 1994 |
| Property Taxes: | $7,382 |
| Days On Market: | 1986 |
| Lot Size: | 0,09 |
Description
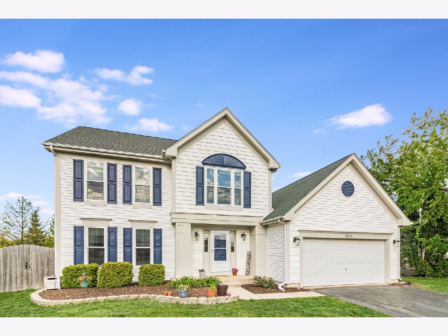
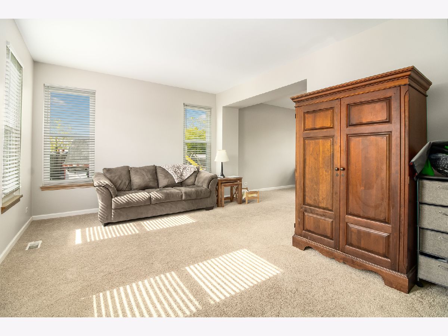
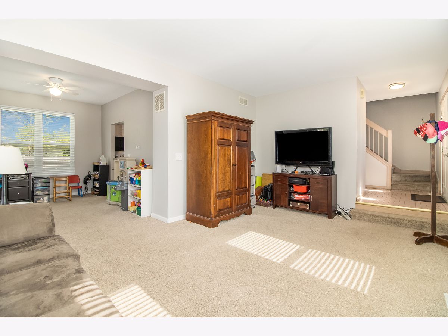
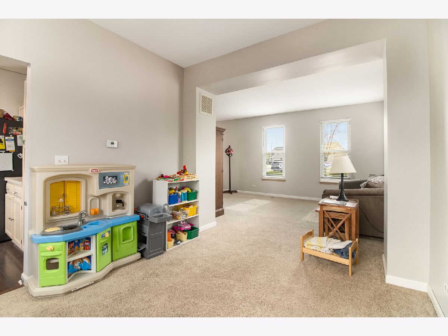
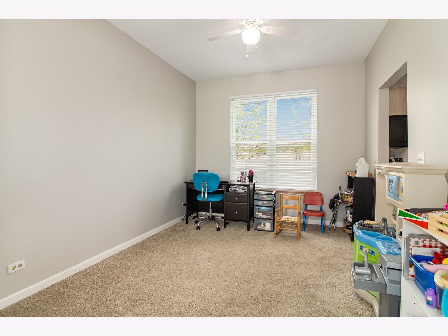
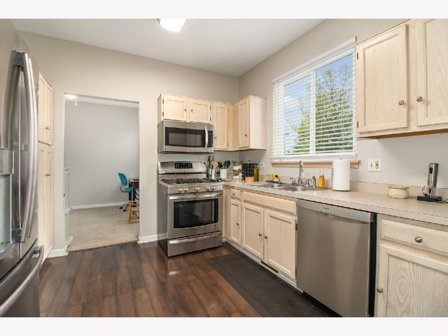
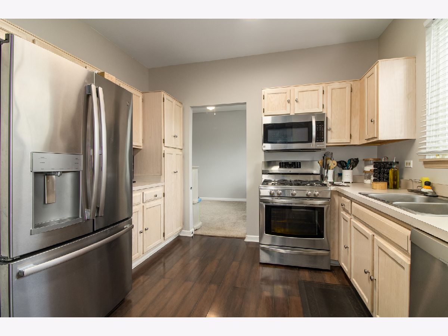
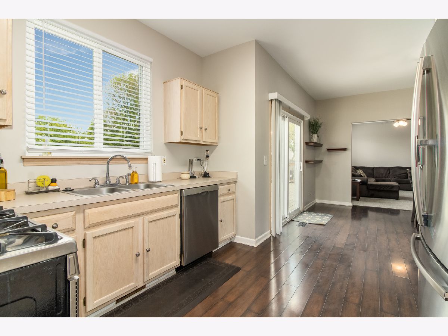
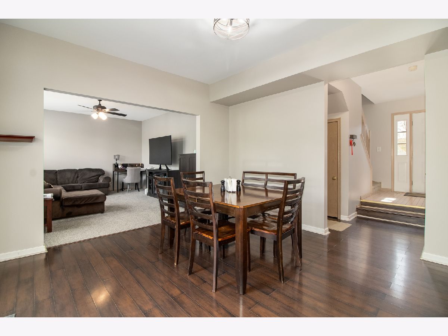
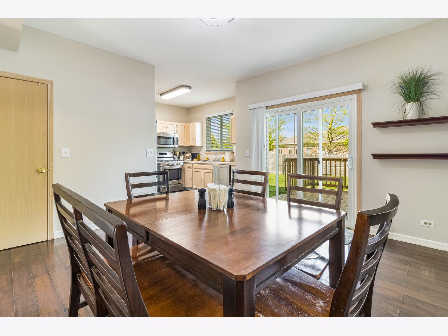
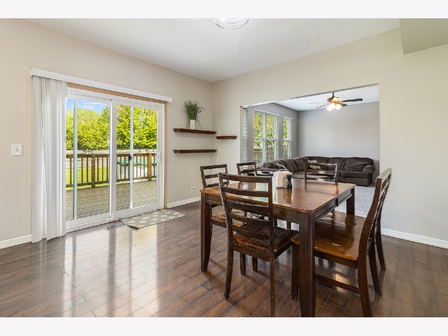
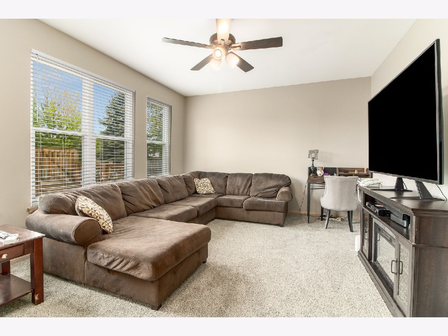
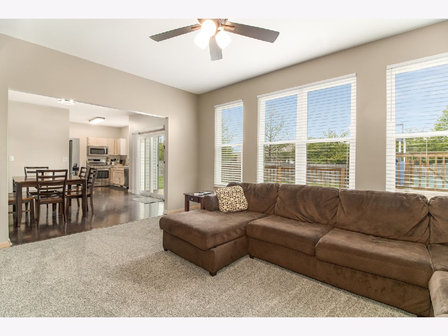
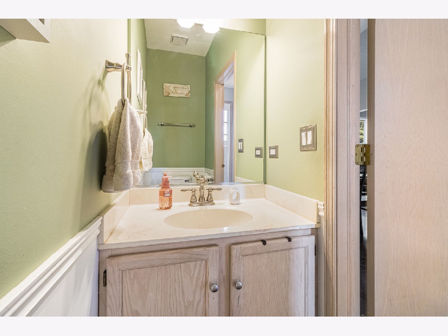
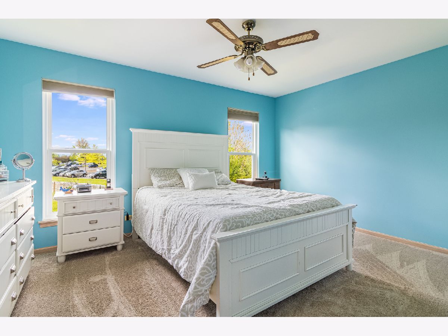
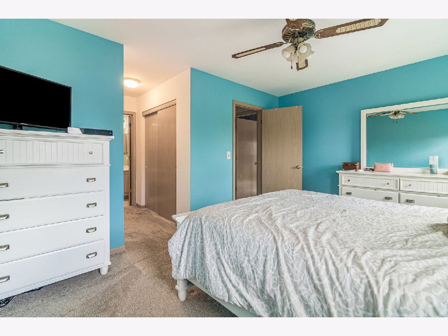
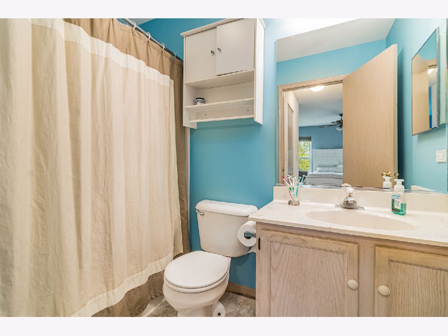
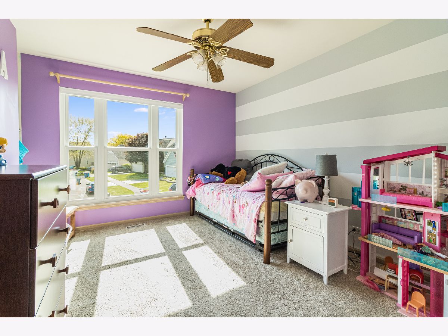
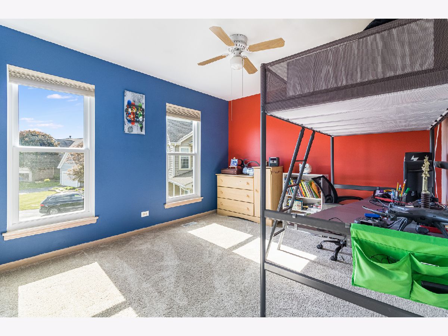
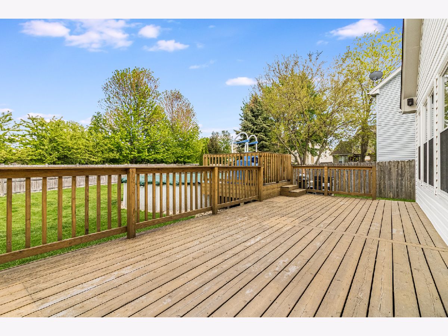
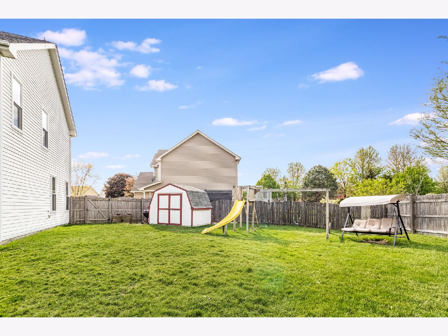
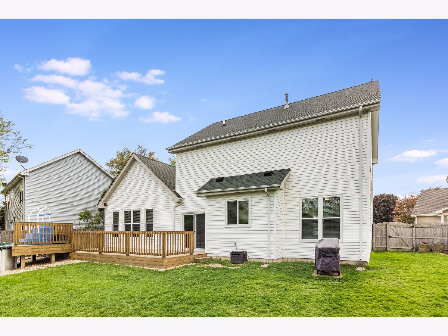
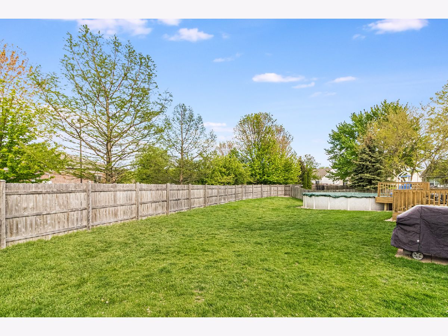
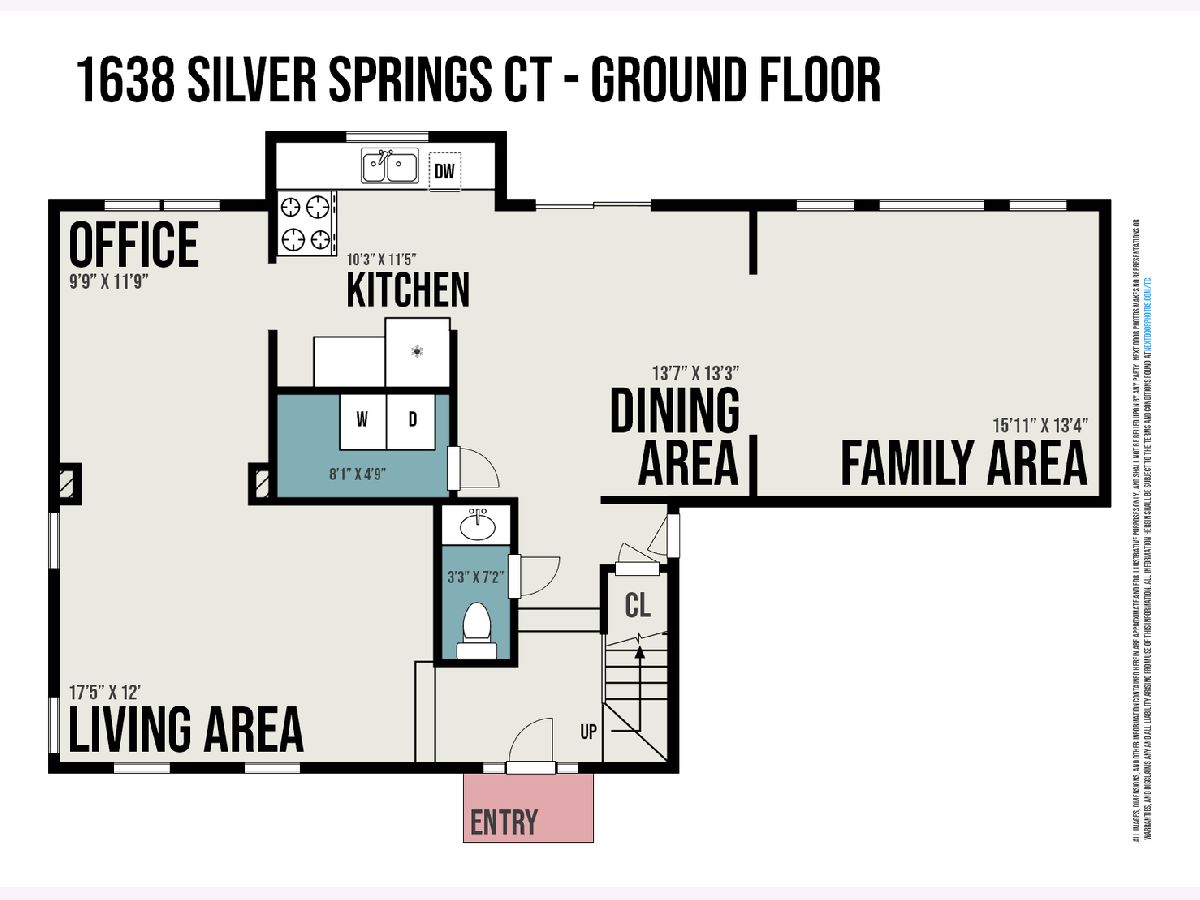
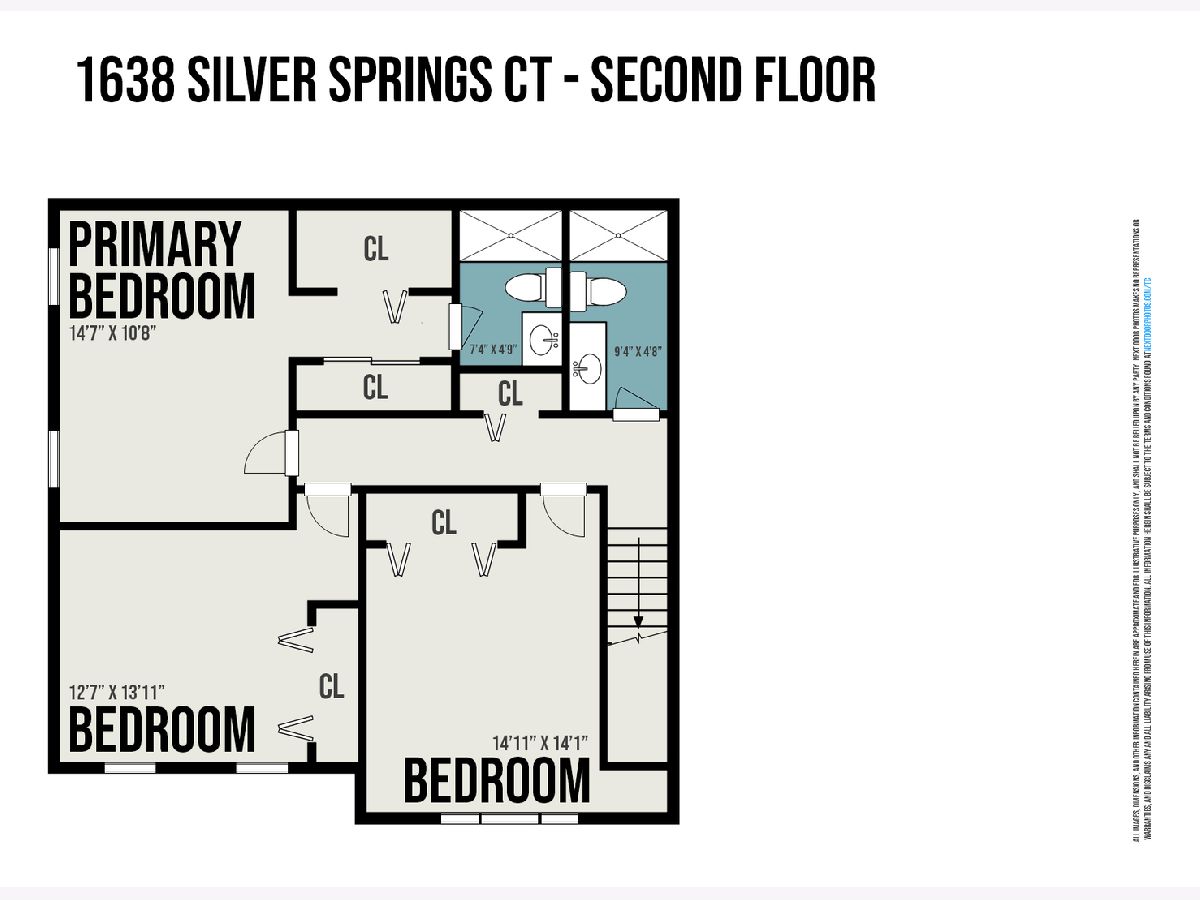
Stop the car, because you've found it. Wonderful home on great cul-de-sac with huge deck and above ground pool in fenced yard. Three big bedrooms, and tons of closet space. Formal living and dining plus kitchen with huge breakfast room opening to large family room. New windows for energy efficiency, and stainless steel appliances. Fantastic upgraded wood laminate in today's colors, and newer carpet in family room. Close to shopping in Oswego, Aurora, and Naperville. Very close to hospital, transportation and highways. Fantastic Oswego district 308 schools, too. Cute and intimate subdivision. 9 foot ceilings on first floor plus newer (2007) roof. Storage shed in yard plus play set. Exclude garage refrigerator, please.
Property Specifics
| Single Family | |
| — | |
| Colonial | |
| 1994 | |
| None | |
| Aluminum Siding | |
| Asphalt | |
| DUPAGE | |
| No | |
| 0.09 |
| Kane | |
| Four Pointes | |
| 0 / Not Applicable | |
| None | |
| Lake Michigan | |
| Public Sewer, Sewer-Storm | |
| Central Air | |
| Natural Gas, Forced Air | |
| 11089355 | |
| 1536427018 |
Nearby Schools
| NAME: | DISTRICT: | DISTANCE: | |
|---|---|---|---|
|
Grade School
The Wheatlands Elementary School |
308 | — | |
|
Middle School
Bednarcik Junior High School |
308 | Not in DB | |
|
High School
Oswego East High School |
308 | Not in DB | |
Property History
| DATE: | EVENT: | PRICE: | SOURCE: |
|---|---|---|---|
| 23 Oct, 2009 | Sold | $212,000 | MRED MLS |
| 10 Sep, 2009 | Under contract | $219,900 | MRED MLS |
| — | Last price change | $225,000 | MRED MLS |
| 14 May, 2009 | Listed for sale | $225,000 | MRED MLS |
| 13 Jul, 2021 | Sold | $295,000 | MRED MLS |
| 21 May, 2021 | Under contract | $270,000 | MRED MLS |
| 15 May, 2021 | Listed for sale | $270,000 | MRED MLS |
Room Specifics
Total Bedrooms: 3
Bedrooms Above Ground: 3
Bedrooms Below Ground: 0
Dimensions: —
Floor Type: Carpet
Dimensions: —
Floor Type: Carpet
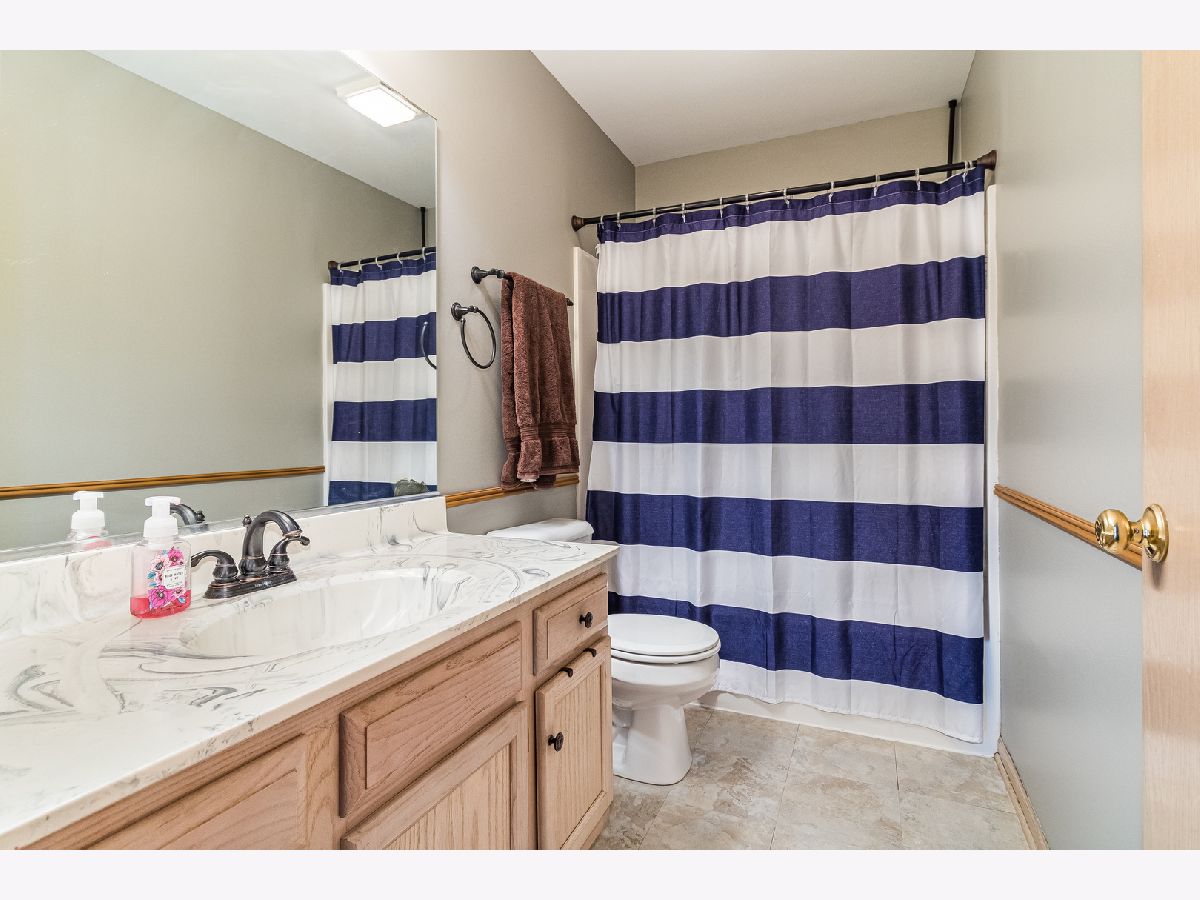
Full Bathrooms: 3
Bathroom Amenities: —
Bathroom in Basement: —
Dimensions: —
Floor Type: Carpet
Dimensions: —
Floor Type: Wood Laminate
Features: Eating Area-Table Space
Dimensions: —
Floor Type: Carpet
Dimensions: —
Floor Type: Carpet
Rooms: Breakfast Room
Other Specifics
| 2 | |
| Concrete Perimeter | |
| Garage | |
| — | |
| — | |
| — | |
| Deck, Above Ground Pool | |
| Cul-De-Sac | |
| 30X148X39X113X115 | |
| Unfinished | |
| Full | |
| — | |
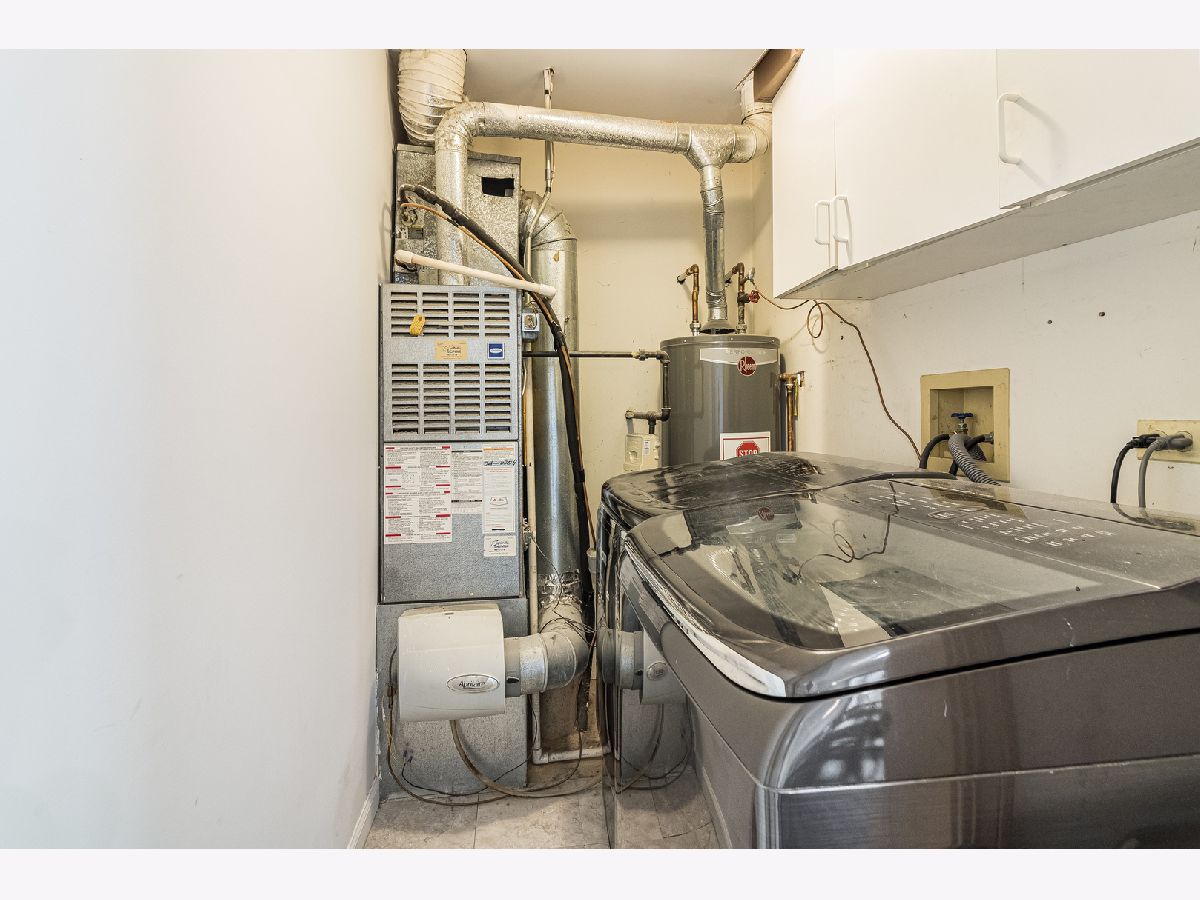
| Range, Microwave, Dishwasher, Refrigerator, Washer, Dryer, Disposal, Stainless Steel Appliance(s) | |
| Not in DB | |
| Park, Curbs, Sidewalks, Street Lights, Street Paved | |
| — | |
| — |
Tax History
| Year | Property Taxes |
|---|---|
| 2009 | $5,795 |
| 2021 | $7,382 |
Contact Agent
Nearby Similar Homes


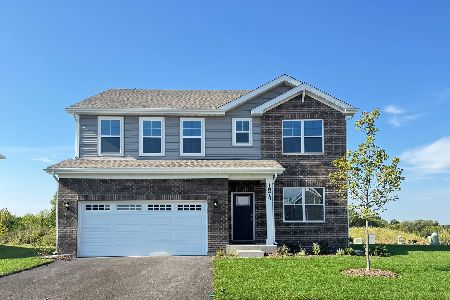
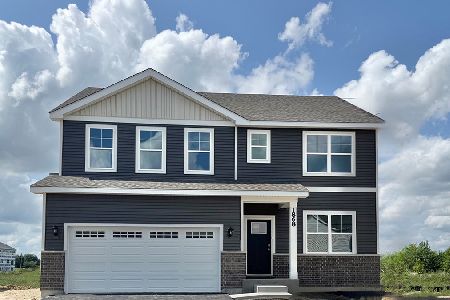
Nearby Sold Comparables

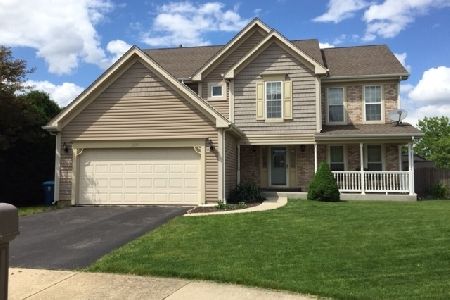
Contact Agent
Listing Provided By
RE/MAX Professionals Select
