

164 Park Ridge Lane, Aurora, Illinois 60504
Subdivision > Diamond Bay
Sorry, we are updating photos, please update this page in 15 minutes
$155,000
|
Sold
|
|
| Status: | Closed |
| Sqft: | 0 |
| Cost/Sqft: | — |
| Beds: | 4 |
| Baths: | 3 |
| Year Built: | 1994 |
| Property Taxes: | $4,105 |
| Days On Market: | 6569 |
| Lot Size: | 0,00 |
Description
Hurry!! Bank Approved at $155,000!! You found it! Best Location in the complex! Backs to lake & trail! Rare Emerald end unit w/2 car garage w/finshed walk-out basement! Large open kitchen opens to private deck & premium view! Freshly painted, Large master suite w/private bath w/ dbl sink/huge soaker tub, 4th bedrm & Rec Room in basement, Newer H2O, Cen Air, Refg/DW, Subject to Bank Approval! Sold AS-IS
Property Specifics
| Condos/Townhomes | |
| — | |
| — | |
| 1994 | |
| Full, Walkout | |
| Aluminum/Vinyl/Steel Siding | |
| Asphalt | |
| EMERALD | |
| Yes | |
| — |
| Du Page | |
| Diamond Bay | |
| 115 / — | |
| Insurance, Exterior Maintenance, Lawn Care, Snow Removal | |
| Public | |
| Public Sewer | |
| Central Air | |
| Natural Gas | |
| 07059295 | |
| 0729203083 |
Nearby Schools
| NAME: | DISTRICT: | DISTANCE: | |
|---|---|---|---|
|
Grade School
Mccarty Elementary School |
204 | — | |
|
Middle School
Still Middle School |
204 | Not in DB | |
|
High School
Waubonsie Valley High School |
204 | Not in DB | |
Property History
| DATE: | EVENT: | PRICE: | SOURCE: |
|---|---|---|---|
| 31 Jul, 2009 | Sold | $155,000 | MRED MLS |
| 16 Jun, 2009 | Under contract | $155,000 | MRED MLS |
| — | Last price change | $163,900 | MRED MLS |
| 27 Oct, 2008 | Listed for sale | $179,900 | MRED MLS |
Sorry, we are updating photos, please update this page in 15 minutes
Room Specifics
All Bedroom Info:
Total Bedrooms: 4
Bedrooms Above Ground: 4
Bedrooms Below Ground: 0
Total Bedrooms: 4
Bedrooms Above Ground: 4
Bedrooms Below Ground: 0
Second Bedroom Info:
Dimensions: —
Location: —Dimensions: —
Floor Type: Carpet
Third Bedroom Info:
Dimensions: —
Location: —Dimensions: —
Floor Type: Carpet
Fourth Bedroom Info:
Dimensions: —
Location: —Dimensions: —
Floor Type: Carpet
Bathroom Info:
Full Bathrooms: 3
Partial Bathrooms: 1Full Bathrooms: 3
Bathroom Amenities: Double Sink
Bathroom in Basement: 0
Dining Room Info:
Dimensions: —
Location: —Dimensions: —
Floor Type: Vinyl
Kitchen Info:
Dimensions: —
Location: —Dimensions: —
Floor Type: Vinyl
Laundry Room Info:
Dimensions: —
Location: —Dimensions: —
Floor Type: Vinyl
Living Room Info:
Dimensions: —
Location: —Dimensions: —
Floor Type: Carpet
Family Room Info:
Dimensions: —
Location: —Dimensions: —
Floor Type: Carpet
Additional Rooms Info:
Rooms: —
Basement: Full, WalkoutRooms: —
Other Specifics
| 2 | |
| Concrete Perimeter | |
| Garage | |
| — | |
| — | |
| — | |
| Deck, Patio, End Unit | |
| Corner Lot | |
| PER SURVEY | |
| — | |
| Full | |
| Hardwood Floors, Laundry Hook-Up in Unit, Storage | |
| Range, Microwave, Dishwasher, Refrigerator, Washer, Dryer, Disposal | |
| Not in DB | |
| — | |
| None | |
| — |
Tax History
| Year | Property Taxes |
|---|---|
| 2009 | $4,105 |
Contact Agent
Nearby Similar Homes
3519 Frontenac Court, Aurora, Illinois 60504
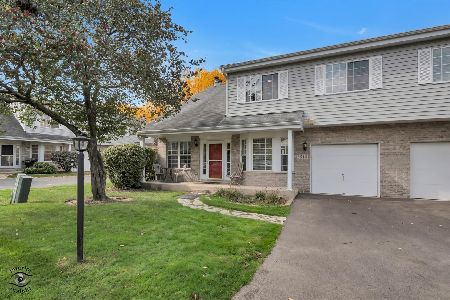
For Sale
$299,900
2 beds / 1.1 baths / 1,292 ft2
Condos/Townhomes / Built: 1990
9
293 Shadybrook Lane, Aurora, Illinois 60504
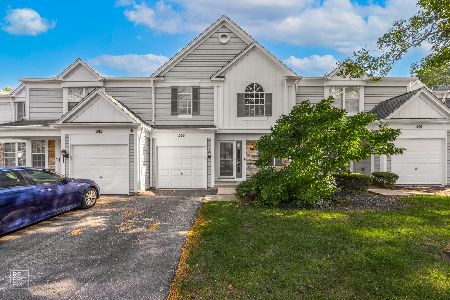
For Sale
$275,000
2 beds / 1.1 baths / 1,748 ft2
Condos/Townhomes / Built: 1992
7
3457 Ravinia Circle, Aurora, Illinois 60504
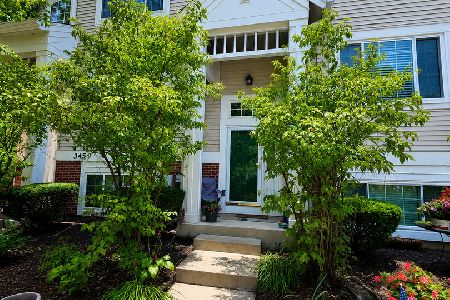
For Sale
$330,000
3 beds / 2.1 baths / 1,806 ft2
Condos/Townhomes / Built: 1998
48
129 Braxton Lane, Aurora, Illinois 60504
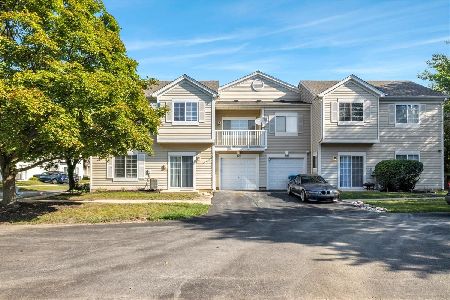
For Sale
$289,900
2 beds / 2.1 baths / 1,185 ft2
Condos/Townhomes / Built: 1997
48
308 Primrose Court, Aurora, Illinois 60504
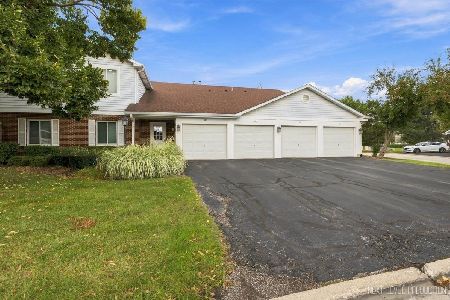
For Sale
$210,000
2 beds / 1.0 baths / 954 ft2
Condos/Townhomes / Built: 1986
15
509 Watercress Drive, Aurora, Illinois 60504
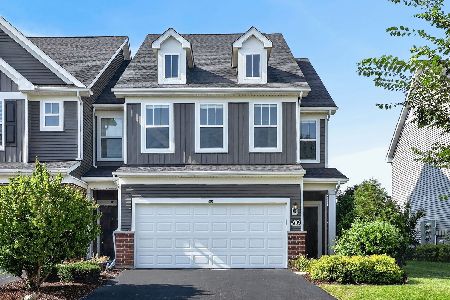
For Sale
$465,000
3 beds / 2.1 baths / 2,439 ft2
Condos/Townhomes / Built: 2021
31
Nearby Sold Comparables
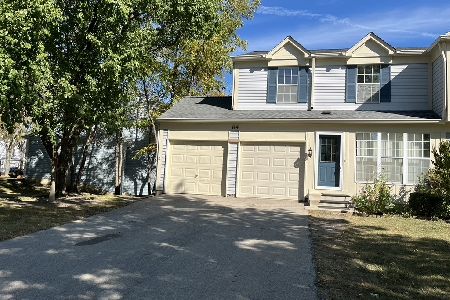
154 Park Ridge Court, Aurora, Illinois 60504

Sold
$126,000
2 beds / 1.1 baths / 1,126 ft2
Condos/Townhomes / Built: 1991
4214
154 Park Ridge Court, Aurora, Illinois 60504

Sold
$184,900
3 beds / 1.1 baths / 1,126 ft2
Condos/Townhomes / Built: 1991
2208
150 Park Ridge Court, Aurora, Illinois 60504

Sold
$170,000
2 beds / 1.1 baths / 1,126 ft2
Condos/Townhomes / Built: 1991
2018
Contact Agent
Listing Provided By
Coldwell Banker Residential
