

164 Thackeray Drive, Bolingbrook, Illinois 60440
Subdivision > Balstrode Farms
Sorry, we are updating photos, please update this page in 15 minutes
$166,500
|
Sold
|
|
| Status: | Closed |
| Sqft: | 1,743 |
| Cost/Sqft: | $100 |
| Beds: | 3 |
| Baths: | 2 |
| Year Built: | 1976 |
| Property Taxes: | $5,277 |
| Days On Market: | 4235 |
| Lot Size: | 0,16 |
Description
Fresh and Clean! Great location near shopping and restaurants, fenced and treed yard, new carpet, Pergo FR, BR, Foyer Hardwood stairs, Freshly painted, Ceramic Tile Kitchen, Triple S/S sink and loads of cabinets. All appliances stay. Lots of storage. 2.5 car Garage. Updated bathrooms. Ceiling fans in all BR's. Ready to move in! Be sure to watch the visual tour VIDEO!
Property Specifics
| Single Family | |
| — | |
| Contemporary | |
| 1976 | |
| Full, Walkout | |
| Vinyl Siding, Brick | |
| Asphalt | |
| KNOLLWOOD | |
| No | |
| 0.16 |
| Will | |
| Balstrode Farms | |
| 0 / Not Applicable | |
| None | |
| Lake Michigan, Public | |
| Public Sewer | |
| Central Air | |
| Natural Gas, Forced Air | |
| 08873698 | |
| 1202171070080000 |
Nearby Schools
| NAME: | DISTRICT: | DISTANCE: | |
|---|---|---|---|
|
High School
Bolingbrook High School |
365U | Not in DB | |
Property History
| DATE: | EVENT: | PRICE: | SOURCE: |
|---|---|---|---|
| 3 Aug, 2015 | Sold | $166,500 | MRED MLS |
| 24 Jun, 2015 | Under contract | $175,000 | MRED MLS |
| 27 Mar, 2015 | Listed for sale | $175,000 | MRED MLS |
| 18 Mar, 2022 | Sold | $276,000 | MRED MLS |
| 3 Feb, 2022 | Under contract | $279,500 | MRED MLS |
| 25 Jan, 2022 | Listed for sale | $279,500 | MRED MLS |
Sorry, we are updating photos, please update this page in 15 minutes
Room Specifics
All Bedroom Info:
Total Bedrooms: 3
Bedrooms Above Ground: 3
Bedrooms Below Ground: 0
Total Bedrooms: 3
Bedrooms Above Ground: 3
Bedrooms Below Ground: 0
Second Bedroom Info:
Dimensions: —
Location: —Dimensions: —
Floor Type: Wood Laminate
Third Bedroom Info:
Dimensions: —
Location: —Dimensions: —
Floor Type: Carpet
Bathroom Info:
Full Bathrooms: 2
Partial Bathrooms: 1Full Bathrooms: 2
Bathroom Amenities: Double Sink
Bathroom in Basement: 1
Dining Room Info:
Dimensions: —
Location: —Dimensions: —
Floor Type: Carpet
Kitchen Info:
Dimensions: —
Location: —Dimensions: —
Floor Type: Ceramic Tile
Features: Eating Area-Table Space
Laundry Room Info:
Dimensions: —
Location: —Dimensions: —
Floor Type: Vinyl
Living Room Info:
Dimensions: —
Location: —Dimensions: —
Floor Type: Carpet
Family Room Info:
Dimensions: —
Location: —Dimensions: —
Floor Type: Wood Laminate
Additional Rooms Info:
Rooms: No additional rooms
Basement: Full, WalkoutRooms: No additional rooms
Other Specifics
| 2.5 | |
| Concrete Perimeter | |
| Garage | |
| — | |
| — | |
| — | |
| Deck, Patio, Storms/Screens | |
| Fenced Yard | |
| 60 X120 | |
| Unfinished | |
| — | |
| Wood Laminate Floors, First Floor Full Bath | |
| Range, Dishwasher, Refrigerator, Washer, Dryer, Disposal | |
| Not in DB | |
| Sidewalks, Street Lights, Street Paved | |
| — | |
| — |
Tax History
| Year | Property Taxes |
|---|---|
| 2015 | $5,277 |
| 2022 | $6,170 |
Contact Agent
Nearby Similar Homes
171 Glen Lake Drive, Bolingbrook, Illinois 60440
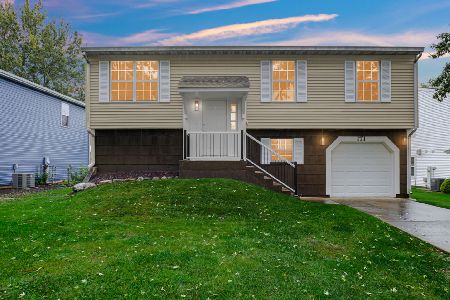
For Sale
$379,900
3 beds / 2.0 baths / 1,456 ft2
Single Family / Built: 1979
14
4 Claridge Court, Bolingbrook, Illinois 60440
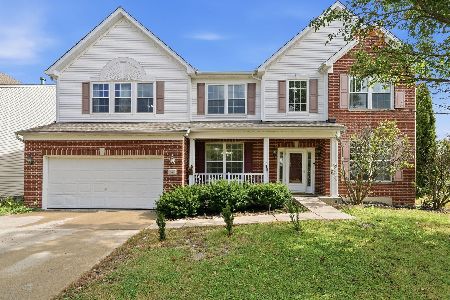
For Sale
$495,000
4 beds / 2.1 baths / 2,978 ft2
Single Family / Built: 2005
16
310 Drake Avenue, Bolingbrook, Illinois 60490
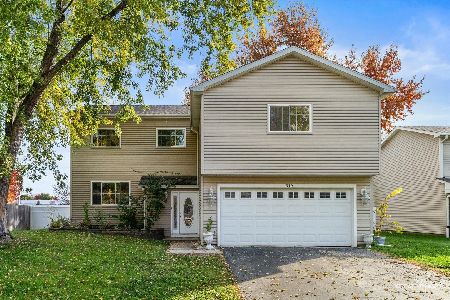
For Sale
$465,000
5 beds / 3.1 baths / 2,363 ft2
Single Family / Built: 1975
3
276 Claridge Circle, Bolingbrook, Illinois 60440
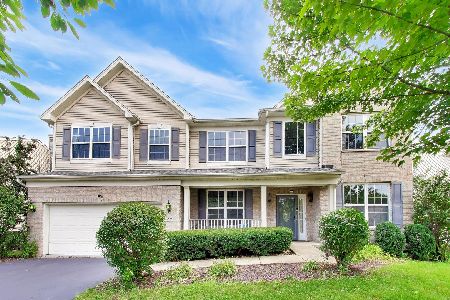
For Sale
$549,900
4 beds / 3.1 baths / 4,289 ft2
Single Family / Built: 2005
53
Nearby Sold Comparables
164 Thackeray Drive, Bolingbrook, Illinois 60440

Sold
$279,500
3 beds / 1.1 baths / 1,743 ft2
Single Family / Built: 1976
1739
166 Thackeray Drive, Bolingbrook, Illinois 60440

Sold
$237,000
3 beds / 2.0 baths / 1,618 ft2
Single Family / Built: 1976
3334
166 Thackeray Drive, Bolingbrook, Illinois 60440
Sold
$129,900
1 beds / 2.0 baths / 1,135 ft2
Single Family / Built: 1976
3618
166 Thackeray Drive, Bolingbrook, Illinois 60440

Sold
$259,900
3 beds / 2.0 baths / 1,618 ft2
Single Family / Built: 1976
2397
166 Thackeray Drive, Bolingbrook, Illinois 60440

Sold
$325,000
3 beds / 2.0 baths / 1,618 ft2
Single Family / Built: 1976
1530
166 Thackeray Drive, Bolingbrook, Illinois 60440

Sold
$315,000
3 beds / 2.0 baths / 1,618 ft2
Single Family / Built: 1976
1213
Contact Agent
Listing Provided By
Coldwell Banker Residential
