

1640 Sequoia Trail, Glenview, Illinois 60025
Subdivision > Tall Trees
Sorry, we are updating photos, please update this page in 15 minutes
$820,000
|
Sold
|
|
| Status: | Closed |
| Sqft: | 0 |
| Cost/Sqft: | — |
| Beds: | 5 |
| Baths: | 3 |
| Year Built: | 2010 |
| Property Taxes: | $8,510 |
| Days On Market: | 5715 |
| Lot Size: | 0,45 |
Description
2010 new construction home in sought after Tall Trees on nearly 1/2 acre wooded lot. Beautifully detailed w/lg rms, hdwd flrs, tall windows, 9 ft & vaulted ceils, plentiful closets & storage. Impressive FR opens to DR. Cook's kit & 23x14 deck plus patio. Great open layout to entertain. Kit w/long granite cntrs, cherry cabs, ss appls, island w/brkfst bar. Elegant MBR & ba. Office/1st flr BR & ba. 2nd fl bonus rooms.
Property Specifics
| Single Family | |
| — | |
| Colonial | |
| 2010 | |
| None | |
| — | |
| No | |
| 0.45 |
| Cook | |
| Tall Trees | |
| 0 / Not Applicable | |
| None | |
| Lake Michigan | |
| Public Sewer | |
| 07739887 | |
| 04263030040000 |
Nearby Schools
| NAME: | DISTRICT: | DISTANCE: | |
|---|---|---|---|
|
Grade School
Lyon Elementary School |
34 | — | |
|
Middle School
Attea Middle School |
34 | Not in DB | |
|
High School
Glenbrook South High School |
225 | Not in DB | |
|
Alternate Elementary School
Pleasant Ridge Elementary School |
— | Not in DB | |
Property History
| DATE: | EVENT: | PRICE: | SOURCE: |
|---|---|---|---|
| 2 Apr, 2012 | Sold | $820,000 | MRED MLS |
| 20 Feb, 2012 | Under contract | $919,000 | MRED MLS |
| — | Last price change | $949,000 | MRED MLS |
| 25 Feb, 2011 | Listed for sale | $1,049,000 | MRED MLS |
Sorry, we are updating photos, please update this page in 15 minutes
Room Specifics
All Bedroom Info:
Total Bedrooms: 5
Bedrooms Above Ground: 5
Bedrooms Below Ground: 0
Total Bedrooms: 5
Bedrooms Above Ground: 5
Bedrooms Below Ground: 0
Second Bedroom Info:
Dimensions: —
Location: —Dimensions: —
Floor Type: Carpet
Third Bedroom Info:
Dimensions: —
Location: —Dimensions: —
Floor Type: Carpet
Fourth Bedroom Info:
Dimensions: —
Location: —Dimensions: —
Floor Type: Carpet
Fifth Bedroom Info:
Dimensions: —
Location: —Dimensions: —
Floor Type: —
Bathroom Info:
Full Bathrooms: 3
Partial Bathrooms: 0Full Bathrooms: 3
Bathroom Amenities: Whirlpool,Separate Shower,Double Sink
Bathroom in Basement: 0
Additional Rooms Info:
Rooms: Bonus Room,Bedroom 5,Deck,Walk In Closet
Basement: NoneRooms: Bonus Room,Bedroom 5,Deck,Walk In Closet
Basement Description: Crawl
Other Specifics
| 2 | |
| Concrete Perimeter | |
| — | |
| Deck, Patio, Porch | |
| Landscaped,Stream(s),Wooded | |
| 166X97X157X145 | |
| Dormer,Full,Pull Down Stair,Unfinished | |
| Full | |
| Vaulted/Cathedral Ceilings, Hardwood Floors, First Floor Bedroom, First Floor Laundry, First Floor Full Bath | |
| Double Oven, Microwave, Dishwasher, Refrigerator, Washer, Dryer, Disposal, Stainless Steel Appliance(s) | |
| Not in DB | |
| Sidewalks, Street Paved | |
| — | |
| — | |
| Wood Burning |
Tax History
| Year | Property Taxes |
|---|---|
| 2012 | $8,510 |
Contact Agent
Nearby Similar Homes
1515 Sequoia Trail, Glenview, Illinois 60025

For Sale
$950,000
4 beds / 3.0 baths / 2,786 ft2
Single Family / Built: 1965
39
1347 Sleepy Hollow Road, Glenview, Illinois 60025
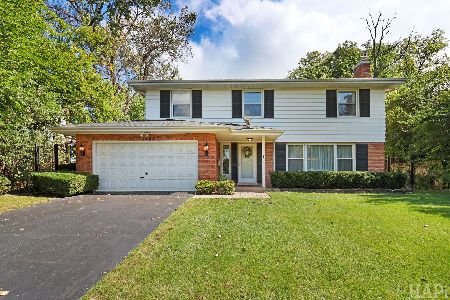
For Sale
$859,000
4 beds / 2.2 baths / 2,800 ft2
Single Family / Built: 1960
20
1950 Monroe Avenue, Glenview, Illinois 60025
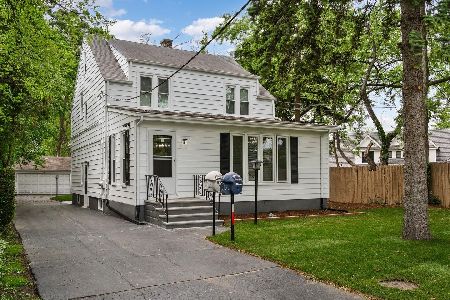
For Sale
$760,000
6 beds / 3.1 baths / 2,500 ft2
Single Family / Built: 1931
152
1590 Fielding Drive, Glenview, Illinois 60026
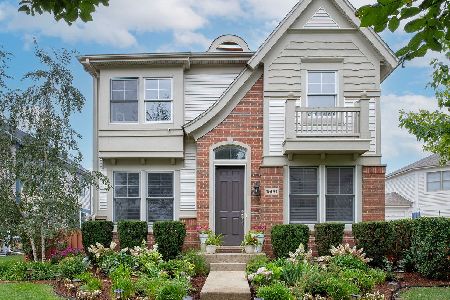
For Sale
$1,195,000
4 beds / 2.1 baths / 2,700 ft2
Single Family / Built: 2002
8
1446 Huntington Drive, Glenview, Illinois 60025
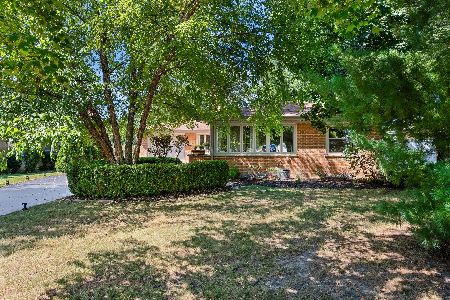
For Sale
$769,000
3 beds / 3.0 baths / 2,588 ft2
Single Family / Built: 1957
40
Lot 23 Lake Avenue, Glenview, Illinois 60025
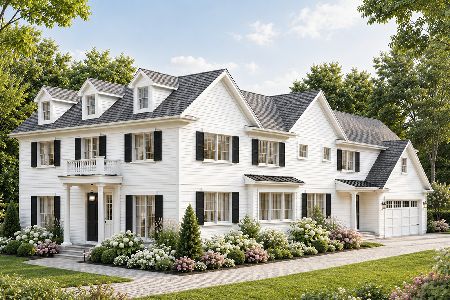
For Sale
$2,499,000
5 beds / 4.1 baths / 6,570 ft2
Single Family / Built: 2027
14
Nearby Sold Comparables
1632 Sequoia Trail, Glenview, Illinois 60025

Sold
$775,000
4 beds / 2.2 baths / 3,067 ft2
Single Family / Built: 1964
2409
1632 Sequoia Trail, Glenview, Illinois 60025

Sold
$539,750
4 beds / 2.2 baths / 0 ft2
Single Family / Built: 1964
6100
1649 Sequoia Trail, Glenview, Illinois 60025
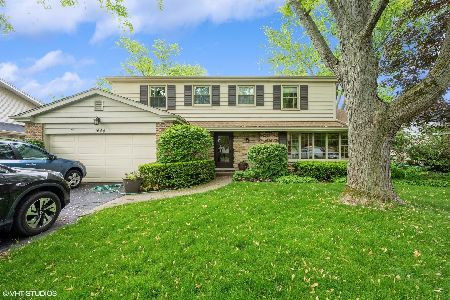
Sold
$825,000
4 beds / 2.1 baths / 2,810 ft2
Single Family / Built: 1966
489
Contact Agent
Listing Provided By
Coldwell Banker Residential
