

16400 Mark Lane, Tinley Park, Illinois 60477
Subdivision > Kimberly Heights
Sorry, we are updating photos, please update this page in 15 minutes
$225,000
|
Sold
|
|
| Status: | Closed |
| Sqft: | 1,650 |
| Cost/Sqft: | $142 |
| Beds: | 3 |
| Baths: | 2 |
| Year Built: | 1959 |
| Property Taxes: | $5,772 |
| Days On Market: | 5008 |
| Lot Size: | 0,61 |
Description
Buyer loan fell thru 5/8. Gorgeous, completely remodeled 3 bdrm, 2 full bth, brick ranch. Main floor fam rm. New plumbing, bathrms, appliances, roof, windows, furnace, cen air. Private mstr bth. Neutral colors. Big updated kitchen w/ss appl. Refinished hrdwd floors. Porcelain tile kitchen & baths. Professional landscape. 1/2 acre+ lot. Crown molding, cozy fireplace. 20x12 patio. Near walking trail. Like a model.
Property Specifics
| Single Family | |
| — | |
| Ranch | |
| 1959 | |
| None | |
| Brick | |
| Asphalt | |
| RANCH | |
| No | |
| 0.61 |
| Cook | |
| Kimberly Heights | |
| 0 / Not Applicable | |
| None | |
| Private Well | |
| Public Sewer | |
| Central Air | |
| Natural Gas, Forced Air | |
| 08267456 | |
| 28203000170000 |
Property History
| DATE: | EVENT: | PRICE: | SOURCE: |
|---|---|---|---|
| 5 Nov, 2009 | Sold | $170,500 | MRED MLS |
| 27 Aug, 2009 | Under contract | $180,500 | MRED MLS |
| 7 Jul, 2009 | Listed for sale | $180,500 | MRED MLS |
| 15 Aug, 2013 | Sold | $225,000 | MRED MLS |
| 28 Jun, 2013 | Under contract | $235,000 | MRED MLS |
| — | Last price change | $239,900 | MRED MLS |
| 9 Feb, 2013 | Listed for sale | $239,900 | MRED MLS |
Sorry, we are updating photos, please update this page in 15 minutes
Room Specifics
All Bedroom Info:
Total Bedrooms: 3
Bedrooms Above Ground: 3
Bedrooms Below Ground: 0
Total Bedrooms: 3
Bedrooms Above Ground: 3
Bedrooms Below Ground: 0
Second Bedroom Info:
Dimensions: —
Location: —Dimensions: —
Floor Type: Hardwood
Third Bedroom Info:
Dimensions: —
Location: —Dimensions: —
Floor Type: Hardwood
Bathroom Info:
Full Bathrooms: 2
Partial Bathrooms: 0Full Bathrooms: 2
Bathroom Amenities: —
Bathroom in Basement: 0
Kitchen Info:
Dimensions: —
Location: —Dimensions: —
Floor Type: Porcelain Tile
Features: Eating Area-Table Space
Laundry Room Info:
Dimensions: —
Location: —Dimensions: —
Floor Type: Porcelain Tile
Living Room Info:
Dimensions: —
Location: —Dimensions: —
Floor Type: Hardwood
Family Room Info:
Dimensions: —
Location: —Dimensions: —
Floor Type: Carpet
Additional Rooms Info:
Rooms: Foyer
Basement: NoneRooms: Foyer
Other Specifics
| 2 | |
| Concrete Perimeter | |
| Garage | |
| — | |
| — | |
| — | |
| Patio | |
| Irregular Lot, Landscaped, Wooded | |
| 80 X 227 X 160 X 260 | |
| Unfinished | |
| Full | |
| Hardwood Floors, First Floor Bedroom, First Floor Laundry, First Floor Full Bath | |
| Range, Dishwasher, Refrigerator | |
| Not in DB | |
| Street Lights, Street Paved | |
| — | |
| Wood Burning |
Tax History
| Year | Property Taxes |
|---|---|
| 2009 | $5,555 |
| 2013 | $5,772 |
Contact Agent
Nearby Similar Homes
6121 James Street, Tinley Park, Illinois 60477
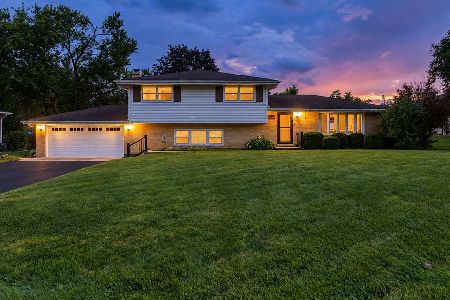
For Sale
$399,900
4 beds / 2.0 baths / 2,554 ft2
Single Family / Built: 1970
16
Tinley Park, Illinois 60477
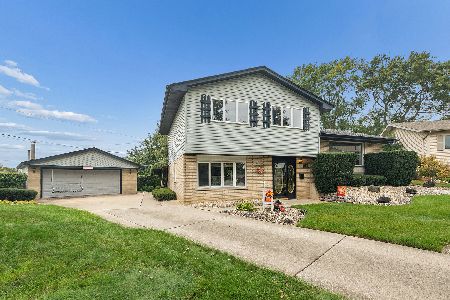
For Sale
$350,000
3 beds / 1.1 baths / 1,591 ft2
Single Family / Built: 1969
19
Nearby Sold Comparables
16400 Mark Lane, Tinley Park, Illinois 60477

Sold
$180,500
3 beds / 1.1 baths / 1,466 ft2
Single Family / Built: 1959
6321
16350 Mark Lane, Tinley Park, Illinois 60477
Sold
$239,900
3 beds / 2.0 baths / 1,805 ft2
Single Family / Built: 1957
3186
16340 Mark Lane, Tinley Park, Illinois 60477

Sold
$250,000
3 beds / 2.0 baths / 1,549 ft2
Single Family / Built: 1958
1029
6360 Kimberly Drive, Tinley Park, Illinois 60477

Sold
$409,900
4 beds / 2.2 baths / 3,127 ft2
Single Family / Built: 1993
1013
6340 Kimberly Drive, Tinley Park, Illinois 60477
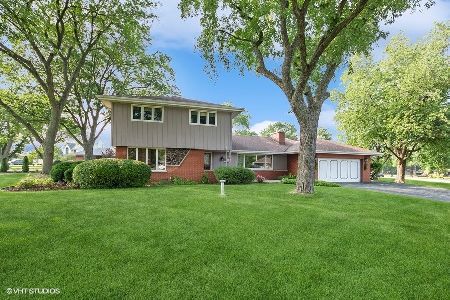
Sold
$250,000
4 beds / 3.1 baths / 2,700 ft2
Single Family / Built: 1959
1168
Contact Agent
Listing Provided By
Coldwell Banker Honig-Bell
