

16407 Tanbark Drive, Tinley Park, Illinois 60477
Subdivision > Tanbark
Sorry, we are updating photos, please update this page in 15 minutes
$242,000
|
Sold
|
|
| Status: | Closed |
| Sqft: | 2,080 |
| Cost/Sqft: | $122 |
| Beds: | 3 |
| Baths: | 3 |
| Year Built: | — |
| Property Taxes: | $6,071 |
| Days On Market: | 6410 |
| Lot Size: | 0,00 |
Description
Put this home is on your list! Located next to a wide open and backing up to a walking path, this well maintained home offers it all for your family. Open Floor plan with 3 Lg bdrms; Master w/bath; vaulted ceiling in LR; formal dining room, eat-in Kitchen area and a backyard offering privacy, hot tub and a great deck for entertaining. Priced right and ready to move right in and enjoy. Don't miss it! Less DR Fixture
Property Specifics
| Single Family | |
| — | |
| — | |
| — | |
| None | |
| Brick | |
| Asphalt | |
| — | |
| No | |
| — |
| Cook | |
| Tanbark | |
| 0 / Not Applicable | |
| None | |
| Public | |
| Public Sewer | |
| Central Air | |
| Natural Gas | |
| 07185347 | |
| 27234060120000 |
Nearby Schools
| NAME: | DISTRICT: | DISTANCE: | |
|---|---|---|---|
|
Grade School
John A Bannes Elementary School |
140 | — | |
|
Middle School
Prairie View Middle School |
140 | Not in DB | |
|
High School
Victor J Andrew High School |
230 | Not in DB | |
Property History
| DATE: | EVENT: | PRICE: | SOURCE: |
|---|---|---|---|
| 12 Nov, 2009 | Sold | $242,000 | MRED MLS |
| 7 Oct, 2009 | Under contract | $253,947 | MRED MLS |
| — | Last price change | $270,156 | MRED MLS |
| 9 Apr, 2009 | Listed for sale | $289,900 | MRED MLS |
| 26 Oct, 2016 | Sold | $242,000 | MRED MLS |
| 20 Sep, 2016 | Under contract | $249,800 | MRED MLS |
| — | Last price change | $259,900 | MRED MLS |
| 30 Mar, 2016 | Listed for sale | $279,400 | MRED MLS |
Sorry, we are updating photos, please update this page in 15 minutes
Room Specifics
All Bedroom Info:
Total Bedrooms: 3
Bedrooms Above Ground: 3
Bedrooms Below Ground: 0
Total Bedrooms: 3
Bedrooms Above Ground: 3
Bedrooms Below Ground: 0
Second Bedroom Info:
Dimensions: —
Location: —Dimensions: —
Floor Type: Carpet
Third Bedroom Info:
Dimensions: —
Location: —Dimensions: —
Floor Type: Carpet
Bathroom Info:
Full Bathrooms: 3
Partial Bathrooms: 1Full Bathrooms: 3
Bathroom Amenities: —
Bathroom in Basement: 0
Dining Room Info:
Dimensions: —
Location: —Dimensions: —
Floor Type: Hardwood
Kitchen Info:
Dimensions: —
Location: —Dimensions: —
Floor Type: Ceramic Tile
Features: Eating Area-Table Space
Laundry Room Info:
Dimensions: —
Location: —Dimensions: —
Floor Type: Vinyl
Living Room Info:
Dimensions: —
Location: —Dimensions: —
Floor Type: Carpet
Family Room Info:
Dimensions: —
Location: —Dimensions: —
Floor Type: Carpet
Additional Rooms Info:
Rooms: —
Basement: NoneRooms: —
Other Specifics
| 2 | |
| Concrete Perimeter | |
| Garage | |
| — | |
| — | |
| — | |
| Deck, Hot Tub | |
| — | |
| 75X120 | |
| Pull Down Stair | |
| Full | |
| Vaulted/Cathedral Ceilings, Skylight(s), Hot Tub | |
| Range, Microwave, Dishwasher, Washer, Dryer | |
| Not in DB | |
| — | |
| — | |
| — |
Tax History
| Year | Property Taxes |
|---|---|
| 2009 | $6,071 |
| 2016 | $6,681 |
Contact Agent
Nearby Similar Homes
6500 166th Street, Tinley Park, Illinois 60477
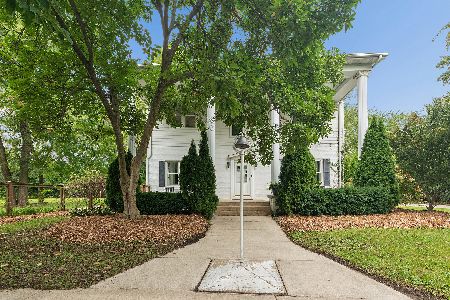
For Sale
$579,900
5 beds / 2.1 baths / 3,529 ft2
Single Family / Built: 1946
33
8300 162nd Place, Tinley Park, Illinois 60477
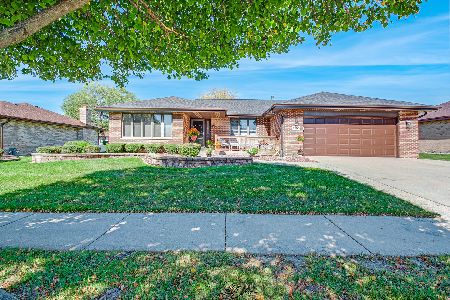
For Sale
$474,500
3 beds / 2.0 baths / 2,128 ft2
Single Family / Built: 1988
18
Tinley Park, Illinois 60477
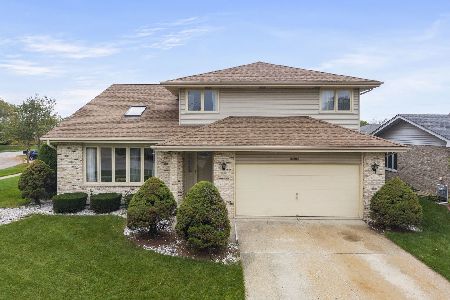
For Sale
$400,000
3 beds / 2.1 baths / 2,605 ft2
Single Family / Built: 1995
11
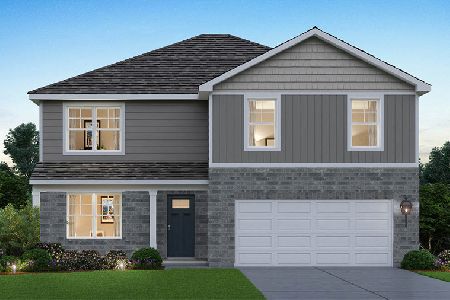
Nearby Sold Comparables
16401 Tanbark Drive, Tinley Park, Illinois 60477
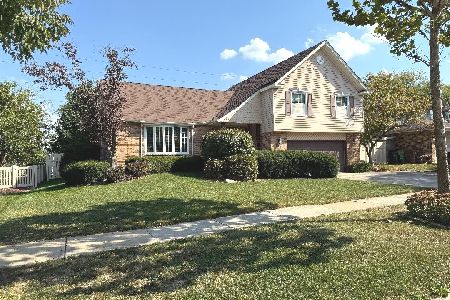
Sold
$435,000
3 beds / 2.1 baths / 1,864 ft2
Single Family / Built: 1985
327
16349 Tanbark Drive, Tinley Park, Illinois 60477

Sold
$259,900
3 beds / 2.1 baths / 1,856 ft2
Single Family / Built: 1983
4628
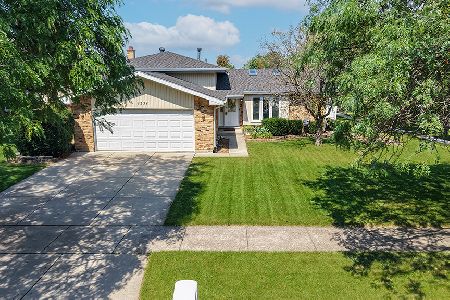
16349 Tanbark Drive, Tinley Park, Illinois 60477
Sold
$269,900
3 beds / 2.1 baths / 1,800 ft2
Single Family / Built: 1983
2710
Contact Agent
Listing Provided By
Century 21 Affiliated
