

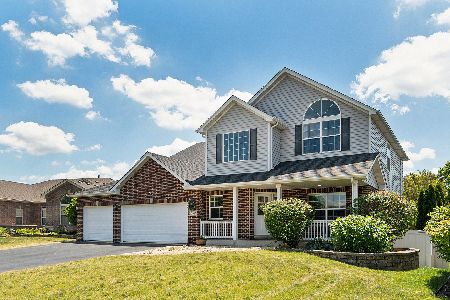
16418 Ash Lane, Lockport, Illinois 60441
Subdivision > Karen Springs
Sorry, we are updating photos, please update this page in 15 minutes
$343,000
|
Sold
|
|
| Status: | Closed |
| Sqft: | 2,989 |
| Cost/Sqft: | $115 |
| Beds: | 4 |
| Baths: | 3 |
| Year Built: | 2003 |
| Property Taxes: | $9,983 |
| Days On Market: | 4592 |
| Lot Size: | 0,36 |
Description
Gorgeous, custom home w/loads of upgrades! Extended sq. footage in the fmly rm & mstr bdrm. 1st flr den/bdrm & full bath - related living! Kitchen has tons of 42" cabinets, planning desk, & pantry. The mstr has a/wic and lux bath. Heated bsmt & garage. A true 5 car tandem garage-great for any type of workshop. Exterior access from bsmt. The yard has a pergola, patio, fence & awning. Alarm/sprinkler/water softener.
Property Specifics
| Single Family | |
| — | |
| — | |
| 2003 | |
| Full | |
| Aluminum Siding, Brick | |
| Asphalt | |
| MANHATTAN CUSTOMIZED | |
| No | |
| 0.36 |
| Will | |
| Karen Springs | |
| 284 / Annual | |
| None | |
| Public | |
| Public Sewer | |
| Central Air | |
| Natural Gas, Forced Air, Sep Heating Systems - 2+, Indv Controls | |
| 08575203 | |
| 1605193150150000 |
Property History
| DATE: | EVENT: | PRICE: | SOURCE: |
|---|---|---|---|
| 19 May, 2014 | Sold | $343,000 | MRED MLS |
| 24 Apr, 2014 | Under contract | $342,500 | MRED MLS |
| 2 Apr, 2014 | Listed for sale | $342,500 | MRED MLS |
Sorry, we are updating photos, please update this page in 15 minutes
Room Specifics
All Bedroom Info:
Total Bedrooms: 4
Bedrooms Above Ground: 4
Bedrooms Below Ground: 0
Total Bedrooms: 4
Bedrooms Above Ground: 4
Bedrooms Below Ground: 0
Second Bedroom Info:
Dimensions: —
Location: —Dimensions: —
Floor Type: Carpet
Third Bedroom Info:
Dimensions: —
Location: —Dimensions: —
Floor Type: Carpet
Fourth Bedroom Info:
Dimensions: —
Location: —Dimensions: —
Floor Type: Carpet
Bathroom Info:
Full Bathrooms: 3
Partial Bathrooms: 0Full Bathrooms: 3
Bathroom Amenities: Separate Shower
Bathroom in Basement: 0
Dining Room Info:
Dimensions: —
Location: —Dimensions: —
Floor Type: Carpet
Kitchen Info:
Dimensions: —
Location: —Dimensions: —
Floor Type: Ceramic Tile
Features: Eating Area-Breakfast Bar, Pantry-Closet
Laundry Room Info:
Dimensions: —
Location: —Dimensions: —
Floor Type: Ceramic Tile
Living Room Info:
Dimensions: —
Location: —Dimensions: —
Floor Type: Carpet
Family Room Info:
Dimensions: —
Location: —Dimensions: —
Floor Type: Carpet
Additional Rooms Info:
Rooms: Den
Basement: FullRooms: Den
Other Specifics
| 5 | |
| Concrete Perimeter | |
| Garage | |
| — | |
| — | |
| — | |
| Deck, Porch, Storms/Screens | |
| Corner Lot, Irregular Lot, Landscaped | |
| 50X75X50X50X165X138 | |
| Pull Down Stair | |
| Full | |
| Vaulted/Cathedral Ceilings, In-Law Arrangement, First Floor Laundry, First Floor Full Bath | |
| Range, Microwave, Dishwasher, Refrigerator, Washer, Dryer, Disposal | |
| Not in DB | |
| Sidewalks, Street Lights, Street Paved | |
| — | |
| — |
Tax History
| Year | Property Taxes |
|---|---|
| 2014 | $9,983 |
Contact Agent
Nearby Similar Homes
17244 Victoria Lane, Lockport, Illinois 60441
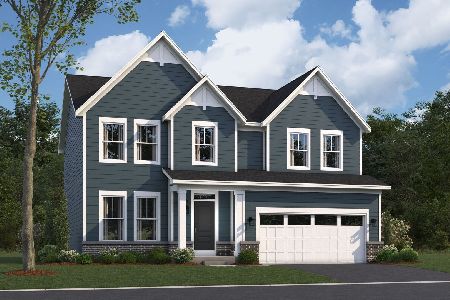
For Sale
$622,725
3 beds / 2.1 baths / 2,470 ft2
Single Family / Built: 2026
8
16611 Karen Springs Drive, Lockport, Illinois 60441
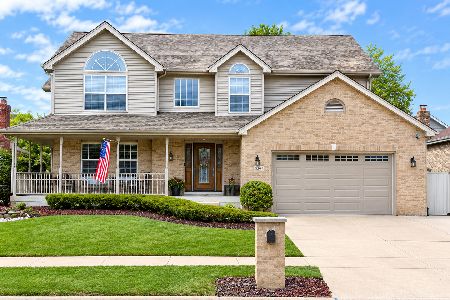
For Sale
$575,000
5 beds / 2.1 baths / 2,700 ft2
Single Family / Built: 2000
21
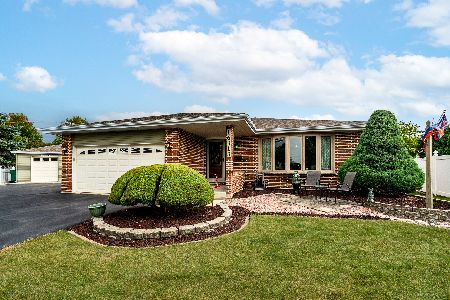
Nearby Sold Comparables

16435 Pioneer Parkway, Lockport, Illinois 60441
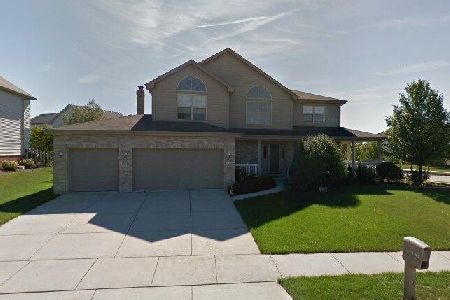
Sold
$495,000
5 beds / 3.0 baths / 3,100 ft2
Single Family / Built: 2004
1362
16427 Ash Lane, Lockport, Illinois 60441

Sold
$309,900
3 beds / 2.1 baths / 2,874 ft2
Single Family / Built: 2004
4841

Contact Agent
Listing Provided By
RE/MAX Ultimate Professionals
