

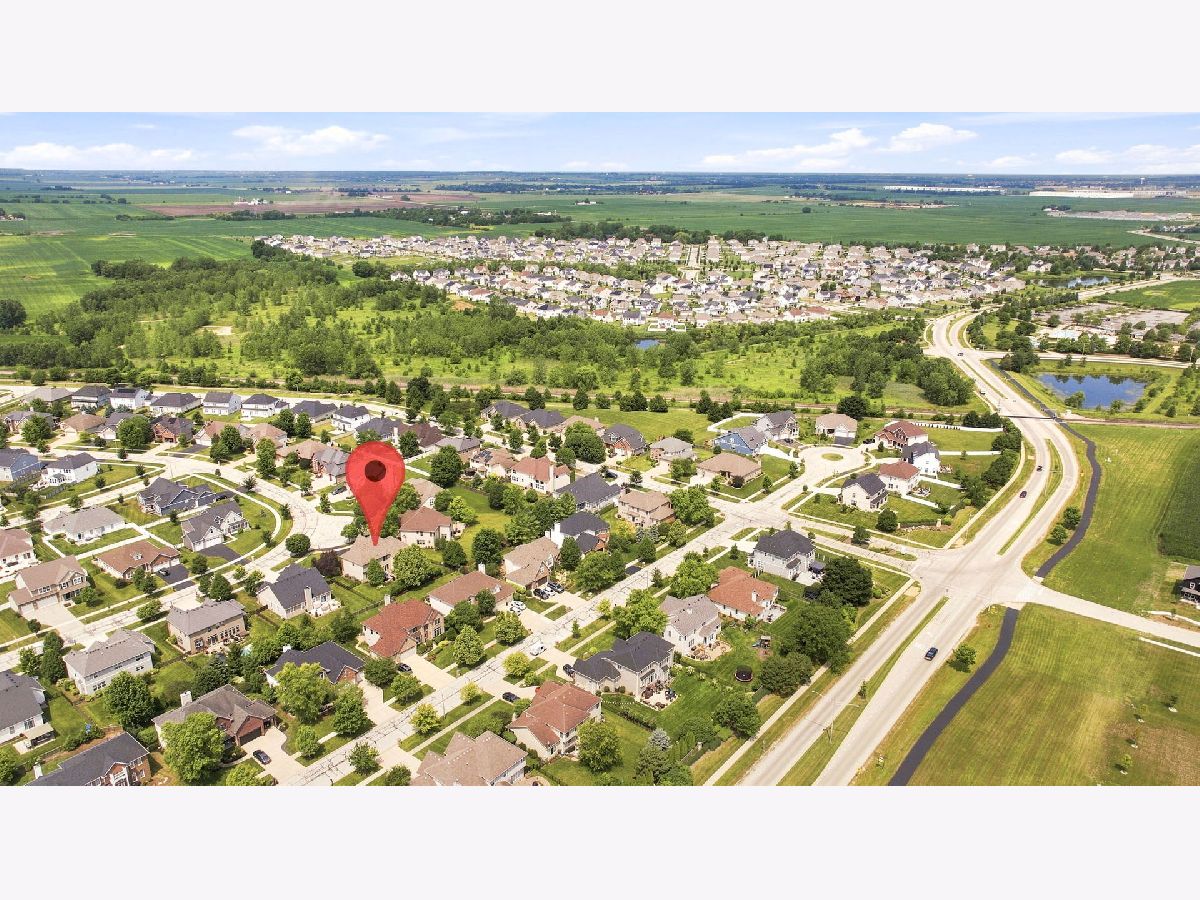
16418 Mueller Circle, Plainfield, Illinois 60586


$600,000
|
Sold
|
|
| Status: | Closed |
| Sqft: | 3,301 |
| Cost/Sqft: | $192 |
| Beds: | 4 |
| Baths: | 4 |
| Year Built: | 2006 |
| Property Taxes: | $12,865 |
| Lot Size: | 0,29 |
Description
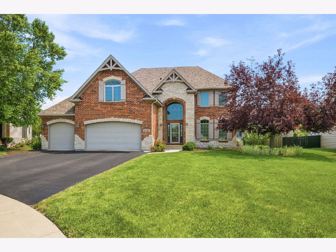
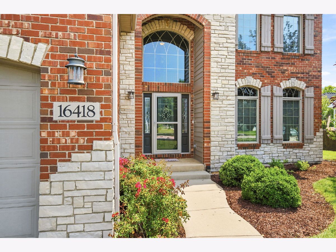
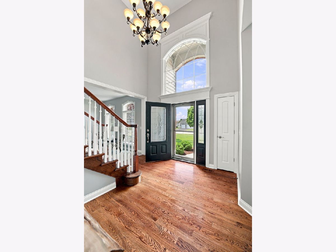
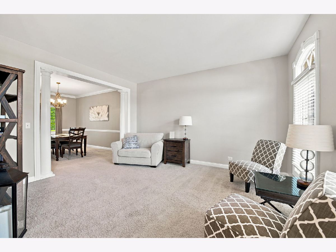
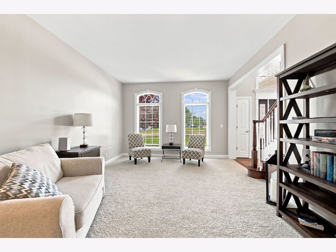
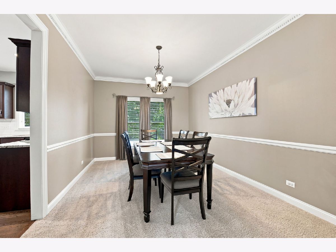
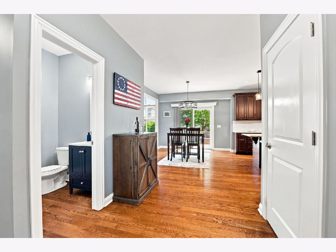
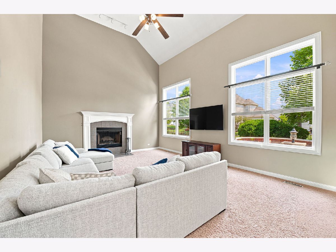
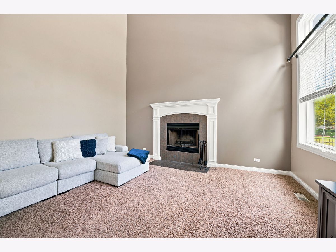
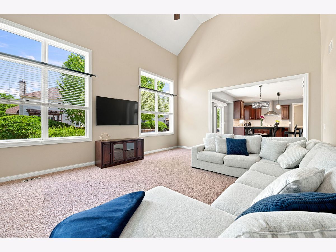
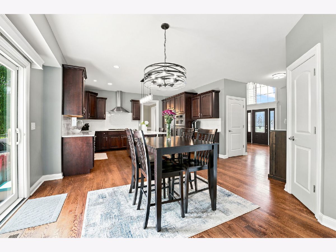
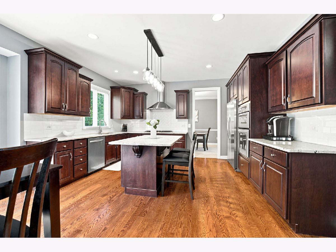
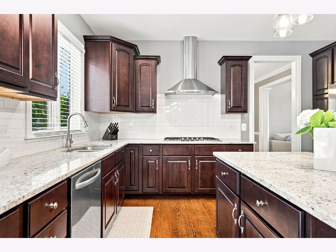
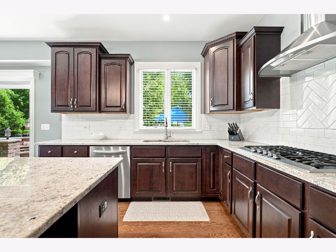
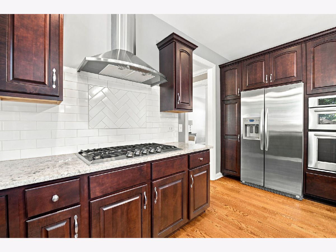
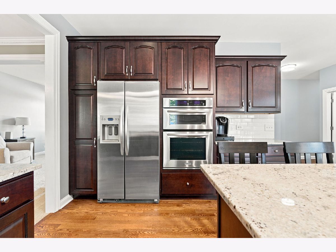
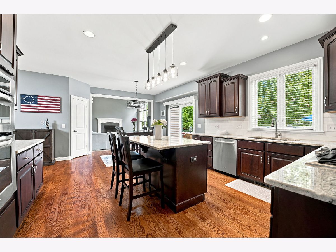
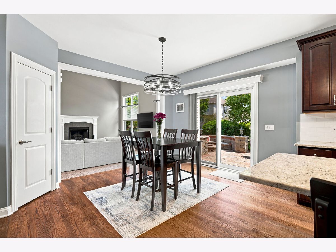
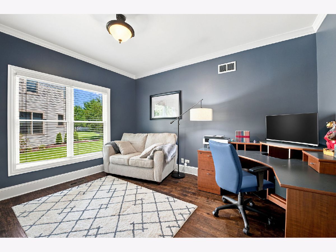
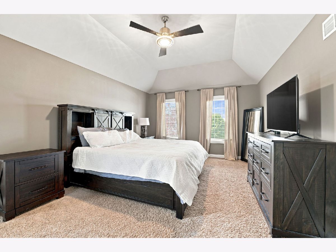
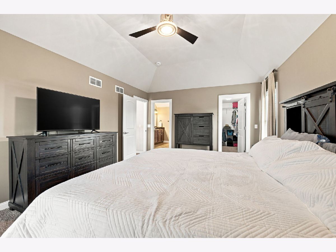
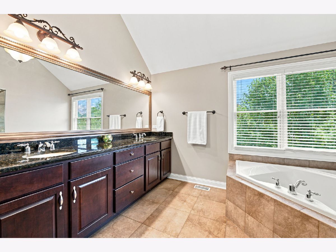
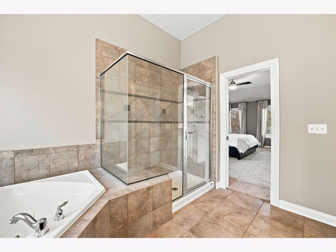
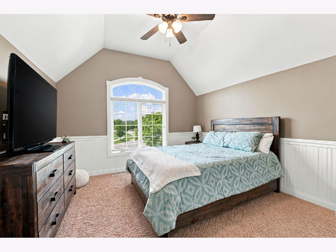
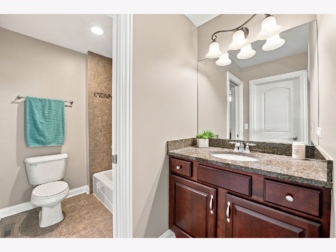
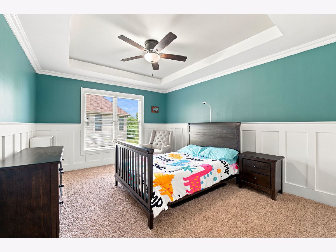
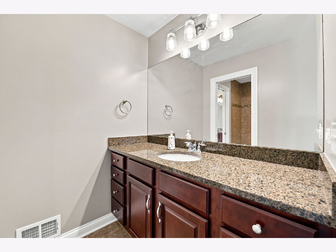
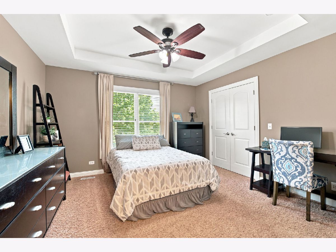
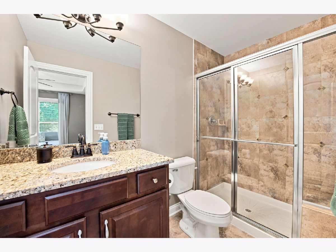
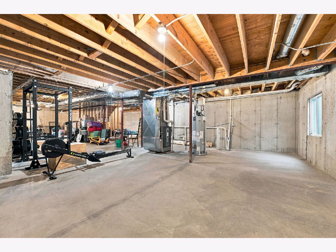
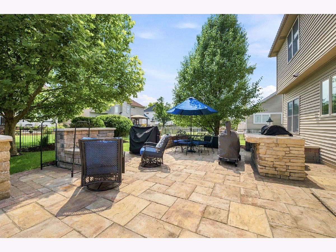
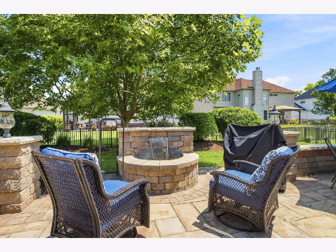
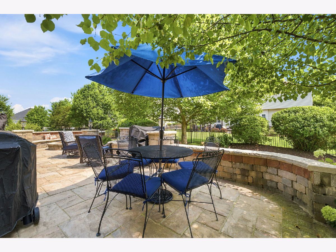
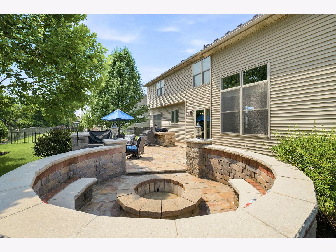
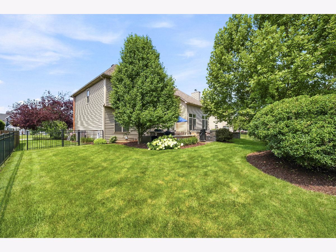
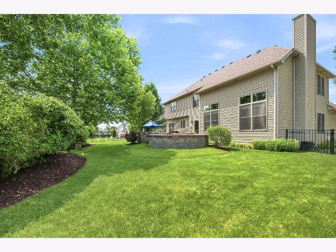
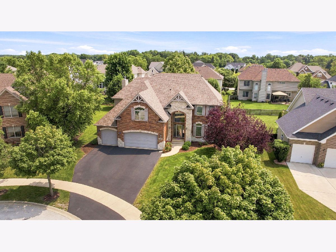
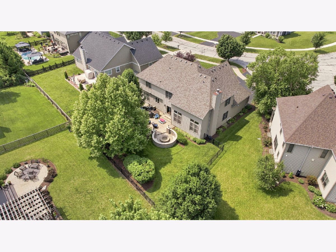
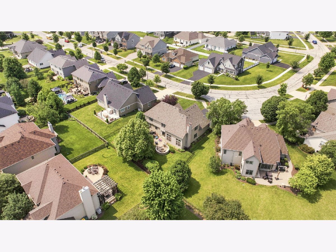
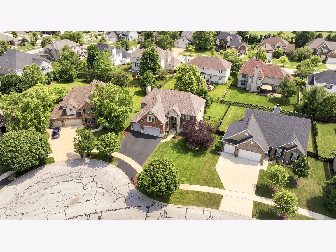
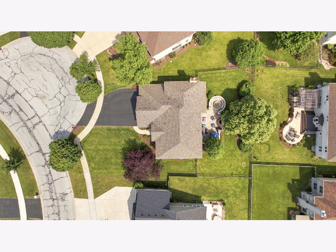
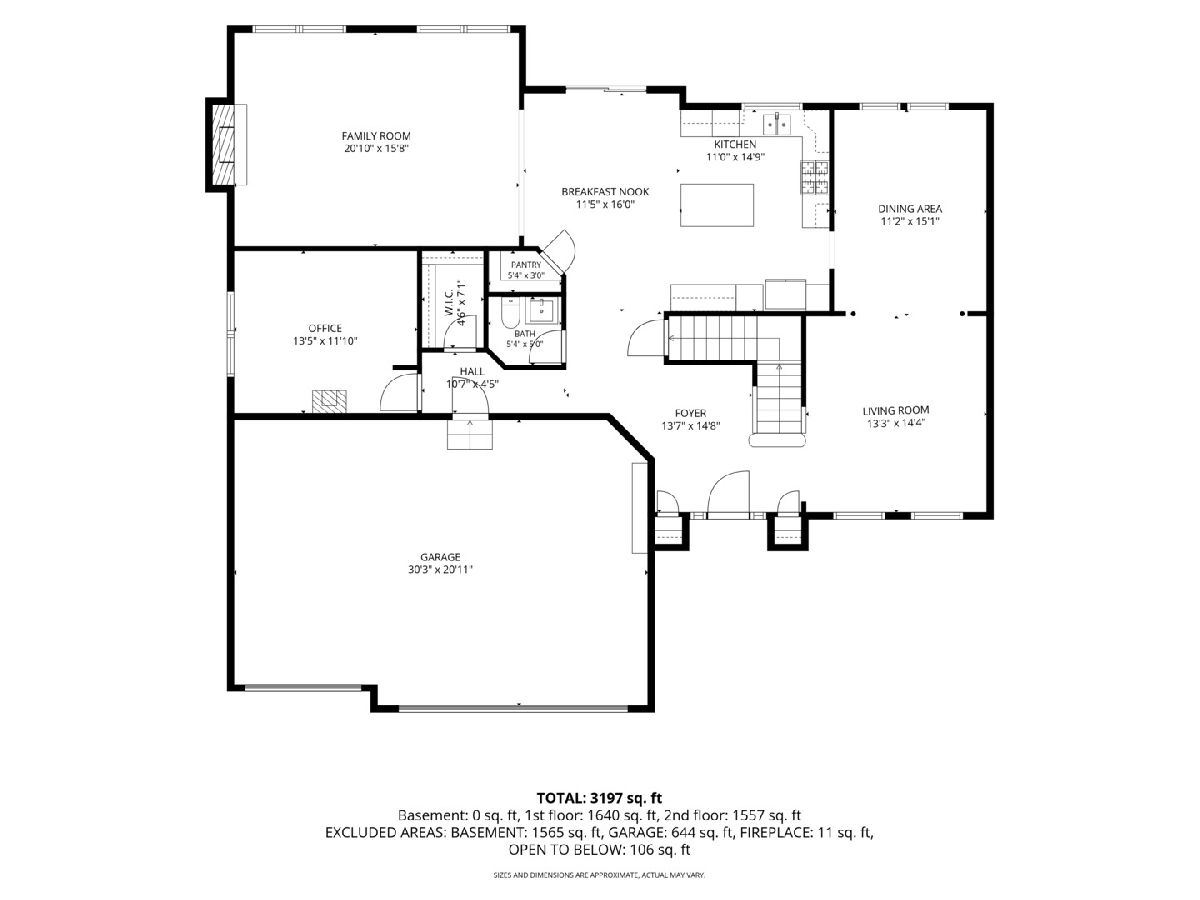
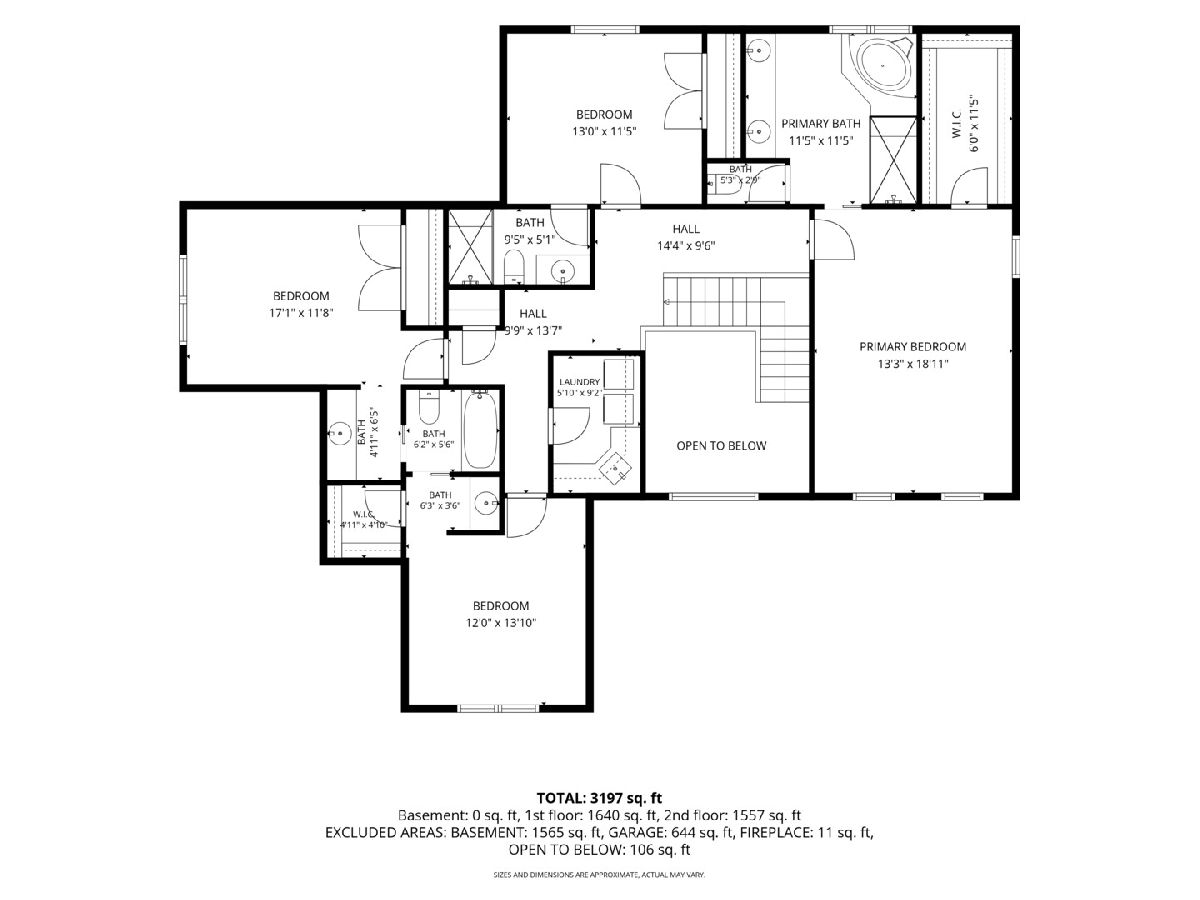
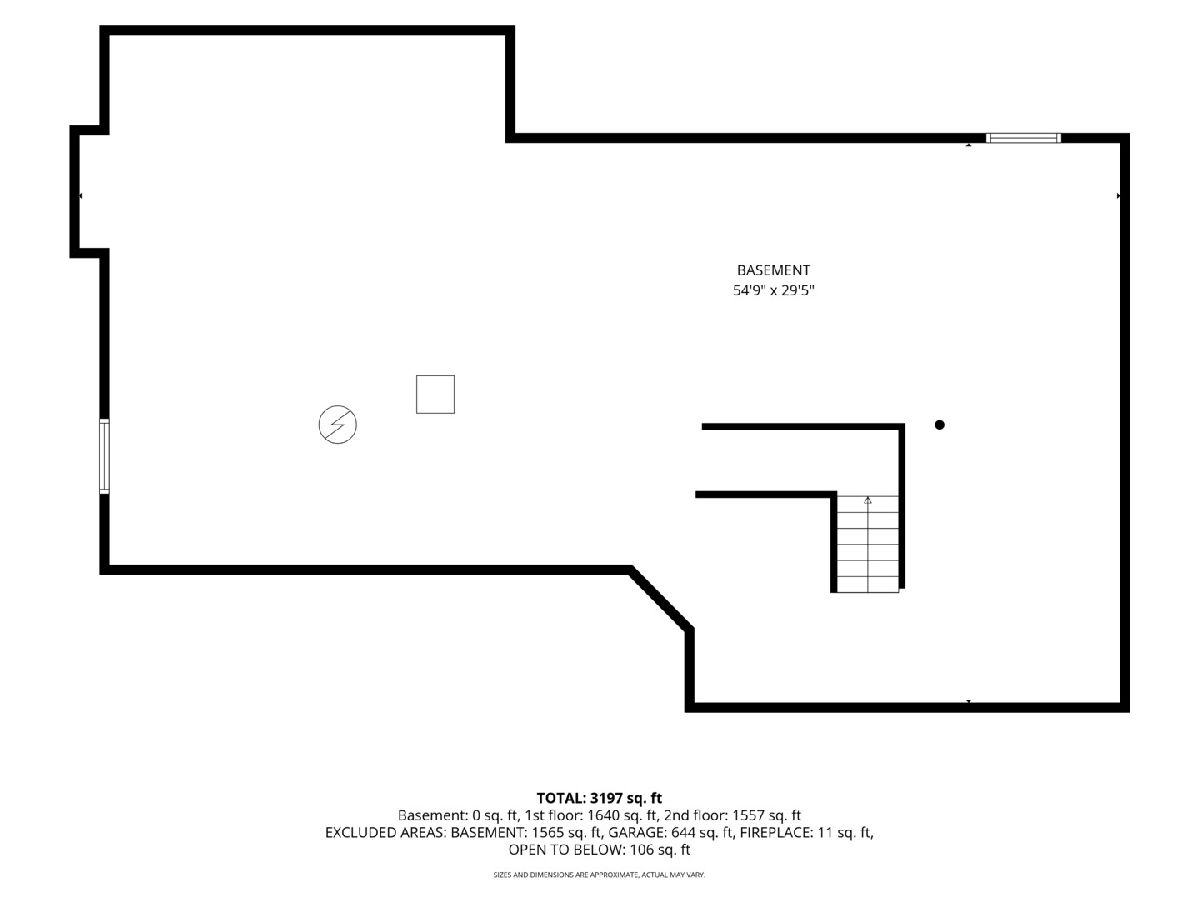
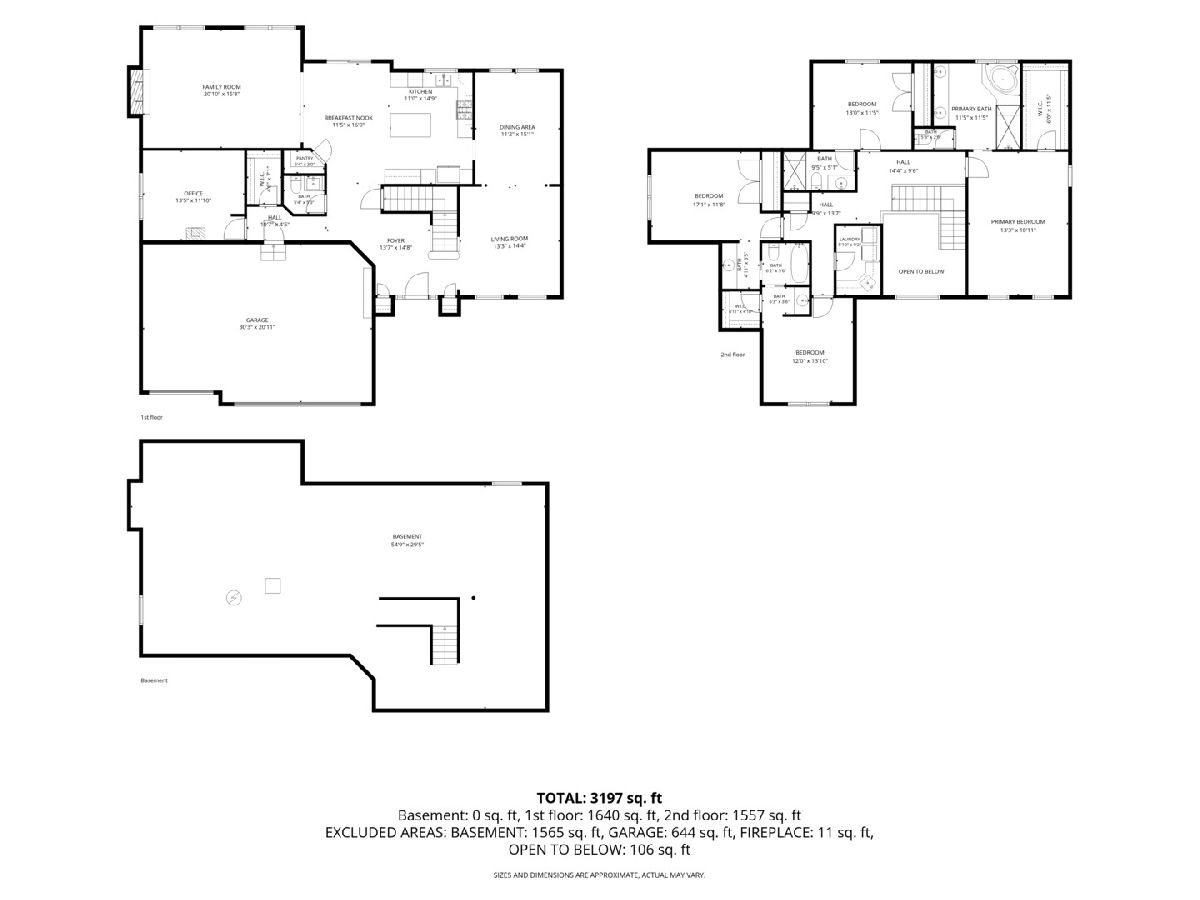
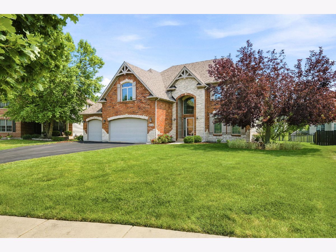
Welcome home to this exceptional two-story home that truly has it all! From the moment you step into the dramatic two-story foyer filled with natural light, you'll appreciate the quality, space, and thoughtful updates throughout. The welcoming formal living and dining rooms feature elegant crown molding and updated lighting, creating the perfect setting for entertaining. The chef's kitchen is designed for both everyday living and gatherings, offering an abundance of cabinetry, granite countertops, a center island, stainless steel appliances, built-in cooktop and oven, a walk-in pantry, and a spacious eating area. The impressive two-story family room showcases soaring ceilings and a gas-start, wood-burning fireplace, providing the perfect place to relax or entertain. A versatile main-floor den makes an ideal home office and can easily serve as a fifth bedroom. Upstairs, you'll find four generously sized bedrooms. The luxurious primary suite features a tray ceiling, a spacious walk-in closet, and a private spa-inspired bath with a jetted tub, separate shower, double vanity, and plenty of room to unwind. Two additional bedrooms share a convenient Jack-and-Jill bath, while the fourth bedroom features its own private en suite bath, making it ideal for guests, multigenerational living, or anyone who appreciates additional privacy. Step outside to your own backyard retreat, worthy of a luxury outdoor living magazine. The professionally designed paver patio features a built-in outdoor kitchen with grill and space for a refrigerator, a beautiful waterfall, a fire pit gathering area, and plenty of room for entertaining family and friends. The professionally landscaped, fully fenced yard completes this incredible outdoor oasis. Additional highlights include a heated three-car garage, an unfinished basement with rough-in plumbing for a future bathroom, a newer front door, newer roof (2 years), four newer windows, newer stove, active radon mitigation system, furnace (2024) Air Conditioner (2026) Dishwasher (2026) Siding above front door was replaced. This home offers the perfect combination of elegance, functionality, and outdoor living. With so many updates and features, it's truly a home you need to experience in person!
Property Specifics
| Single Family | |
| — | |
| Georgian | |
| 2006 | |
| Unfinished, Full | |
| Vinyl Siding, Brick, Stone | |
| Asphalt | |
| — | |
| No | |
| 0.29 |
| Will | |
| Springbank | |
| 950 / Annual | |
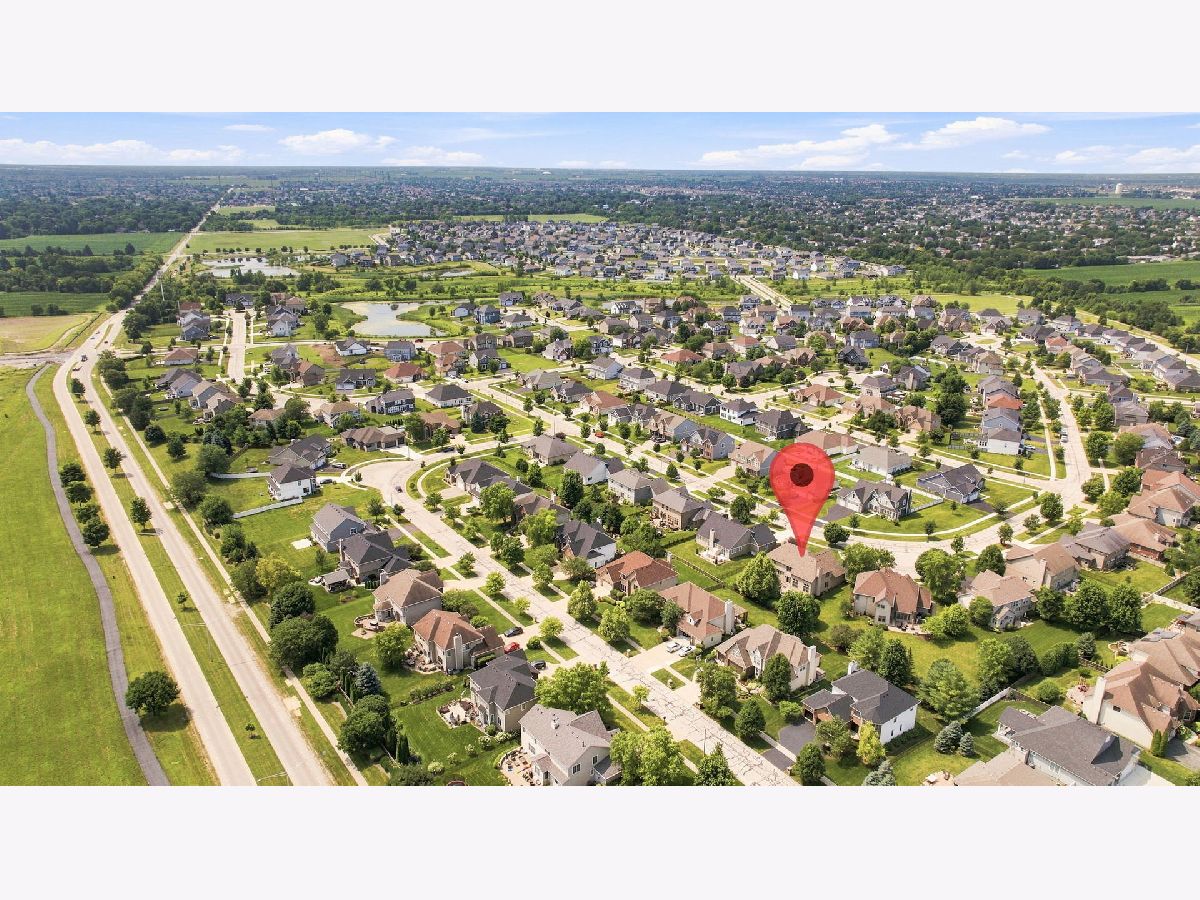
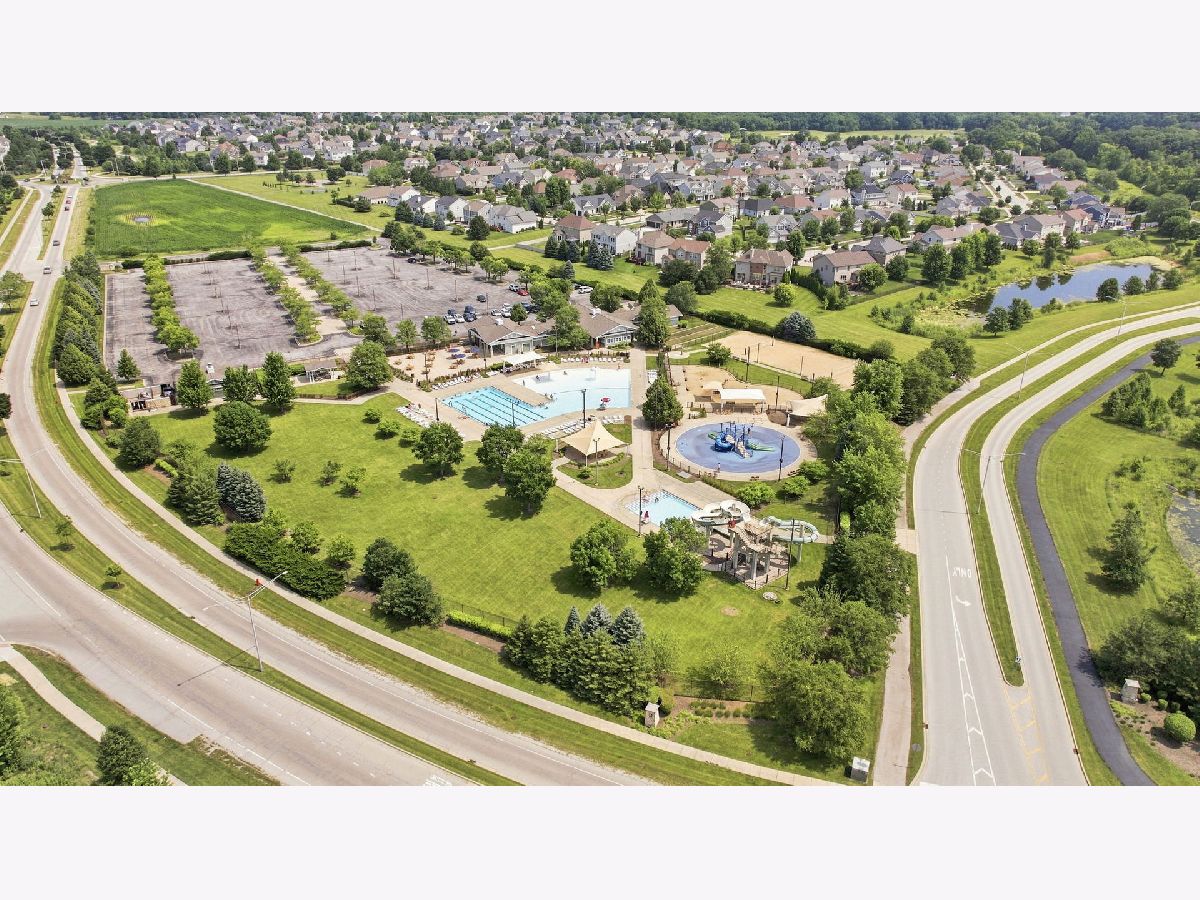
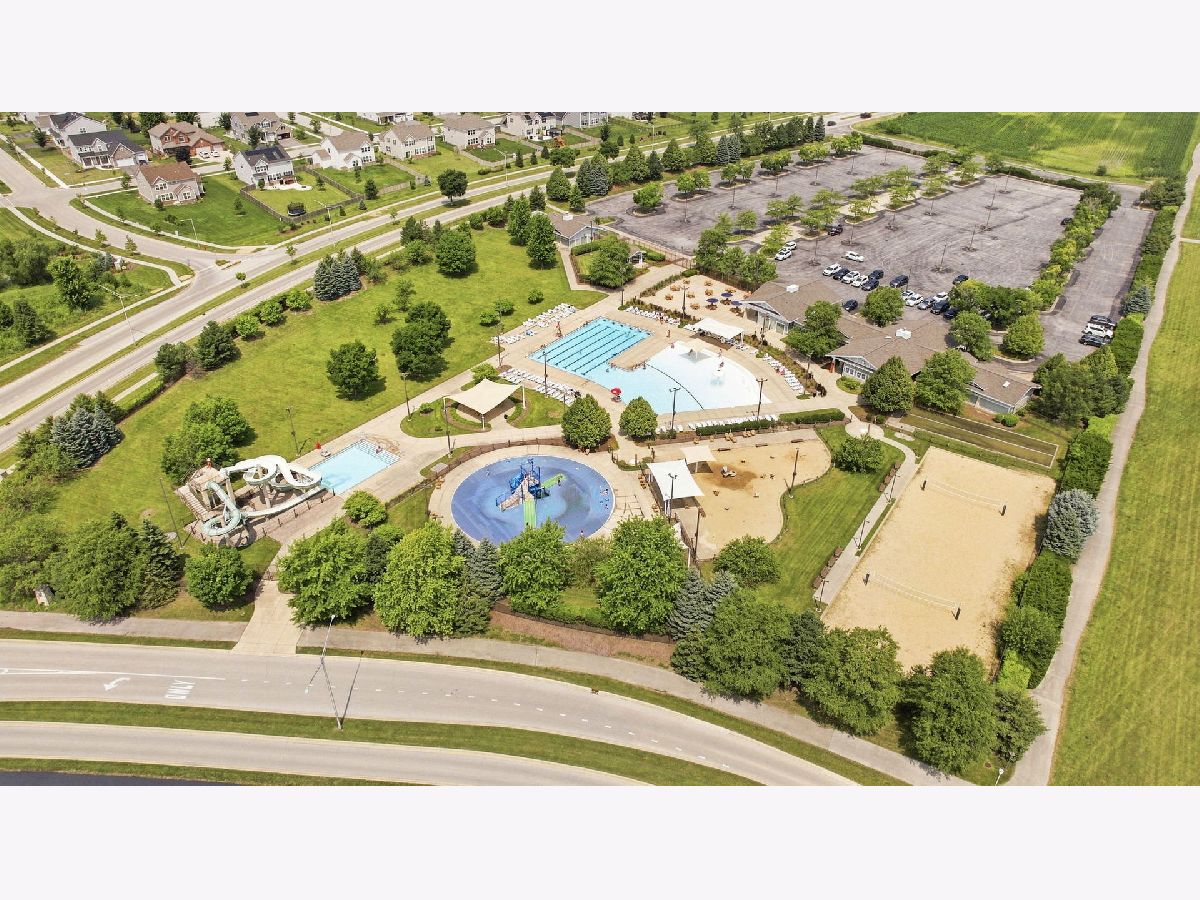
| Insurance, Clubhouse, Pool | |
| Public | |
| Public Sewer | |
| Central Air | |
| Gas | |
| No | |
| 12701506 | |
| 0603203020280000 |
Nearby Schools
| NAME: | DISTRICT: | DISTANCE: | |
|---|---|---|---|
|
Grade School
Bonnie Mcbeth Early Learning Ctr |
202 | — | |
|
Middle School
Aux Sable Middle School |
202 | Not in DB | |
|
High School
Plainfield South High School |
202 | Not in DB | |
Property History
| DATE: | EVENT: | PRICE: | SOURCE: |
|---|---|---|---|
| 9 Jan, 2009 | Sold | $379,790 | MRED MLS |
| 19 Sep, 2008 | Under contract | $399,999 | MRED MLS |
| — | Last price change | $439,900 | MRED MLS |
| 15 Mar, 2008 | Listed for sale | $489,900 | MRED MLS |
| 27 May, 2016 | Sold | $397,450 | MRED MLS |
| 10 Apr, 2016 | Under contract | $399,900 | MRED MLS |
| 6 Apr, 2016 | Listed for sale | $399,900 | MRED MLS |
| 7 Dec, 2018 | Sold | $415,500 | MRED MLS |
| 29 Oct, 2018 | Under contract | $419,900 | MRED MLS |
| 13 Oct, 2018 | Listed for sale | $419,900 | MRED MLS |
| 21 Oct, 2026 | Sold | $600,000 | MRED MLS |
| 23 Sep, 2026 | Under contract | $635,000 | MRED MLS |
| — | Last price change | $649,900 | MRED MLS |
| 15 Jul, 2026 | Listed for sale | $649,900 | MRED MLS |
Some photos of this home have been virtually staged.
Room Specifics
Total Bedrooms: 4
Bedrooms Above Ground: 4
Bedrooms Below Ground: 0
Dimensions: 19X13
Floor Type: Carpet
Dimensions: 14X12
Floor Type: Carpet
Dimensions: 13X12
Floor Type: Carpet
Dimensions: 13X12
Floor Type: Carpet
Full Bathrooms: 4
Bathroom Amenities: Whirlpool, Separate Shower, Double Sink
Bathroom in Basement: 0
Dimensions: 16X13
Floor Type: Carpet
Dimensions: 15X13
Floor Type: Hardwood
Features: Eating Area-Table Space, Island, Pantry-Walk-in
Dimensions: 9X6
Floor Type: Tile
Dimensions: 16X13
Floor Type: Carpet
Dimensions: 21X16
Floor Type: Carpet
Rooms: Den, Foyer
Name: Den
Dimensions: 13X11
Floor Type: Carpet
Name: Foyer
Dimensions: 12X11
Floor Type: Hardwood
Other Specifics
| 3 | |
| Concrete Perimeter | |
| Asphalt, Garage Door Opener, Heated Garage, Garage Owned, Attached, Garage | |
| Upper Level, In Unit | |
| Hardwood | |
| Patio | |
| Outdoor Grill, Fire Pit | |
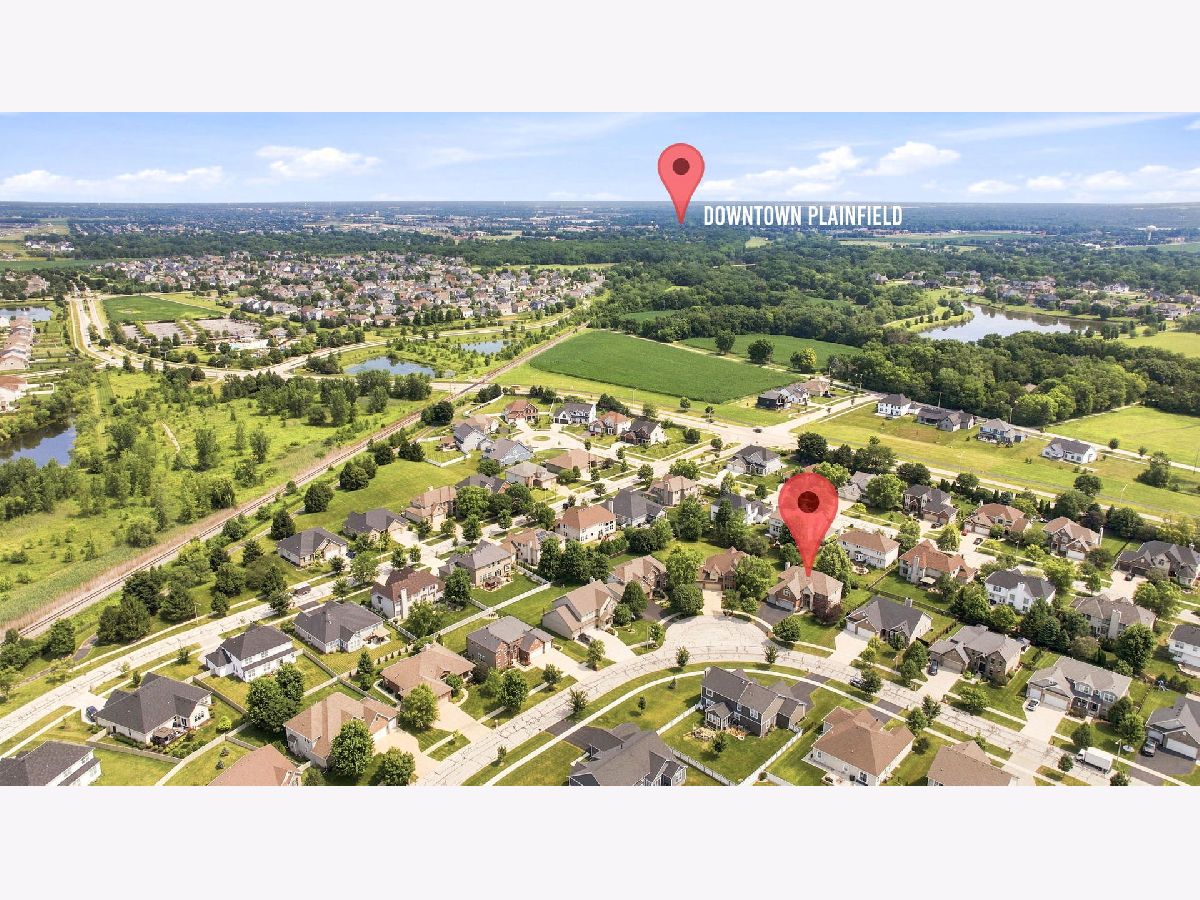
| Cul-De-Sac | |
| 85X126X93X134 | |
| — | |
| Full | |
| Cathedral Ceiling(s) | |
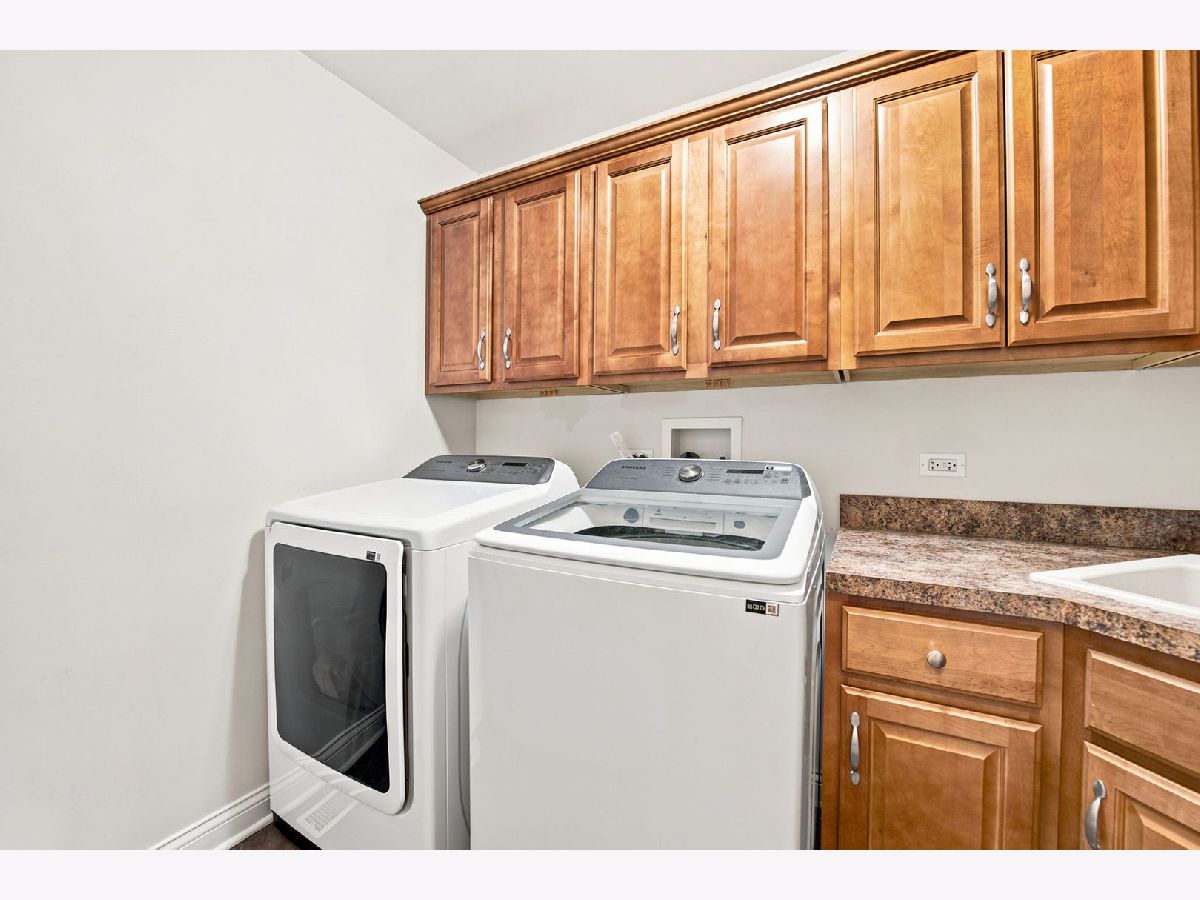
| Double Oven, Microwave, Dishwasher, Refrigerator, High End Refrigerator, Washer, Dryer, Disposal, Stainless Steel Appliance(s), Cooktop, Oven | |
| Not in DB | |
| Clubhouse, Park, Pool, Curbs, Sidewalks, Street Paved | |
| — | |
| Wood Burning |
Tax History
| Year | Property Taxes |
|---|---|
| 2016 | $9,470 |
| 2018 | $10,253 |
| 2026 | $12,865 |
Contact Agent
Nearby Similar Homes
Nearby Sold Comparables

Contact Agent
Listing Provided By
Re/Max Ultimate Professionals
