

25501 Cerena Circle, Plainfield, Illinois 60586


$527,000
|
For Sale
|
|
| Status: | New |
| Sqft: | 2,600 |
| Cost/Sqft: | $203 |
| Beds: | 4 |
| Baths: | 3 |
| Year Built: | 2023 |
| Property Taxes: | $13,089 |
| Lot Size: | 0,21 |
Description
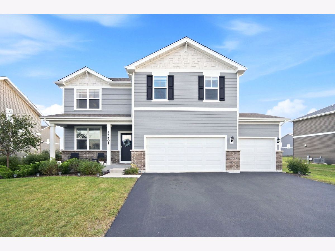
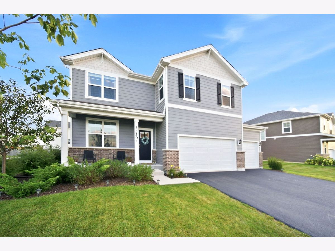
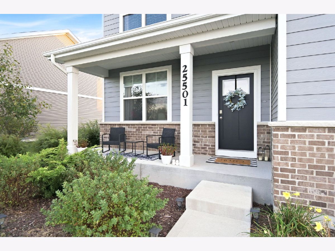
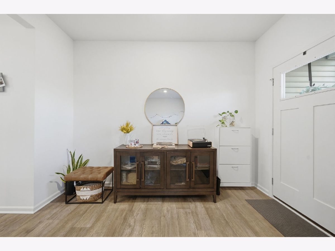
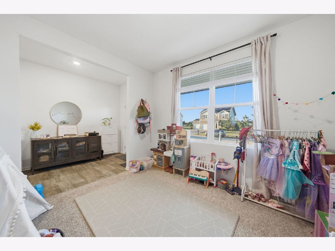
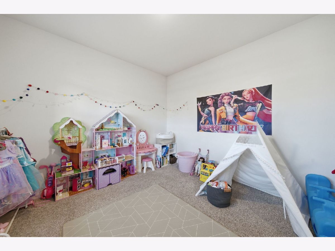
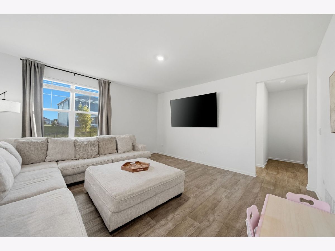
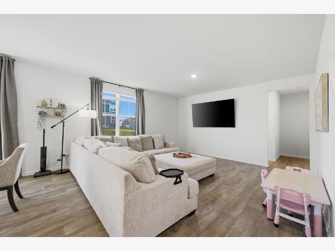
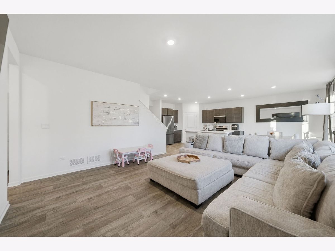
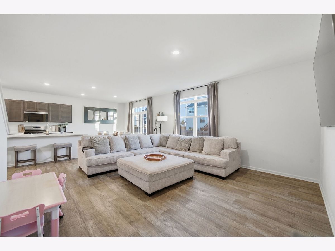
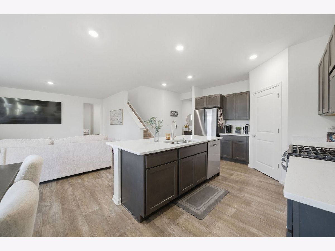
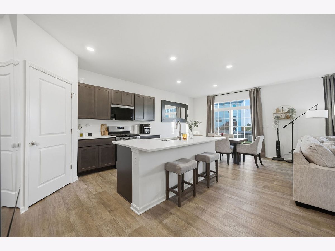
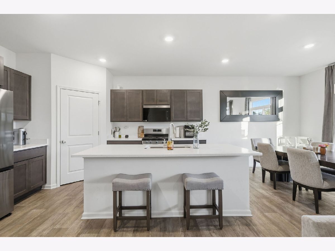
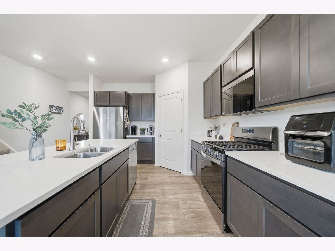
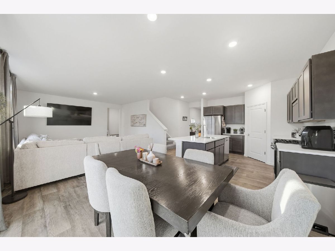
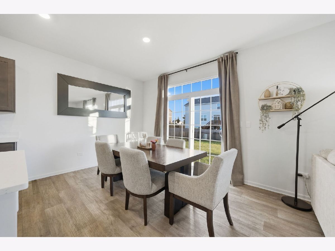
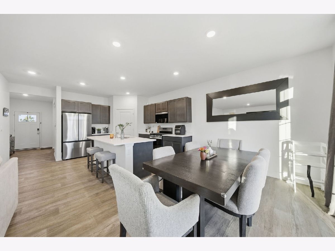
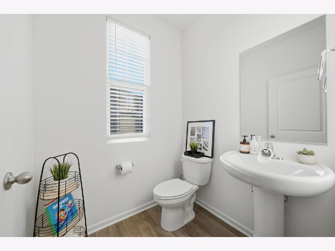
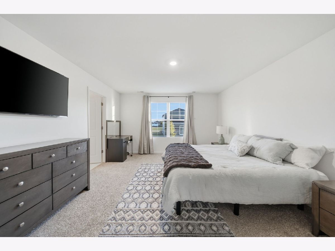
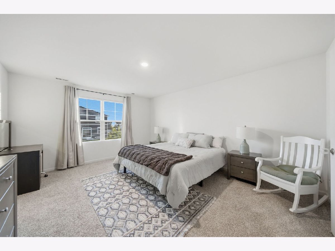
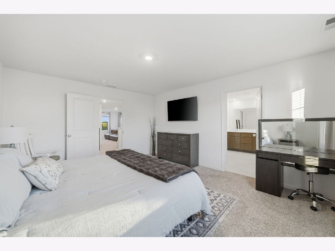
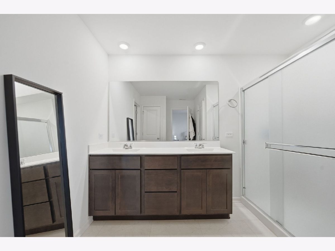
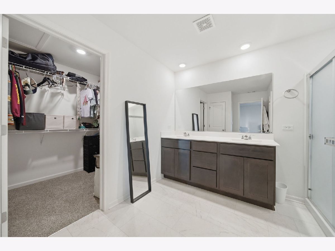
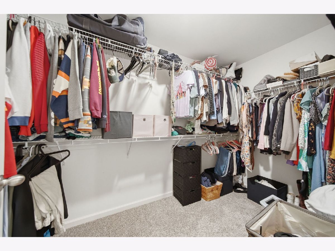
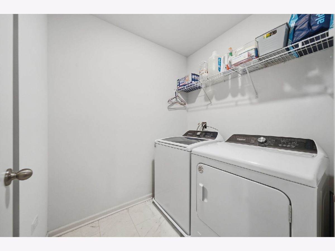
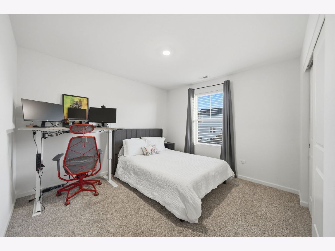
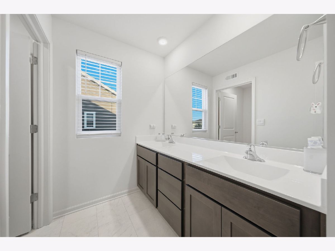
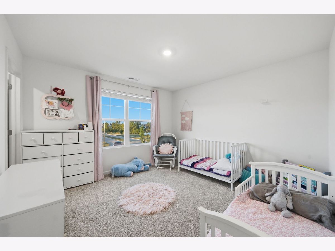
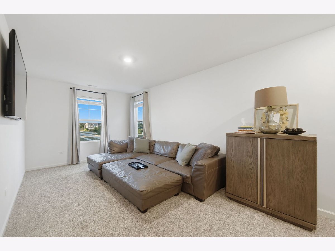
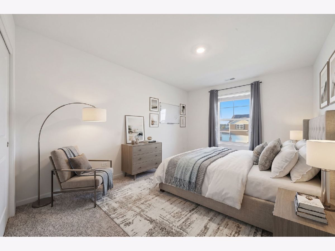
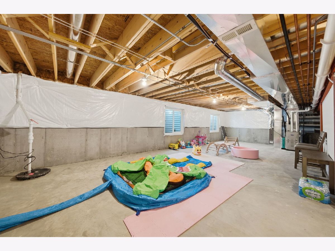
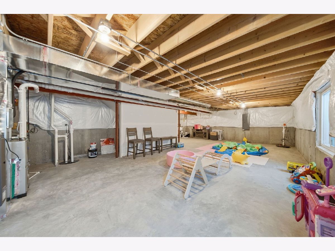
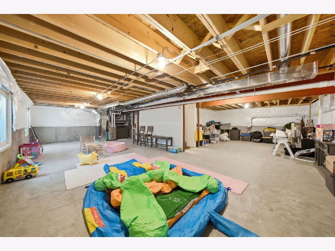
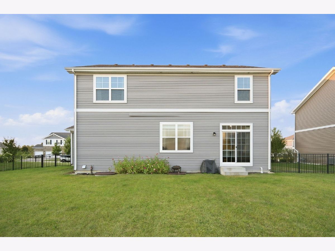
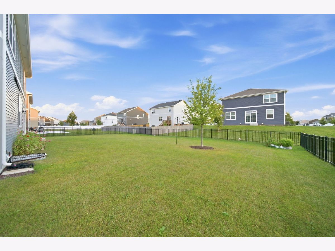
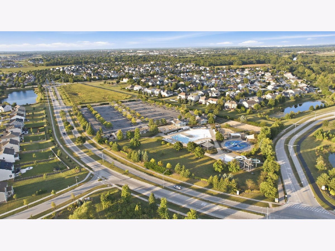
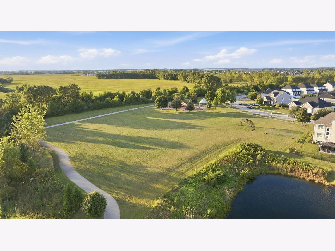
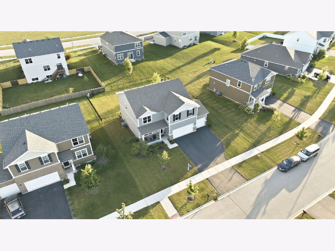
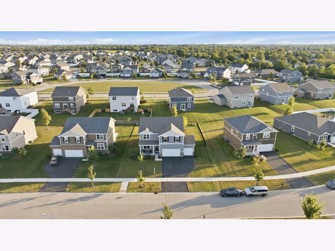
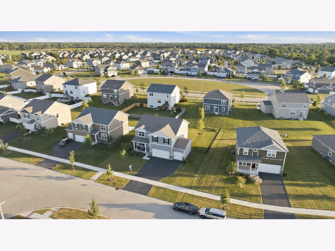
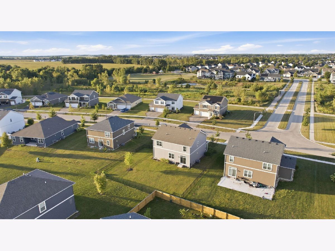
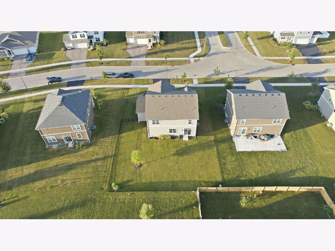
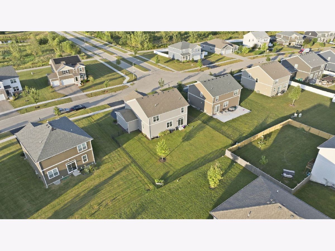
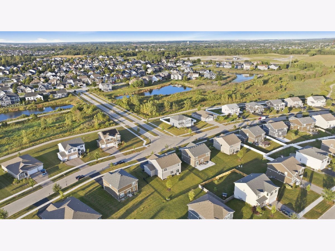
Built in 2023, this stunning Henley model in Plainfield's Springbank community offers 4 bedrooms, 2.5 baths, a spacious loft that can easily be converted into a 5th bedroom, a full basement and a 3-car garage. The open-concept main level features 9-foot ceilings, a private study and a gorgeous kitchen with quartz countertops, a large center island with seating, stainless-steel appliances and a walk-in pantry. Upstairs, the spacious primary suite includes a private bath with dual sinks, a walk-in shower and a generous walk-in closet. Three additional bedrooms, a full hall bath, second-floor laundry and a versatile loft complete the upper level. Additional highlights include a mudroom with built-in storage, an ERV furnace system, Smart Home technology and a fully fenced backyard with attractive metal fencing. Conveniently located near neighborhood amenities, shopping, dining and major roadways. Move-in ready and only three years young!
Property Specifics
| Single Family | |
| — | |
| — | |
| 2023 | |
| — | |
| HENLEY - ELEV B2 | |
| No | |
| 0.21 |
| Will | |
| Springbank | |
| 609 / Annual | |
| — | |
| — | |
| — | |
| 12757665 | |
| 0603291030060000 |
Room Specifics
Total Bedrooms: 4
Bedrooms Above Ground: 4
Bedrooms Below Ground: 0
Dimensions: —
Floor Type: —
Dimensions: —
Floor Type: —
Dimensions: —
Floor Type: —
Full Bathrooms: 3
Bathroom Amenities: Double Sink
Bathroom in Basement: 0
Rooms: —
Basement Description: —
Other Specifics
| 3 | |
| — | |
| — | |
| — | |
| — | |
| 80 X 125 | |
| — | |
| — | |
| — | |
| — | |
| Not in DB | |
| — | |
| — | |
| — | |
| — |
Contact Agent
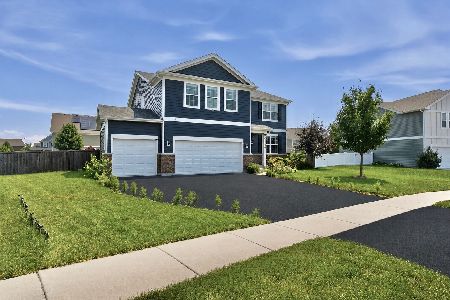
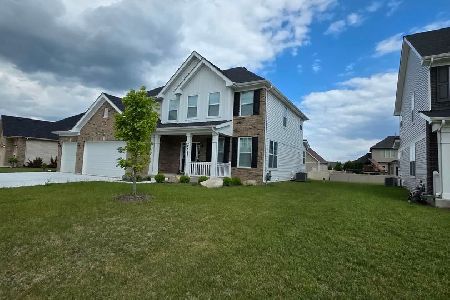
Nearby Similar Homes
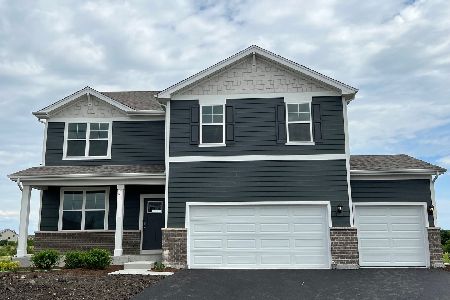

Nearby Sold Comparables
Contact Agent
Listing Provided By
Baird & Warner
