

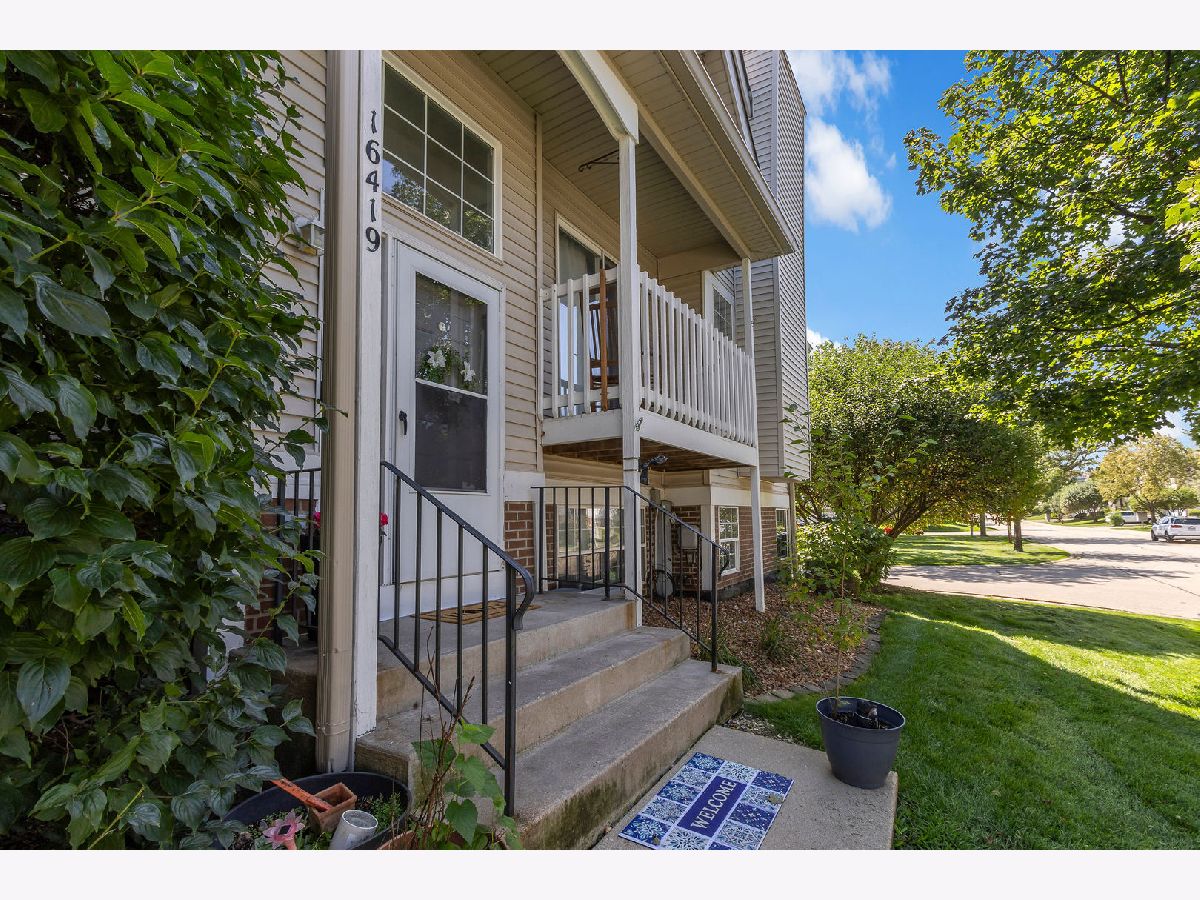
16419 Teton Drive, Lockport, Illinois 60441


$220,000
|
Sold
|
|
| Status: | Closed |
| Sqft: | 996 |
| Cost/Sqft: | $236 |
| Beds: | 2 |
| Baths: | 2 |
| Year Built: | 1996 |
| Property Taxes: | $5,255 |
| Lot Size: | 0,00 |
Description
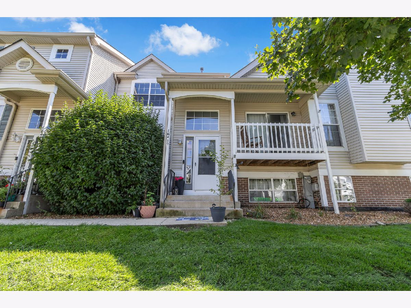
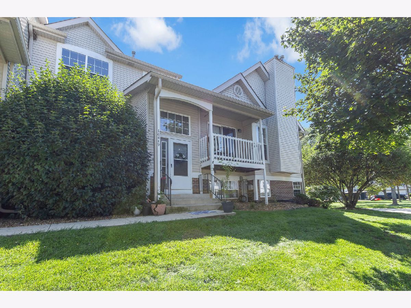
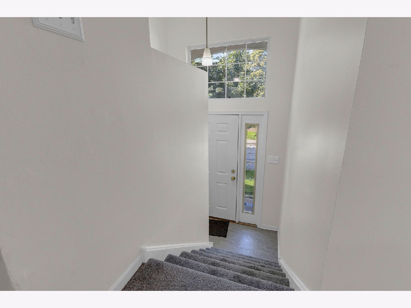
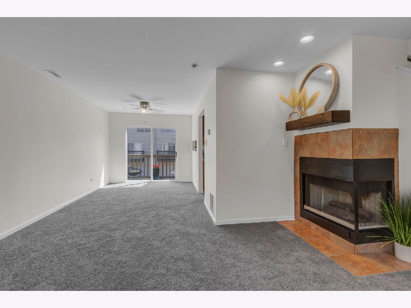
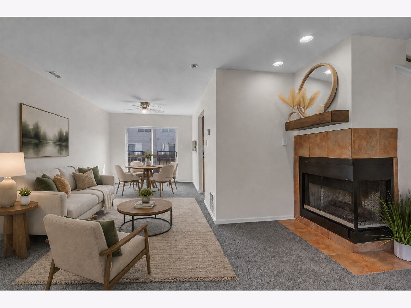
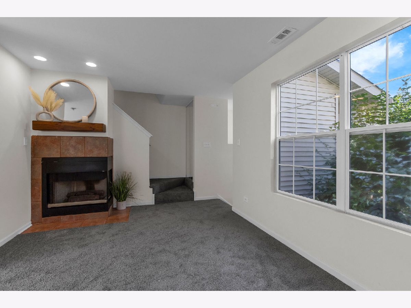
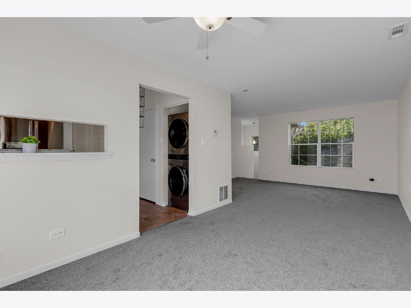
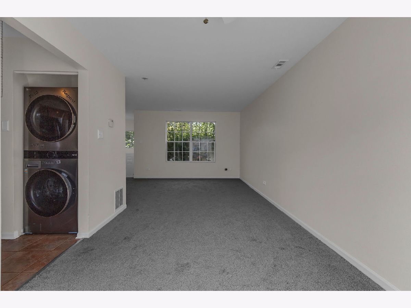
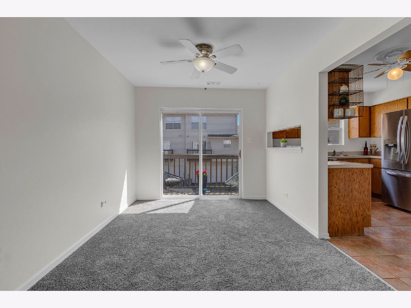
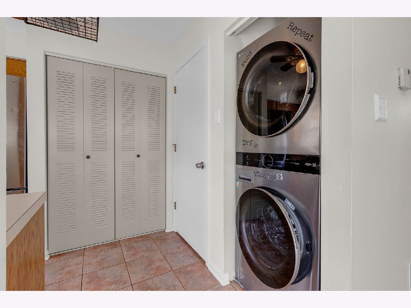
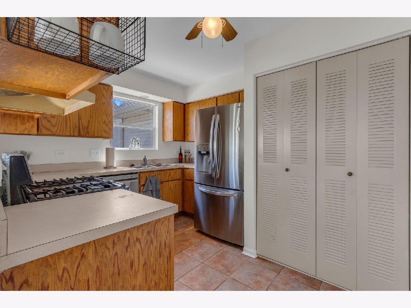
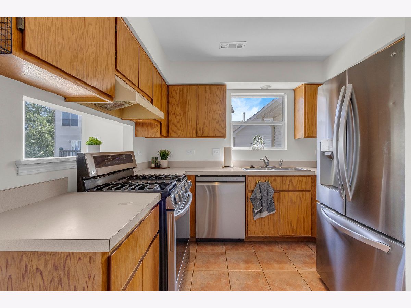
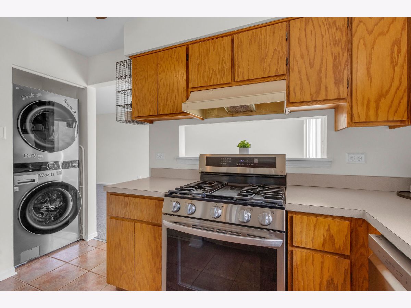
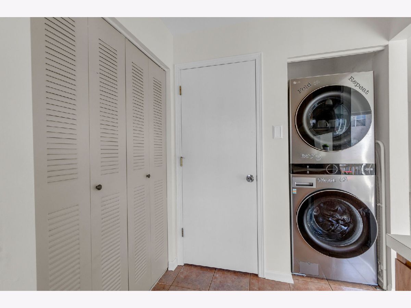
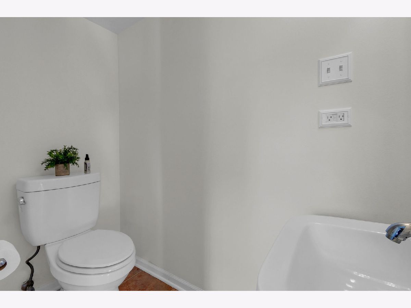
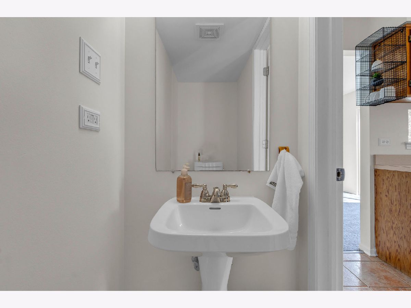
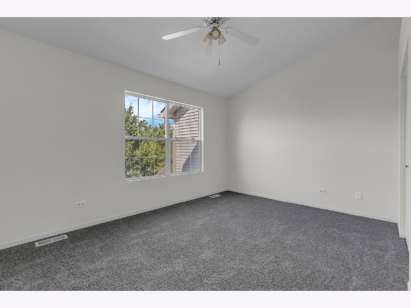
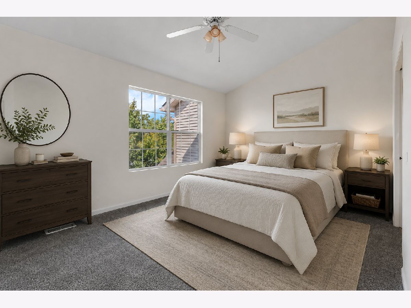
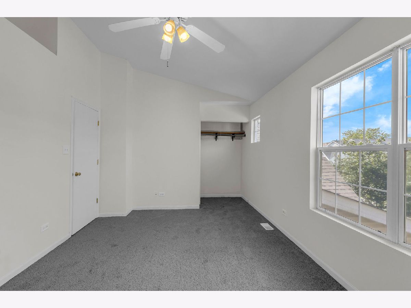
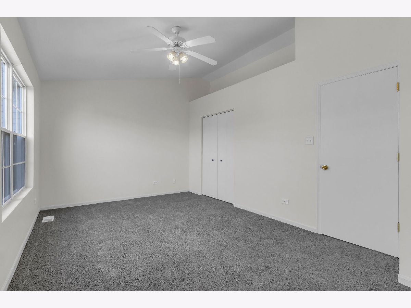
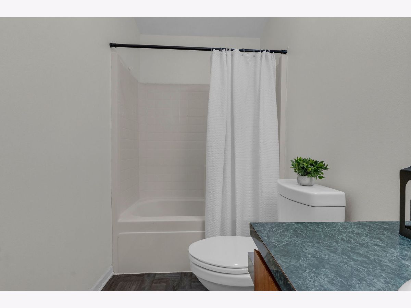
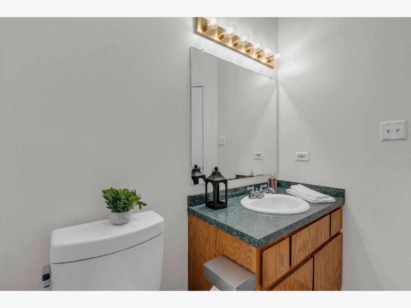
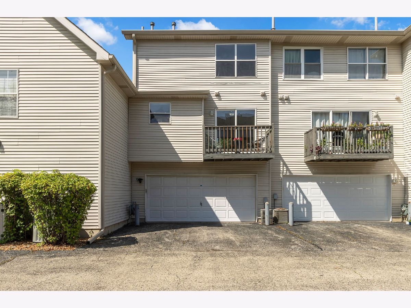
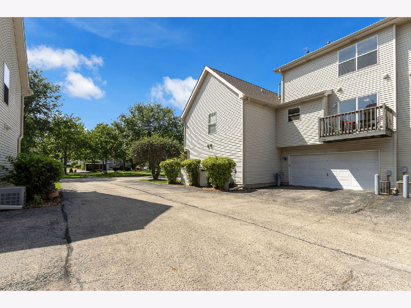
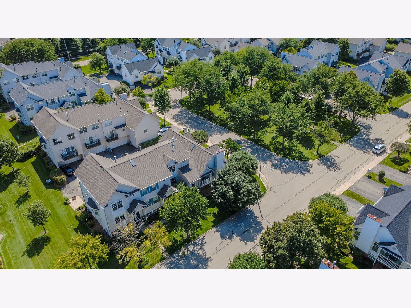
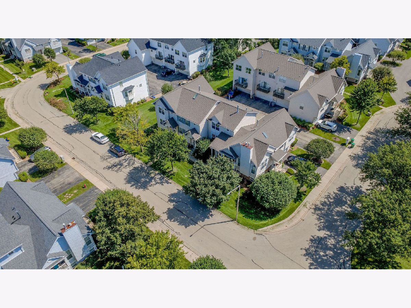
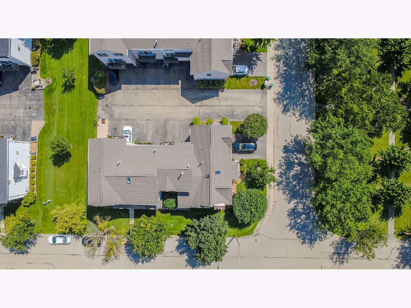
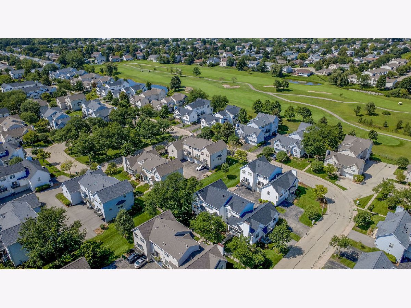
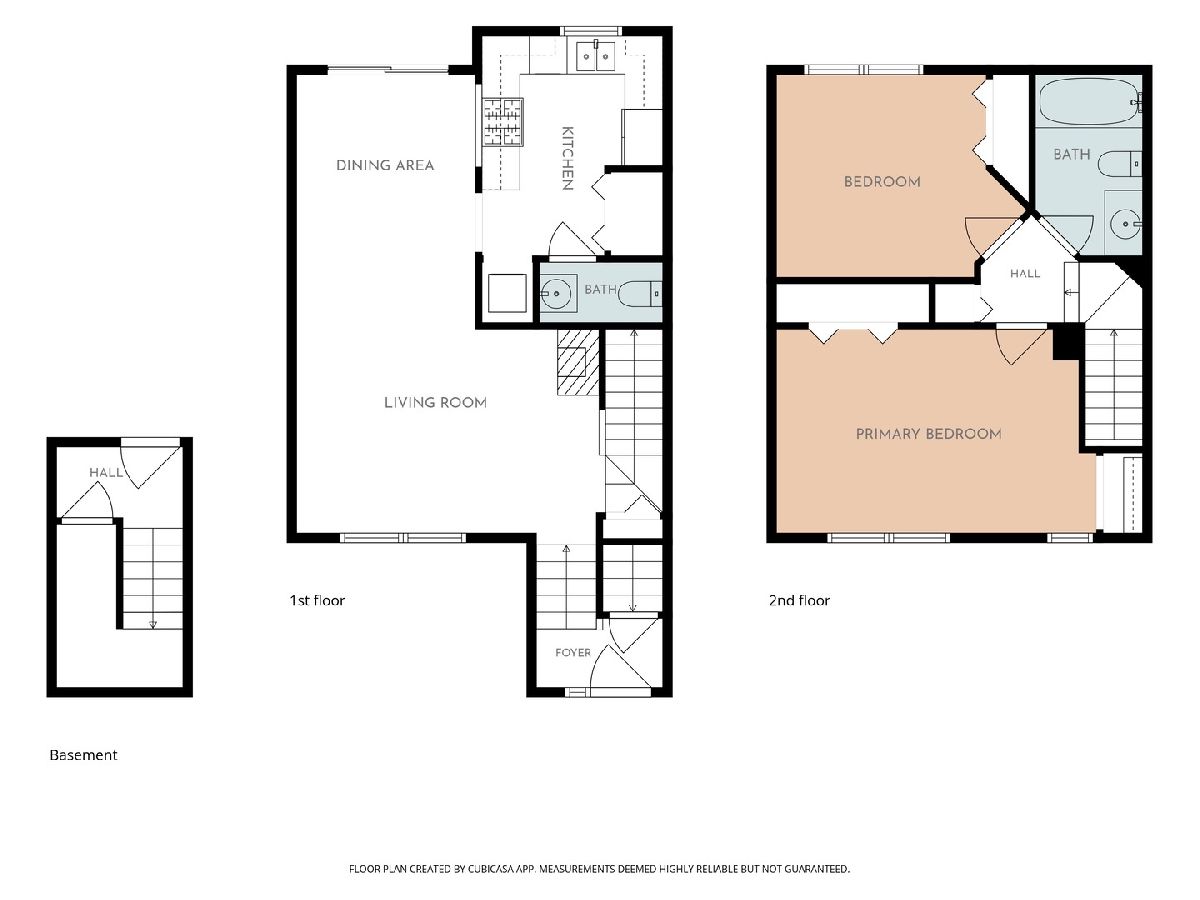
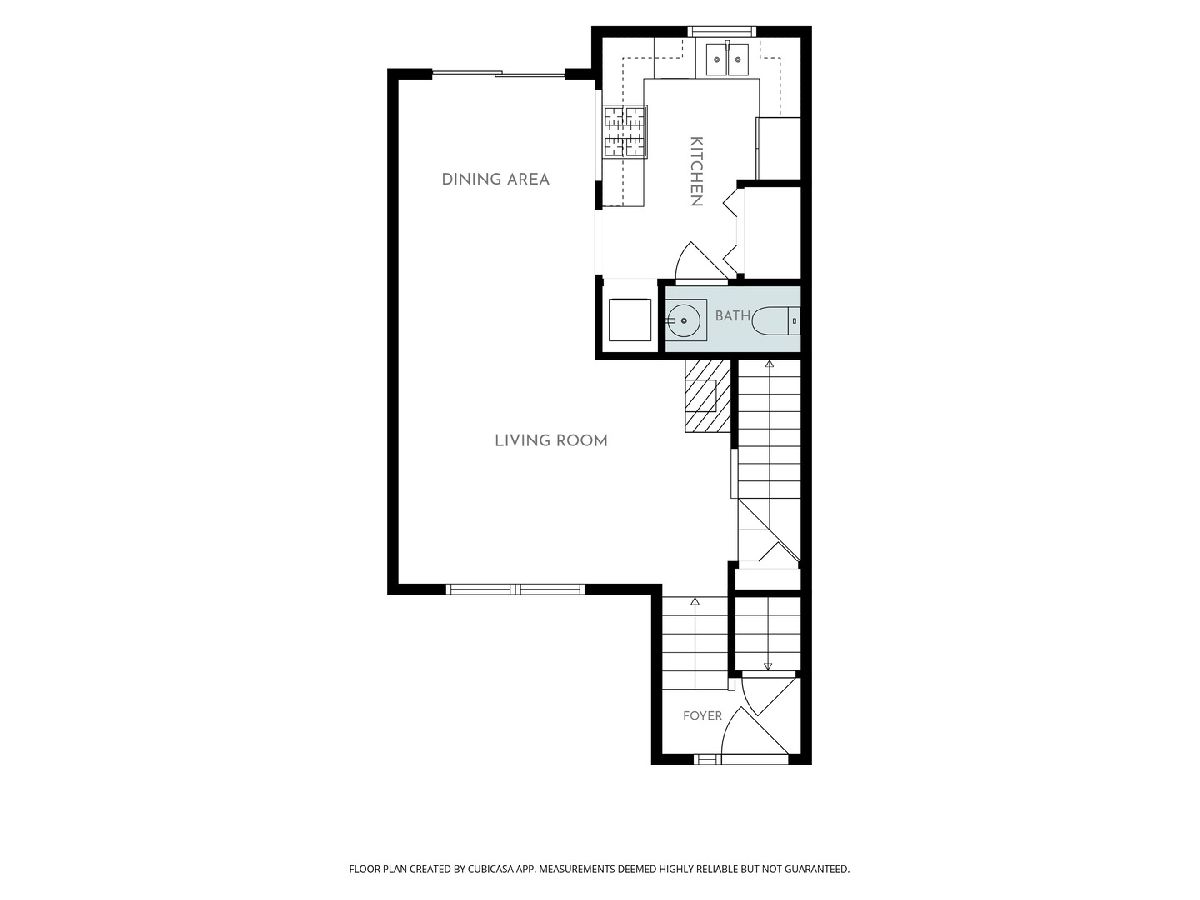
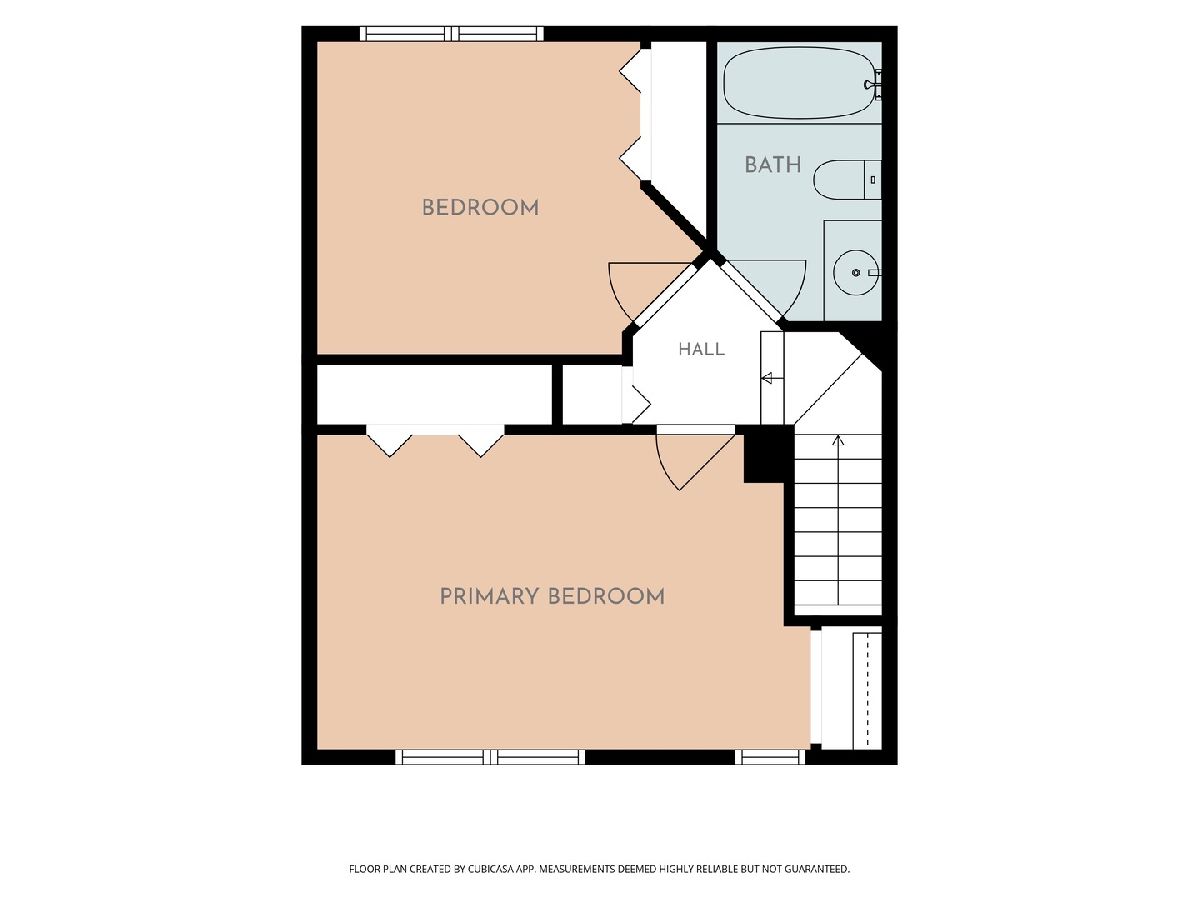
Welcome home to this charming 2-bedroom, 1.5-bath townhome located in a neighborhood with a nearby park, walking trails, and golf course! The spacious living-dining room combination provides the perfect layout for both everyday living and entertaining. Well-maintained kitchen with newer appliances. Enjoy the convenience of first-floor laundry complete with a washer and dryer. The primary bedroom features beautiful vaulted ceilings and generous closet space, creating a bright and inviting retreat. A 2-car attached garage offers ample parking and additional storage. Whether you're a first-time buyer, downsizing, or looking for a low-maintenance lifestyle, this well-maintained townhome offers comfort, convenience, and a fantastic location. The whole house was painted, and new carpet was installed in August 2026. Don't miss your opportunity! Please view the virtual tour in the Additional Info tab under Virtual Tour. Thanks!
Property Specifics
| Condos/Townhomes | |
| 3 | |
| — | |
| 1996 | |
| None | |
| Vinyl Siding, Brick | |
| Asphalt | |
| — | |
| No | |
| — |
| Will | |
| Broken Arrow Navajo | |
| 245 / Monthly | |
| Insurance, Exterior Maintenance, Lawn Care, Snow Removal | |
| Shared Well | |
| Public Sewer | |
| Central Air | |
| Gas, Forced Air | |
| No | |
| 12699859 | |
| 1605303160440000 |
Nearby Schools
| NAME: | DISTRICT: | DISTANCE: | |
|---|---|---|---|
|
Grade School
William J Butler School |
33C | — | |
|
Middle School
Homer Junior High School |
33C | Not in DB | |
|
High School
Lockport Township High School |
205 | Not in DB | |
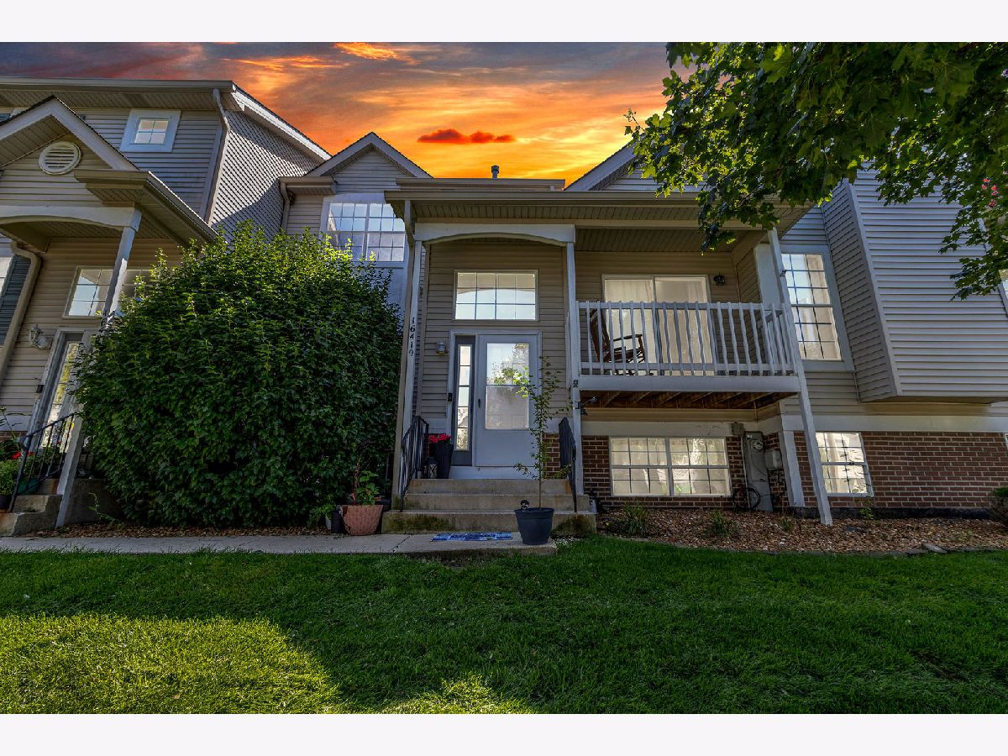
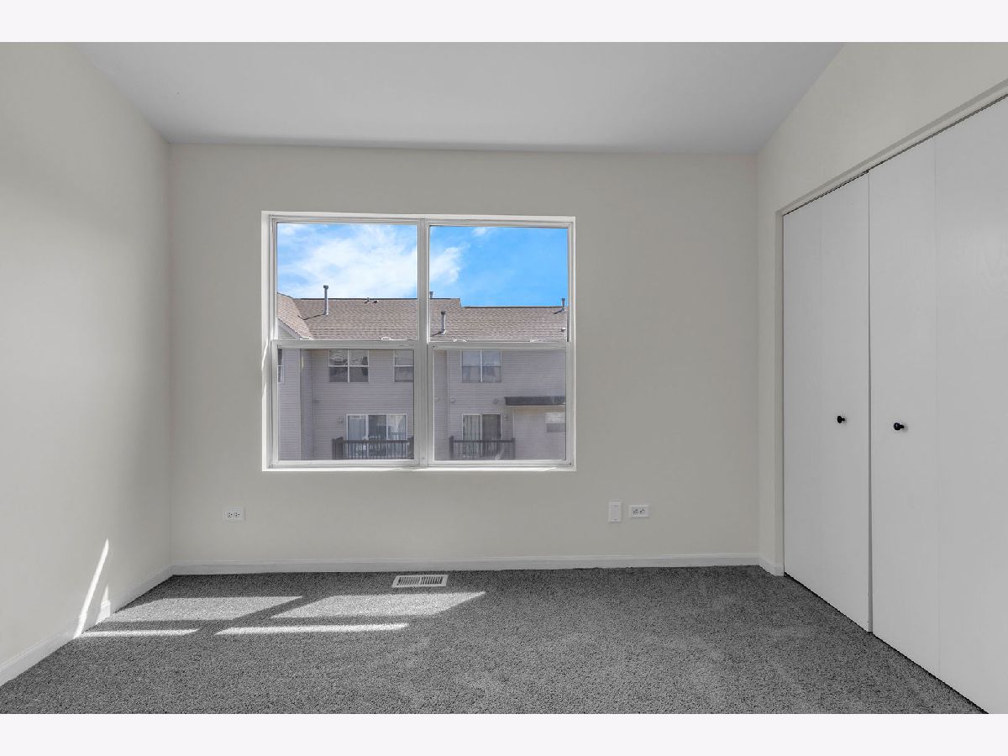
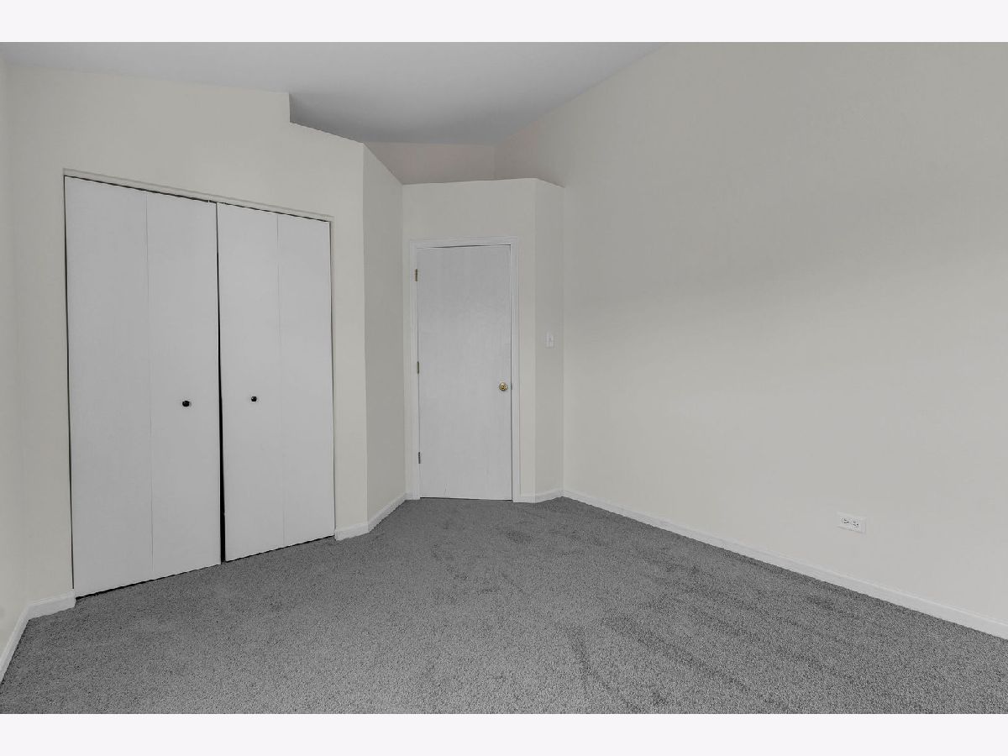
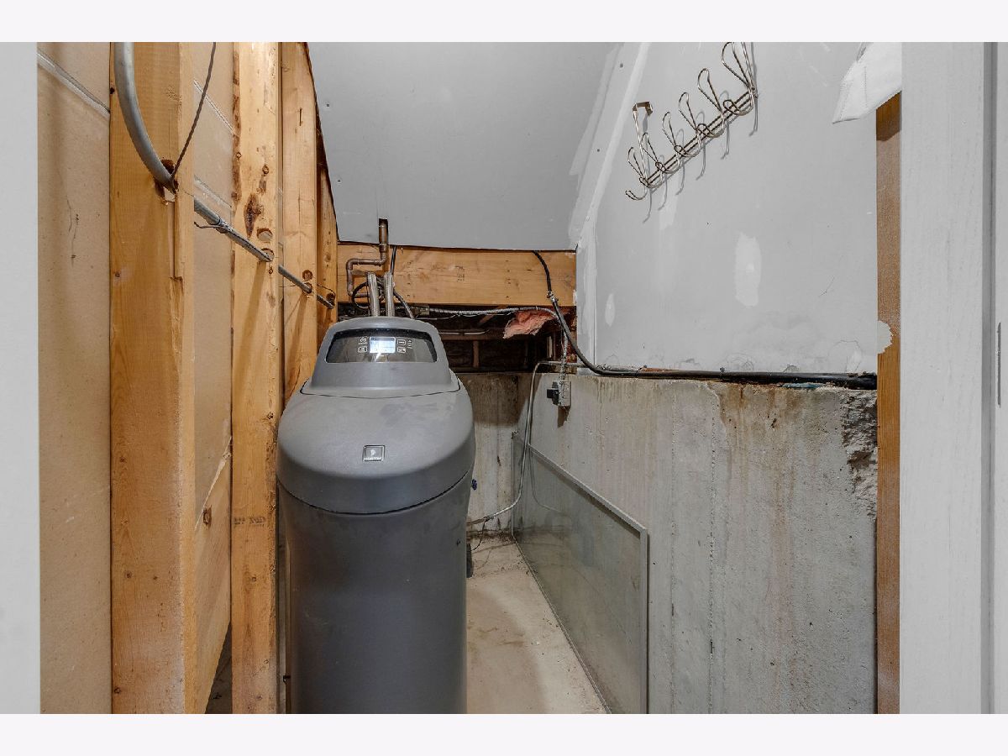
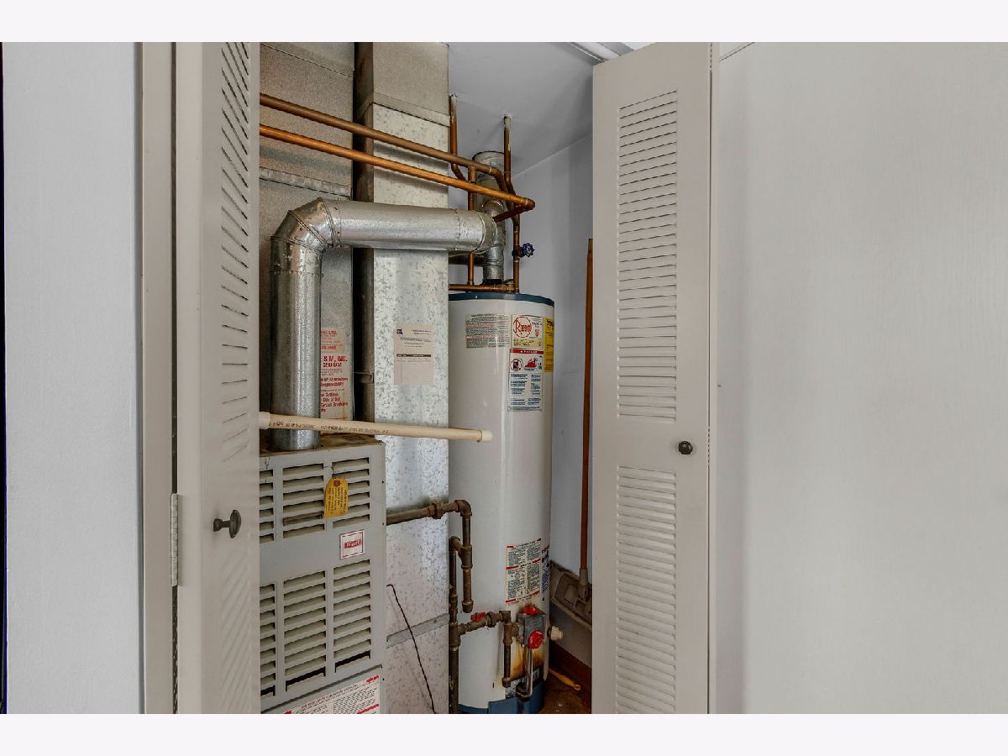
Some photos of this home have been virtually staged.
Room Specifics
Total Bedrooms: 2
Bedrooms Above Ground: 2
Bedrooms Below Ground: 0
Dimensions: 16X11
Floor Type: Carpet
Dimensions: 11X11
Floor Type: Carpet
Full Bathrooms: 2
Bathroom Amenities: —
Bathroom in Basement: 0
Dimensions: 14X10
Floor Type: Carpet
Dimensions: 12X10
Floor Type: Ceramic Tile
Features: Eating Area-Table Space
Dimensions: 16X11
Floor Type: Carpet
Rooms: No additional rooms
Other Specifics
| 2 | |
| Concrete Perimeter | |
| Asphalt, Garage Door Opener, Garage Owned, Attached, Garage | |
| Washer Hookup, In Unit | |
| — | |
| — | |
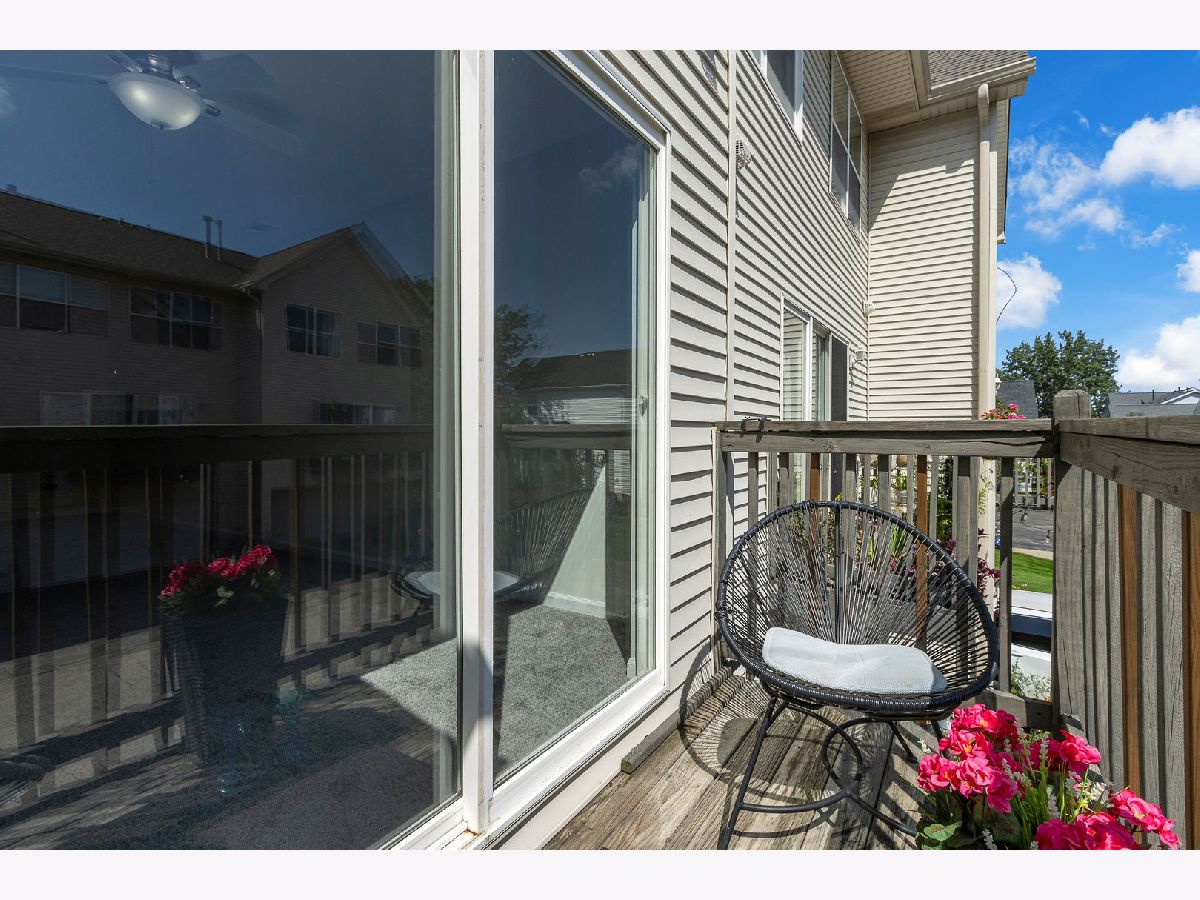
| Balcony | |
| None | |
| 57X20 | |
| — | |
| None | |
| Cathedral Ceiling(s), Storage | |
| Range, Dishwasher, Refrigerator, Washer, Dryer, Disposal, Range Hood | |
| Not in DB | |
| — | |
| — | |
| — |
Contact Agent
Nearby Similar Homes


Nearby Sold Comparables



Contact Agent
Listing Provided By
Metro Realty Group
