

16436 Teton Drive, Lockport, Illinois 60441
Subdivision > Broken Arrow Navajo
Sorry, we are updating photos, please update this page in 15 minutes
$140,000
|
Sold
|
|
| Status: | Closed |
| Sqft: | 0 |
| Cost/Sqft: | — |
| Beds: | 2 |
| Baths: | 2 |
| Year Built: | 1998 |
| Property Taxes: | $4,044 |
| Days On Market: | 4153 |
| Lot Size: | 0,00 |
Description
Immaculate remodeled townhouse New hardwood floors crown molding trim windows patio floor and hot water heater. Spacious 18x13 living room with hardwood floor crown molding. Completely remodeled kitchen offers new custom cabinets stainless steel appliances and hardwood floor. Dining room has new patio door to balcony with view of the golf course. Remodeled powder room. Large master bedroom offers double closet!!
Property Specifics
| Condos/Townhomes | |
| 2 | |
| — | |
| 1998 | |
| None | |
| Vinyl Siding, Brick | |
| Asphalt | |
| — | |
| No | |
| — |
| Will | |
| Broken Arrow Navajo | |
| 175 / Monthly | |
| Insurance, Exterior Maintenance, Lawn Care | |
| Public | |
| Public Sewer | |
| Central Air | |
| Natural Gas, Forced Air | |
| 08966783 | |
| 1605303150550000 |
Nearby Schools
| NAME: | DISTRICT: | DISTANCE: | |
|---|---|---|---|
|
Grade School
William J Butler School |
33C | — | |
|
Middle School
Homer Junior High School |
33C | Not in DB | |
|
High School
Lockport Township High School |
205 | Not in DB | |
|
Alternate Elementary School
William E Young |
— | Not in DB | |
|
Alternate Junior High School
Hadley Middle School |
— | Not in DB | |
Property History
| DATE: | EVENT: | PRICE: | SOURCE: |
|---|---|---|---|
| 21 May, 2010 | Sold | $110,000 | MRED MLS |
| 4 Mar, 2010 | Under contract | $138,500 | MRED MLS |
| 29 Jan, 2010 | Listed for sale | $138,500 | MRED MLS |
| 26 Oct, 2015 | Sold | $140,000 | MRED MLS |
| 28 Sep, 2015 | Under contract | $147,500 | MRED MLS |
| 27 Jun, 2015 | Listed for sale | $147,500 | MRED MLS |
Sorry, we are updating photos, please update this page in 15 minutes
Room Specifics
All Bedroom Info:
Total Bedrooms: 2
Bedrooms Above Ground: 2
Bedrooms Below Ground: 0
Total Bedrooms: 2
Bedrooms Above Ground: 2
Bedrooms Below Ground: 0
Second Bedroom Info:
Dimensions: —
Location: —Dimensions: —
Floor Type: Carpet
Bathroom Info:
Full Bathrooms: 2
Partial Bathrooms: 1Full Bathrooms: 2
Bathroom Amenities: —
Bathroom in Basement: 0
Dining Room Info:
Dimensions: —
Location: —Dimensions: —
Floor Type: Hardwood
Kitchen Info:
Dimensions: —
Location: —Dimensions: —
Floor Type: Hardwood
Features: Eating Area-Table Space
Laundry Room Info:
Dimensions: —
Location: —Dimensions: —
Floor Type: Hardwood
Living Room Info:
Dimensions: —
Location: —Dimensions: —
Floor Type: Hardwood
Additional Rooms Info:
Rooms: No additional rooms
Basement: NoneRooms: No additional rooms
Other Specifics
| 2 | |
| Concrete Perimeter | |
| Garage | |
| — | |
| — | |
| — | |
| Balcony | |
| Common Grounds | |
| 1153 SQ FT | |
| — | |
| None | |
| Vaulted/Cathedral Ceilings, Hardwood Floors, Laundry Hook-Up in Unit | |
| Range, Microwave, Dishwasher, Refrigerator, Washer, Dryer, Disposal | |
| Not in DB | |
| — | |
| — | |
| — |
Tax History
| Year | Property Taxes |
|---|---|
| 2010 | $3,697 |
| 2015 | $4,044 |
Contact Agent
Nearby Similar Homes
17456 Teton Circle, Lockport, Illinois 60441

For Sale
$249,900
2 beds / 1.1 baths / 1,273 ft2
Condos/Townhomes / Built: 1997
61
16506 Teton Drive, Lockport, Illinois 60441
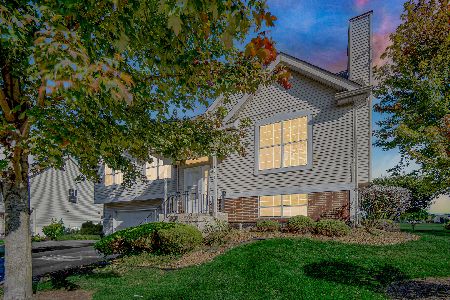
For Sale
$319,000
3 beds / 2.0 baths / 1,071 ft2
Condos/Townhomes / Built: 1996
55
17439 Yakima Drive, Lockport, Illinois 60441
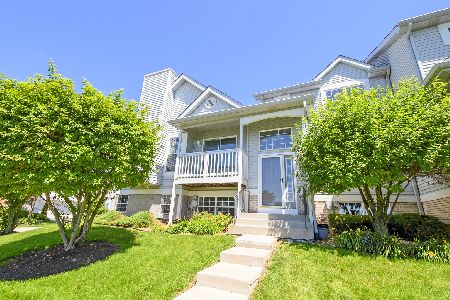
For Sale
$249,900
2 beds / 1.1 baths / 1,100 ft2
Condos/Townhomes / Built: 1998
53
16623 Willow Walk Drive, Lockport, Illinois 60441

For Sale
$333,000
3 beds / 2.2 baths / 1,795 ft2
Condos/Townhomes / Built: 2008
168
17664 Alta Drive, Lockport, Illinois 60441
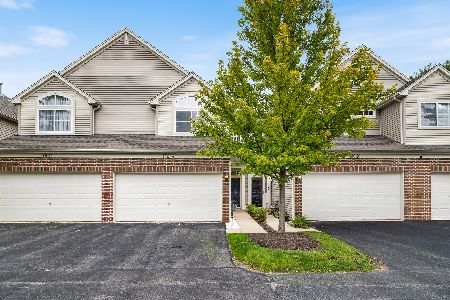
For Sale
$330,000
2 beds / 2.1 baths / 1,392 ft2
Condos/Townhomes / Built: 2003
32
Nearby Sold Comparables
16436 Teton Drive, Lockport, Illinois 60441

Sold
$215,000
2 beds / 1.1 baths / 996 ft2
Condos/Townhomes / Built: 1997
1404
16436 Teton Drive, Lockport, Illinois 60441

Sold
$138,500
2 beds / 1.1 baths / 1,004 ft2
Condos/Townhomes / Built: 1998
6128
16438 Teton Drive, Lockport, Illinois 60441
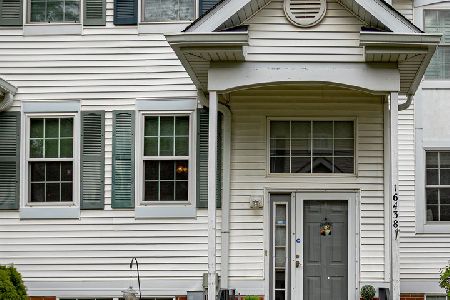
Sold
$274,900
3 beds / 1.1 baths / 1,273 ft2
Condos/Townhomes / Built: 1997
192
16438 Teton Drive, Lockport, Illinois 60441
Sold
$164,900
3 beds / 1.1 baths / 1,500 ft2
Condos/Townhomes / Built: 1997
3689
16446 Teton Drive, Lockport, Illinois 60441
Sold
$148,900
2 beds / 1.1 baths / 0 ft2
Condos/Townhomes / Built: 1996
6383
Contact Agent
Listing Provided By
Coldwell Banker The Real Estate Group
