

16447 76th Avenue, Tinley Park, Illinois 60477
Sorry, we are updating photos, please update this page in 15 minutes
$258,000
|
Sold
|
|
| Status: | Closed |
| Sqft: | 0 |
| Cost/Sqft: | — |
| Beds: | 3 |
| Baths: | 2 |
| Year Built: | — |
| Property Taxes: | $3,499 |
| Days On Market: | 7166 |
| Lot Size: | 0,00 |
Description
2nd largest model in subdivision. Custom 2 story home just steps from schools & parks. The seller has updated the home with newer windows, newer roof, newer siding, newer hardwood floors, newer kitchen appliances, cabinets, counters, and flooring. Lower has a walkout to the large yard. 2nd story has sliding doors off the eat in kitchen to a great deck overlooking yard.
Property Specifics
| Single Family | |
| — | |
| Bi-Level | |
| — | |
| Walkout | |
| Brick, Frame | |
| Asphalt | |
| — | |
| No | |
| 0 |
| Cook | |
| — | |
| 0 / Not Applicable | |
| None | |
| Lake Michigan | |
| Public Sewer | |
| Central Air | |
| Forced Air, Steam | |
| 06441297 | |
| 27244070120000 |
Property History
| DATE: | EVENT: | PRICE: | SOURCE: |
|---|---|---|---|
| 21 Aug, 2007 | Sold | $258,000 | MRED MLS |
| 21 Jul, 2007 | Under contract | $259,000 | MRED MLS |
| — | Last price change | $259,900 | MRED MLS |
| 15 Mar, 2007 | Listed for sale | $264,900 | MRED MLS |
| 14 Oct, 2011 | Sold | $143,000 | MRED MLS |
| 29 Sep, 2011 | Under contract | $149,900 | MRED MLS |
| — | Last price change | $157,550 | MRED MLS |
| 4 May, 2011 | Listed for sale | $157,550 | MRED MLS |
| 3 Nov, 2025 | Sold | $345,000 | MRED MLS |
| 24 Sep, 2025 | Under contract | $359,000 | MRED MLS |
| — | Last price change | $369,000 | MRED MLS |
| 11 Aug, 2025 | Listed for sale | $369,000 | MRED MLS |
Sorry, we are updating photos, please update this page in 15 minutes
Room Specifics
All Bedroom Info:
Total Bedrooms: 3
Bedrooms Above Ground: 3
Bedrooms Below Ground: 0
Total Bedrooms: 3
Bedrooms Above Ground: 3
Bedrooms Below Ground: 0
Second Bedroom Info:
Dimensions: —
Location: —Dimensions: —
Floor Type: Hardwood
Third Bedroom Info:
Dimensions: —
Location: —Dimensions: —
Floor Type: Hardwood
Bathroom Info:
Full Bathrooms: 2
Partial Bathrooms: —Full Bathrooms: 2
Bathroom Amenities: Separate Shower
Bathroom in Basement: 1
Dining Room Info:
Dimensions: —
Location: —Dimensions: —
Floor Type: Hardwood
Kitchen Info:
Dimensions: —
Location: —Dimensions: —
Floor Type: Vinyl
Features: Island, Pantry-Closet
Laundry Room Info:
Dimensions: —
Location: —Dimensions: —
Floor Type: Other
Living Room Info:
Dimensions: —
Location: —Dimensions: —
Floor Type: Hardwood
Family Room Info:
Dimensions: —
Location: —Dimensions: —
Floor Type: Carpet
Additional Rooms Info:
Rooms: Great Room, Utility Room-1st Floor
Basement: WalkoutRooms: Great Room, Utility Room-1st Floor
Other Specifics
| 2 | |
| Concrete Perimeter | |
| Garage | |
| — | |
| — | |
| — | |
| Deck, Patio | |
| — | |
| 70X105 | |
| Unfinished | |
| None | |
| Bar-Dry | |
| Dishwasher, Disposal | |
| Not in DB | |
| — | |
| — | |
| Wood Burning, Attached Fireplace Doors/Screen, Heatilator |
Tax History
| Year | Property Taxes |
|---|---|
| 2007 | $3,499 |
| 2011 | $7,265 |
| 2025 | $7,453 |
Contact Agent
Nearby Similar Homes
16230 76th Avenue, Tinley Park, Illinois 60477
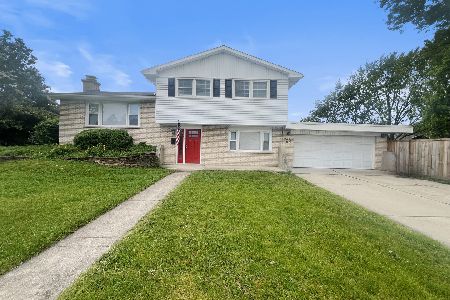
For Sale
$362,500
3 beds / 2.1 baths / 1,656 ft2
Single Family / Built: 1971
138
16401 Olcott Avenue, Tinley Park, Illinois 60477
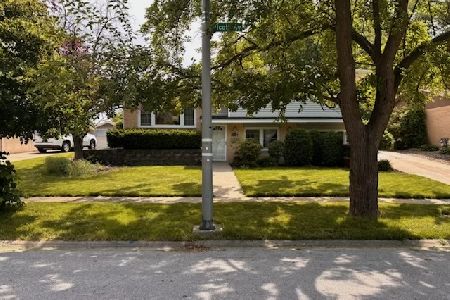
For Sale
$350,000
3 beds / 1.0 baths / 1,400 ft2
Single Family / Built: 1971
131
7535 162nd Street, Tinley Park, Illinois 60477
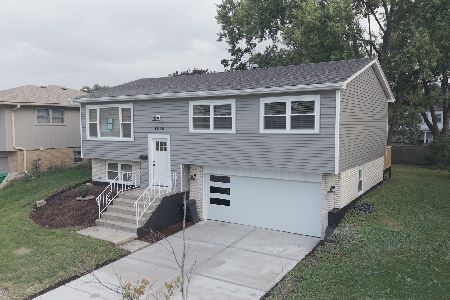
For Sale
$434,900
3 beds / 2.0 baths / 1,620 ft2
Single Family / Built: 1969
36
16740 Oleander Avenue, Tinley Park, Illinois 60477
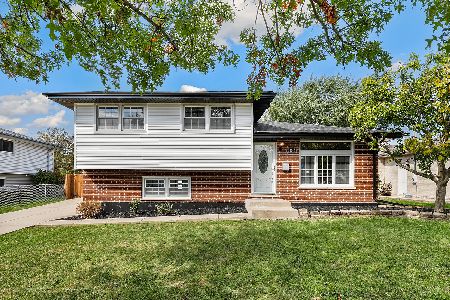
For Sale
$385,000
3 beds / 2.0 baths / 1,506 ft2
Single Family / Built: 1975
13
7445 161 Street, Tinley Park, Illinois 60477
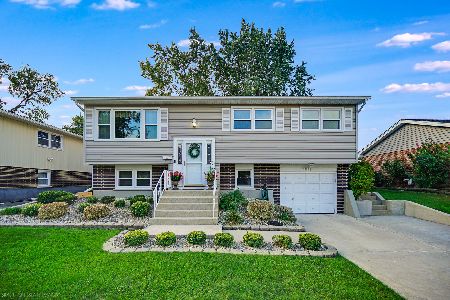
For Sale
$445,000
5 beds / 2.0 baths / 3,200 ft2
Single Family / Built: 1969
33
Nearby Sold Comparables
16447 76th Avenue, Tinley Park, Illinois 60477

Sold
$359,000
3 beds / 2.0 baths / 1,839 ft2
Single Family / Built: —
442
16447 76th Avenue, Tinley Park, Illinois 60477

Sold
$149,900
3 beds / 2.0 baths / 0 ft2
Single Family / Built: —
5655
7540 165th Street, Tinley Park, Illinois 60477
Sold
$178,500
4 beds / 2.1 baths / 1,290 ft2
Single Family / Built: 1972
2953
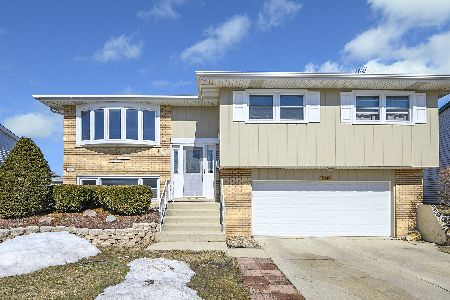
16507 76th Avenue, Tinley Park, Illinois 60477
Sold
$218,500
4 beds / 2.0 baths / 2,200 ft2
Single Family / Built: 1977
5525

Contact Agent
Listing Provided By
Coldwell Banker Residential
