

16449 George Street, Oak Forest, Illinois 60452


$205,000
|
Sold
|
|
| Status: | Closed |
| Sqft: | 1,285 |
| Cost/Sqft: | $159 |
| Beds: | 3 |
| Baths: | 3 |
| Year Built: | — |
| Property Taxes: | $5,692 |
| Days On Market: | 2324 |
| Lot Size: | 0,13 |
Description
Truly a move in ready home. Nothing to do here but move in. Neat and clean home featuring 3 bedrooms and 3 baths. Open main level bright and airy kitchen and living room. Good size bedrooms up with full guest bath and additional private bathroom in the master bedroom featuring an updated walk in shower. Large family room on lower level featuring a wood burning fireplace. Huge laundry room with additional storage options. Step into the fenced yard and relax by the refreshing pool. Perfect for summer fun. Storage shed as well as oversize garage. Wide concrete driveway for additional parking. Home is very well maintained and cared for. Well maintained home. Both furnace and A/C is less than 1 year old, roof is 6 years old. A very nice home nestled in a quiet well kept neighborhood. Short distance to a park and walking path.
Property Specifics
| Single Family | |
| — | |
| Tri-Level | |
| — | |
| Full | |
| Vinyl Siding, Brick, Frame | |
| Asphalt | |
| — | |
| No | |
| 0.13 |
| Cook | |
| — | |
| — / Not Applicable | |
| None | |
| Lake Michigan, Public | |
| Public Sewer | |
| Central Air | |
| Natural Gas, Forced Air | |
| 10748956 | |
| 28223050130000 |
Property History
| DATE: | EVENT: | PRICE: | SOURCE: |
|---|---|---|---|
| 29 Jul, 2020 | Sold | $205,000 | MRED MLS |
| 18 Jun, 2020 | Under contract | $204,900 | MRED MLS |
| 16 Jun, 2020 | Listed for sale | $204,900 | MRED MLS |
| 20 Dec, 2024 | Sold | $280,000 | MRED MLS |
| 8 Nov, 2024 | Under contract | $274,900 | MRED MLS |
| 8 Nov, 2024 | Listed for sale | $274,900 | MRED MLS |


Room Specifics
Total Bedrooms: 3
Bedrooms Above Ground: 3
Bedrooms Below Ground: 0
Dimensions: —
Floor Type: Carpet
Dimensions: —
Floor Type: Carpet
Full Bathrooms: 3
Bathroom Amenities: —
Bathroom in Basement: 1
Dimensions: —
Floor Type: Wood Laminate
Features: Eating Area-Table Space
Dimensions: —
Floor Type: Ceramic Tile
Dimensions: —
Floor Type: Carpet
Dimensions: —
Floor Type: Carpet
Rooms: No additional rooms
Other Specifics
| 2 | |
| Concrete Perimeter | |
| Garage | |
| — | |
| — | |
| — | |
| Patio, Above Ground Pool, Storms/Screens | |
| Fenced Yard, Landscaped | |
| 50 X 110 | |
| — | |
| Full | |
| Wood Laminate Floors | |
| Range, Microwave, Dishwasher, Refrigerator, Washer, Dryer | |
| Not in DB | |
| Curbs, Street Lights, Street Paved | |
| — | |
| Wood Burning |
Tax History
| Year | Property Taxes |
|---|---|
| 2020 | $5,692 |
| 2024 | $7,037 |
Contact Agent
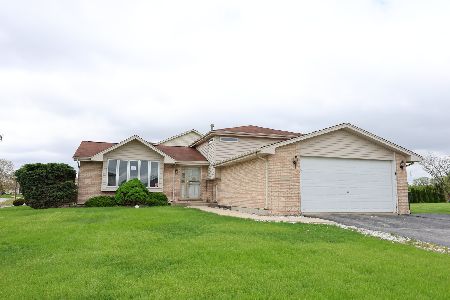
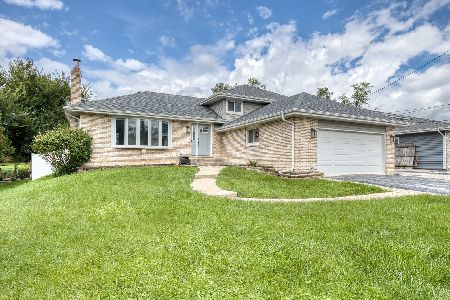
Nearby Similar Homes
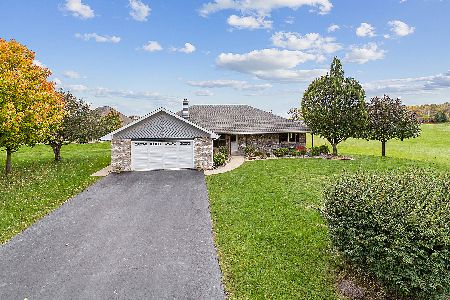
Nearby Sold Comparables

Contact Agent
Listing Provided By
Shedor Realty Group
