

1646 Apple Tree Lane, West Chicago, Illinois 60185


$189,900
|
Sold
|
|
| Status: | Closed |
| Sqft: | 1,432 |
| Cost/Sqft: | $129 |
| Beds: | 2 |
| Baths: | 3 |
| Year Built: | 1996 |
| Property Taxes: | $3,822 |
| Days On Market: | 2425 |
| Lot Size: | 0,00 |
Description
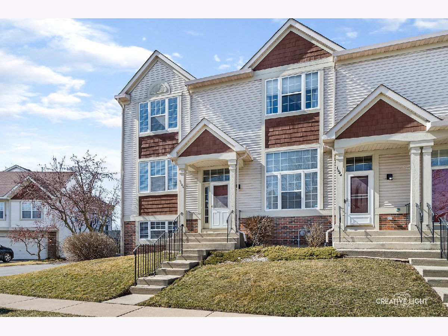
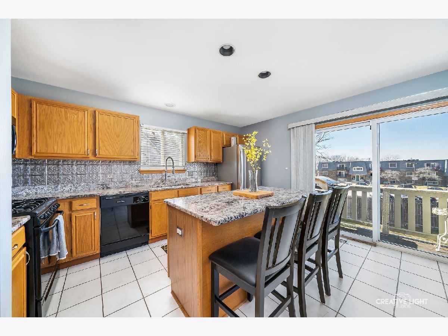
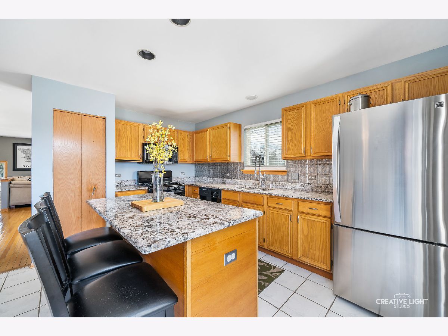
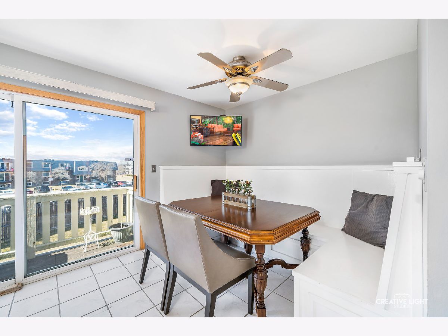
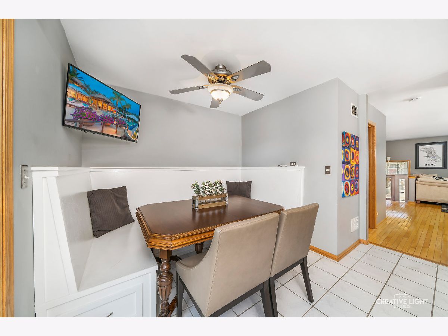
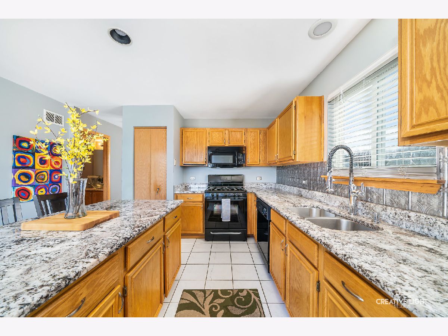
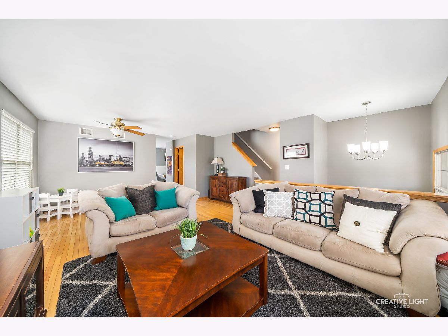
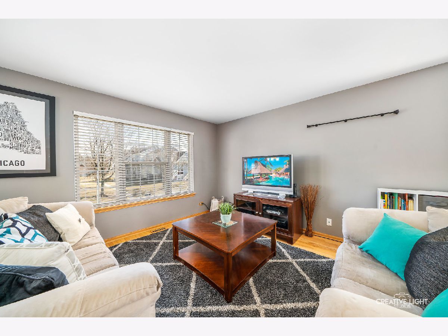
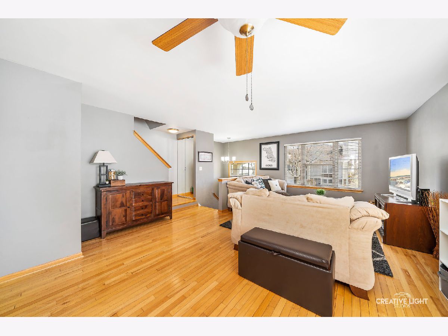
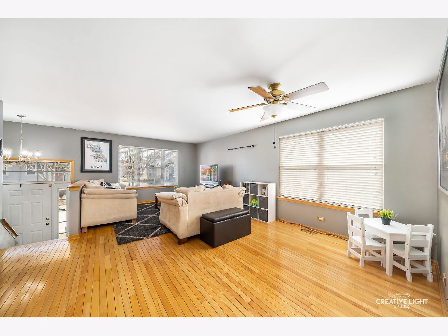
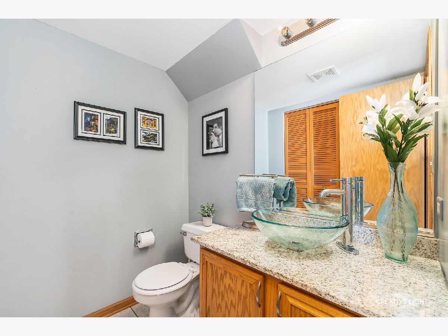
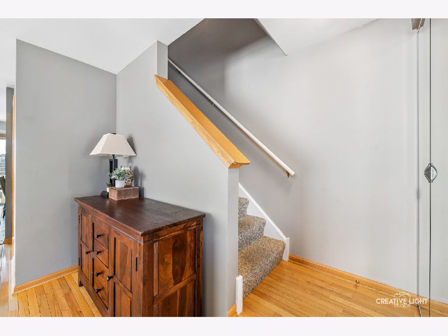
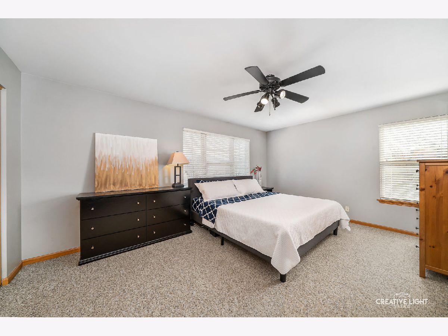
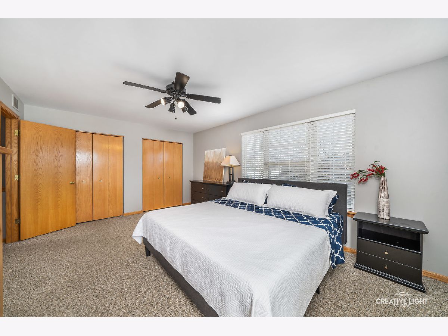
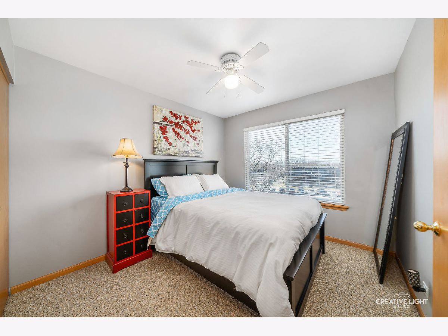
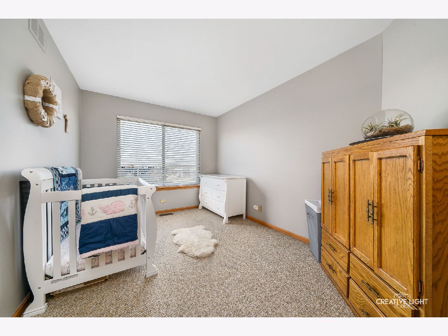
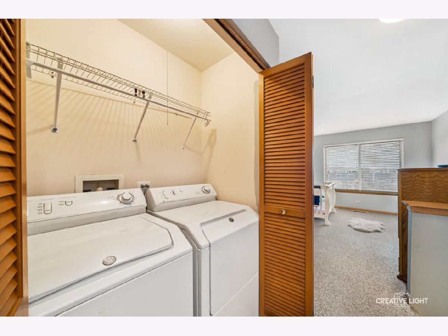
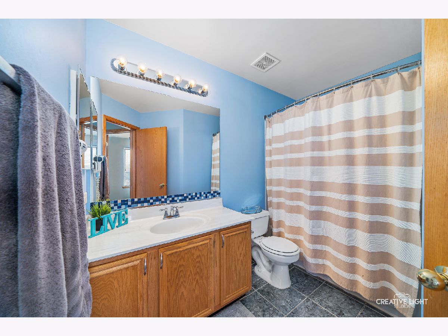
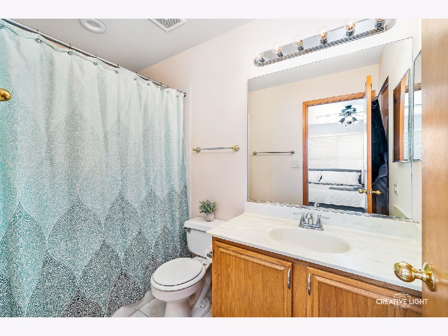
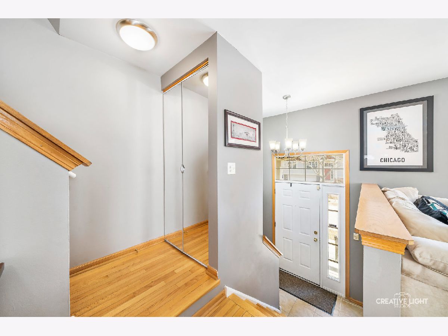
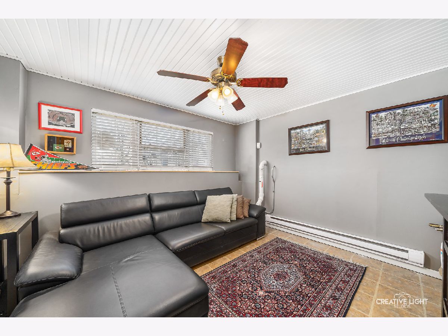
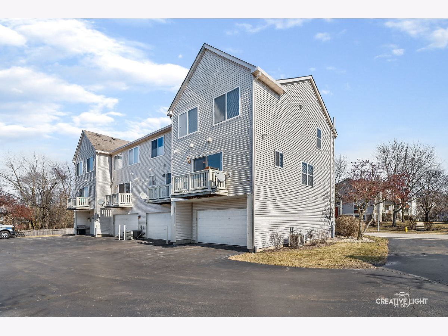
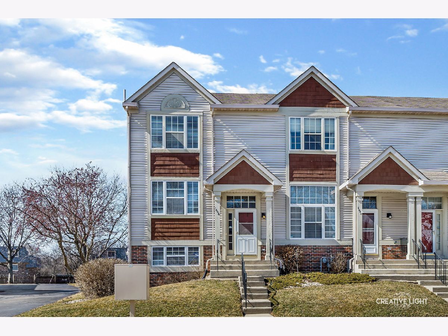
Rarely available 2 bedroom + loft, 2 1/2 bath end-unit home that is immaculately maintained and updated! NEW roof spring 2020! On the main level enjoy gleaming hardwood floors in the expansive family and dining rooms. The updated kitchen is large and bright with granite counters, plenty of cabinets, and pantry. The island is perfect for entertaining, while the custom built-in dining area adds extra seating. Head on upstairs to your master retreat with en suite bath with soaking tub. You'll also find convenient 2nd floor laundry, the 2nd bedroom and bath, and versatile loft area! Downstairs is a finished multipurpose room and access to the attached 2-car garage. Located across from Blackwell Forest Preserve with walking paths, elementary school with park, and close to Cantigny Park and golf course, Metra, and highways!
Property Specifics
| Condos/Townhomes | |
| 3 | |
| — | |
| 1996 | |
| Full, English | |
| Vinyl Siding, Brick | |
| Asphalt | |
| DAYTON | |
| No | |
| — |
| Du Page | |
| Appletree | |
| 228 / Monthly | |
| Insurance, Exterior Maintenance, Lawn Care, Scavenger, Snow Removal | |
| Public | |
| Public Sewer | |
| Central Air | |
| Natural Gas, Forced Air | |
| 10663284 | |
| 0415405038 |
Nearby Schools
| NAME: | DISTRICT: | DISTANCE: | |
|---|---|---|---|
|
Grade School
Currier Elementary School |
33 | — | |
|
Middle School
Leman Middle School |
33 | Not in DB | |
|
High School
Community High School |
94 | Not in DB | |
Property History
| DATE: | EVENT: | PRICE: | SOURCE: |
|---|---|---|---|
| 11 May, 2020 | Sold | $189,900 | MRED MLS |
| 13 Mar, 2020 | Under contract | $184,900 | MRED MLS |
| 11 Mar, 2020 | Listed for sale | $184,900 | MRED MLS |
Room Specifics
Total Bedrooms: 2
Bedrooms Above Ground: 2
Bedrooms Below Ground: 0
Dimensions: —
Floor Type: Carpet
Full Bathrooms: 3
Bathroom Amenities: —
Bathroom in Basement: 0
Dimensions: —
Floor Type: Hardwood
Dimensions: —
Floor Type: Ceramic Tile
Features: Eating Area-Breakfast Bar, Eating Area-Table Space, Island, Pantry-Closet
Dimensions: —
Floor Type: Hardwood
Dimensions: —
Floor Type: Ceramic Tile
Rooms: Breakfast Room, Loft
Other Specifics
| 2 | |
| Concrete Perimeter | |
| Garage | |
| — | |
| — | |
| — | |
| Deck, Storms/Screens, End Unit, Cable Access | |
| Common Grounds, Landscaped | |
| 1417 | |
| — | |
| Full | |
| Hardwood Floors, Second Floor Laundry | |
| Range, Microwave, Dishwasher, Refrigerator, Washer, Dryer, Disposal | |
| Not in DB | |
| — | |
| — | |
| — |
Tax History
| Year | Property Taxes |
|---|---|
| 2020 | $3,822 |
Contact Agent
Nearby Similar Homes
Nearby Sold Comparables

Contact Agent
Listing Provided By
john greene, Realtor
