

16460 Winchester Avenue, Markham, Illinois 60428
Sorry, we are updating photos, please update this page in 15 minutes
$53,000
|
Sold
|
|
| Status: | Closed |
| Sqft: | 1,050 |
| Cost/Sqft: | $48 |
| Beds: | 3 |
| Baths: | 1 |
| Year Built: | 1962 |
| Property Taxes: | $5,002 |
| Days On Market: | 3003 |
| Lot Size: | 0,20 |
Description
BACK ON THE MARKET - great Juliet split-level home with good bones has 3 bed, 1 bath, large kitchen with eating area and family room on the lower level. Nice open layout. Hardwood floors on the 2nd level. House needs some TLC, but its features newer roof, AC, windows, updated electric and plumbing. It did pass FHA inspection without any repairs needed with higher price then listed. Buyer was unable to get financing. Huge corner lot with big 3 car garage and paved yard - good for ultimate car lover or mechanic. Come take a look and bring us an offer, seller wants to sell!
Property Specifics
| Single Family | |
| — | |
| Tri-Level | |
| 1962 | |
| Partial | |
| Vinyl Siding | |
| Asphalt | |
| — | |
| No | |
| 0.2 |
| Cook | |
| — | |
| 0 / Not Applicable | |
| None | |
| Lake Michigan | |
| Public Sewer | |
| Central Air | |
| Natural Gas, Forced Air | |
| 10057466 | |
| 29194080540000 |
Nearby Schools
| NAME: | DISTRICT: | DISTANCE: | |
|---|---|---|---|
|
High School
Thornton Township High School |
205 | Not in DB | |
Property History
| DATE: | EVENT: | PRICE: | SOURCE: |
|---|---|---|---|
| 21 Aug, 2007 | Sold | $125,000 | MRED MLS |
| 23 Jul, 2007 | Under contract | $124,900 | MRED MLS |
| 10 Jul, 2007 | Listed for sale | $124,900 | MRED MLS |
| 4 Oct, 2013 | Sold | $24,650 | MRED MLS |
| 18 Sep, 2013 | Under contract | $19,900 | MRED MLS |
| 23 Aug, 2013 | Listed for sale | $19,900 | MRED MLS |
| 29 Oct, 2018 | Sold | $53,000 | MRED MLS |
| 11 Sep, 2018 | Under contract | $50,000 | MRED MLS |
| — | Last price change | $55,500 | MRED MLS |
| 20 Aug, 2018 | Listed for sale | $57,700 | MRED MLS |
Sorry, we are updating photos, please update this page in 15 minutes
Room Specifics
All Bedroom Info:
Total Bedrooms: 3
Bedrooms Above Ground: 3
Bedrooms Below Ground: 0
Total Bedrooms: 3
Bedrooms Above Ground: 3
Bedrooms Below Ground: 0
Second Bedroom Info:
Dimensions: —
Location: —Dimensions: —
Floor Type: Hardwood
Third Bedroom Info:
Dimensions: —
Location: —Dimensions: —
Floor Type: Hardwood
Bathroom Info:
Full Bathrooms: 1
Partial Bathrooms: 0Full Bathrooms: 1
Bathroom Amenities: —
Bathroom in Basement: 0
Kitchen Info:
Dimensions: —
Location: —Dimensions: —
Floor Type: Ceramic Tile
Features: Eating Area-Table Space
Laundry Room Info:
Dimensions: —
Location: —Dimensions: —
Floor Type: Slate
Living Room Info:
Dimensions: —
Location: —Dimensions: —
Floor Type: Wood Laminate
Family Room Info:
Dimensions: —
Location: —Dimensions: —
Floor Type: Ceramic Tile
Additional Rooms Info:
Rooms: No additional rooms
Basement: PartialRooms: No additional rooms
Other Specifics
| 3 | |
| Concrete Perimeter | |
| Garage | |
| — | |
| — | |
| — | |
| — | |
| Corner Lot, Fenced Yard | |
| 66X127 | |
| — | |
| None | |
| Vaulted/Cathedral Ceilings, Hardwood Floors, Wood Laminate Floors | |
| Range | |
| Not in DB | |
| Sidewalks, Street Lights, Street Paved | |
| — | |
| — |
Tax History
| Year | Property Taxes |
|---|---|
| 2007 | $2,931 |
| 2013 | $5,025 |
| 2018 | $5,002 |
Contact Agent
Nearby Similar Homes
16454 Winchester Avenue, Markham, Illinois 60428
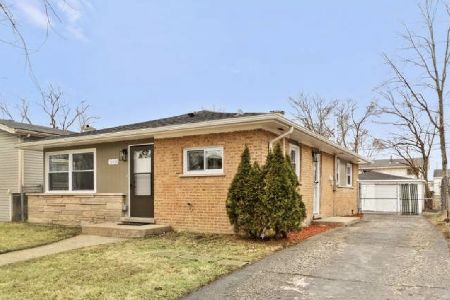
For Sale
$160,000
3 beds / 1.0 baths / 1,050 ft2
Single Family / Built: 1958
62
16549 Winchester Avenue, Markham, Illinois 60428
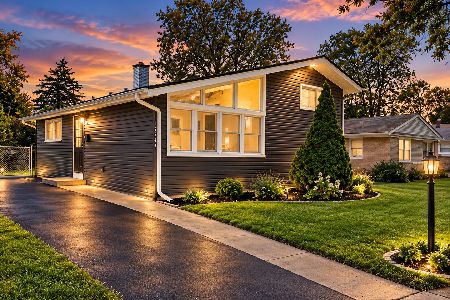
For Sale
$229,000
4 beds / 2.0 baths / 1,632 ft2
Single Family / Built: 1961
26
16442 Honore Avenue, Markham, Illinois 60428

For Sale
$133,000
3 beds / 1.0 baths / 1,044 ft2
Single Family / Built: 1954
171
16460 Honore Avenue, Markham, Illinois 60428
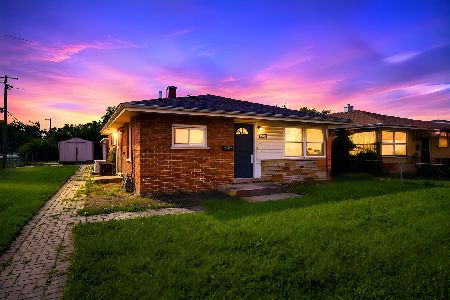
For Sale
$150,000
3 beds / 1.0 baths / 1,044 ft2
Single Family / Built: 1954
67
16438 Honore Avenue, Markham, Illinois 60428

For Sale
$199,900
3 beds / 1.1 baths / 0 ft2
Single Family / Built: 1954
185
16321 Dixie Highway, Markham, Illinois 60428
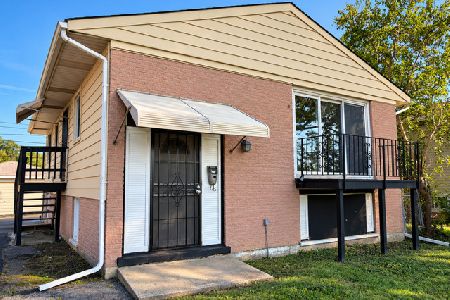
For Sale
$140,000
3 beds / 2.0 baths / 1,014 ft2
Single Family / Built: 1966
34
Nearby Sold Comparables
16460 Winchester Avenue, Markham, Illinois 60426

Sold
$124,900
3 beds / 1.0 baths / 0 ft2
Single Family / Built: —
7062
16460 Winchester Avenue, Markham, Illinois 60428
Sold
$19,900
3 beds / 1.0 baths / 0 ft2
Single Family / Built: 1962
4826


16440 Winchester Avenue, Markham, Illinois 60428
Sold
$22,900
3 beds / 1.0 baths / 1,050 ft2
Single Family / Built: 1960
5082
Contact Agent
Listing Provided By
Century 21 Affiliated
