

165 Elm Avenue, Elmhurst, Illinois 60126
Sorry, we are updating photos, please update this page in 15 minutes
$540,000
|
Sold
|
|
| Status: | Closed |
| Sqft: | 2,500 |
| Cost/Sqft: | $231 |
| Beds: | 4 |
| Baths: | 3 |
| Year Built: | 1956 |
| Property Taxes: | $9,253 |
| Days On Market: | 5367 |
| Lot Size: | 0,00 |
Description
CAN'T BEAT LOCATION WITH THIS WALK TO TOWN, TRAIN, SCHOOL & UPDATED OPEN FLOOR PLAN CAPE COD! 2 FP'S & GLEAMING HWD FLOORS. 1ST FLOOR BEDROOM & FULL BATH. 3 MORE BEDROOMS UP. JUST FINISHED LOWER LEVEL. 3 UPDATED FULL BATHS. 1ST FLOOR FAMILY ROOM. COOL OPEN CONCEPT LAYOUT. LOVELY PATIO, LARGE FENCED YARD, 2 CAR ATTACHED GARAGE, HW HEAT PLUS CA, SO MANY "NEWS". BEAUTIFULLY MAINTAINED HOME IN CENTER OF TOWN LOCATION.
Property Specifics
| Single Family | |
| — | |
| Cape Cod | |
| 1956 | |
| Full | |
| Brick, Cedar | |
| Asphalt | |
| EXPANDED CAPE COD | |
| No | |
| — |
| Du Page | |
| — | |
| 0 / Not Applicable | |
| None | |
| Lake Michigan | |
| Public Sewer | |
| Central Air | |
| Natural Gas, Steam | |
| 08011024 | |
| 0602211011 |
Nearby Schools
| NAME: | DISTRICT: | DISTANCE: | |
|---|---|---|---|
|
Grade School
Hawthorne Elementary School |
205 | — | |
|
Middle School
Sandburg Middle School |
205 | Not in DB | |
|
High School
York Community High School |
205 | Not in DB | |
Property History
| DATE: | EVENT: | PRICE: | SOURCE: |
|---|---|---|---|
| 11 Jun, 2012 | Sold | $540,000 | MRED MLS |
| 6 Apr, 2012 | Under contract | $577,000 | MRED MLS |
| 6 Mar, 2012 | Listed for sale | $577,000 | MRED MLS |
Sorry, we are updating photos, please update this page in 15 minutes
Room Specifics
All Bedroom Info:
Total Bedrooms: 4
Bedrooms Above Ground: 4
Bedrooms Below Ground: 0
Total Bedrooms: 4
Bedrooms Above Ground: 4
Bedrooms Below Ground: 0
Second Bedroom Info:
Dimensions: —
Location: —Dimensions: —
Floor Type: Carpet
Third Bedroom Info:
Dimensions: —
Location: —Dimensions: —
Floor Type: Carpet
Fourth Bedroom Info:
Dimensions: —
Location: —Dimensions: —
Floor Type: Hardwood
Bathroom Info:
Full Bathrooms: 3
Partial Bathrooms: 0Full Bathrooms: 3
Bathroom Amenities: —
Bathroom in Basement: 1
Dining Room Info:
Dimensions: —
Location: —Dimensions: —
Floor Type: Hardwood
Kitchen Info:
Dimensions: —
Location: —Dimensions: —
Floor Type: Hardwood
Features: Eating Area-Breakfast Bar, Pantry-Closet
Laundry Room Info:
Dimensions: —
Location: —Dimensions: —
Floor Type: Other
Living Room Info:
Dimensions: —
Location: —Dimensions: —
Floor Type: Hardwood
Family Room Info:
Dimensions: —
Location: —Dimensions: —
Floor Type: Hardwood
Additional Rooms Info:
Rooms: Breakfast Room, Game Room, Recreation Room
Basement: FullRooms: Breakfast Room, Game Room, Recreation Room
Other Specifics
| 2 | |
| — | |
| Garage | |
| — | |
| — | |
| — | |
| Patio | |
| Corner Lot, Fenced Yard | |
| 57 X 157 X 60 X 157 | |
| — | |
| None | |
| Vaulted/Cathedral Ceilings, Skylight(s), Bar-Wet, Hardwood Floors, First Floor Bedroom, First Floor Full Bath | |
| Range, Dishwasher, High End Refrigerator | |
| Not in DB | |
| — | |
| — | |
| Wood Burning, Gas Log |
Tax History
| Year | Property Taxes |
|---|---|
| 2012 | $9,253 |
Contact Agent
Nearby Similar Homes
234 Evergreen Avenue, Elmhurst, Illinois 60126
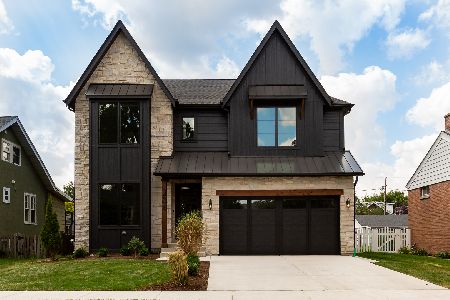
For Sale
$1,925,000
4 beds / 4.1 baths / 3,500 ft2
Single Family / Built: 2026
88
244 Evergreen Avenue, Elmhurst, Illinois 60126

For Sale
$1,975,000
4 beds / 5.1 baths / 3,704 ft2
Single Family / Built: 2026
20
313 Larch Avenue, Elmhurst, Illinois 60126

For Sale
$1,799,900
4 beds / 4.1 baths / 3,500 ft2
Single Family / Built: 2026
117
157 Oak Street, Elmhurst, Illinois 60126

For Sale
$2,050,000
4 beds / 5.1 baths / 3,823 ft2
Single Family / Built: 2026
26
113 Oak Street, Elmhurst, Illinois 60126

For Sale
$695,000
4 beds / 2.1 baths / 1,760 ft2
Single Family / Built: 1965
33
283 Michigan Avenue, Elmhurst, Illinois 60126
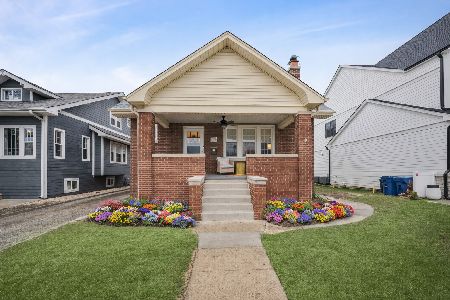
For Sale
$735,900
4 beds / 3.0 baths / 3,169 ft2
Single Family / Built: 1931
24
Nearby Sold Comparables
155 Elm Avenue, Elmhurst, Illinois 60126

Sold
$827,000
4 beds / 3.1 baths / 3,067 ft2
Single Family / Built: 1926
3044
166 Maple Avenue, Elmhurst, Illinois 60126

Sold
$1,300,000
4 beds / 3.1 baths / 5,701 ft2
Single Family / Built: 1992
157
185 Elm Avenue, Elmhurst, Illinois 60126
Sold
$415,000
3 beds / 3.0 baths / 1,736 ft2
Single Family / Built: 1957
4563
185 Elm Avenue, Elmhurst, Illinois 60126

Sold
$699,000
3 beds / 3.0 baths / 1,736 ft2
Single Family / Built: 1957
2292
145 Elm Avenue, Elmhurst, Illinois 60126
Sold
$380,000
5 beds / 2.0 baths / 2,700 ft2
Single Family / Built: 1904
5760
144 Maple Avenue, Elmhurst, Illinois 60126
Sold
$450,000
4 beds / 2.1 baths / 2,590 ft2
Single Family / Built: 1908
3231
Contact Agent
Listing Provided By
L.W. Reedy Real Estate
