

283 Michigan Avenue, Elmhurst, Illinois 60126


$735,900
|
For Sale
|
|
| Status: | New |
| Sqft: | 3,169 |
| Cost/Sqft: | $232 |
| Beds: | 4 |
| Baths: | 3 |
| Year Built: | 1931 |
| Property Taxes: | $7,176 |
| Lot Size: | 0,20 |
Description
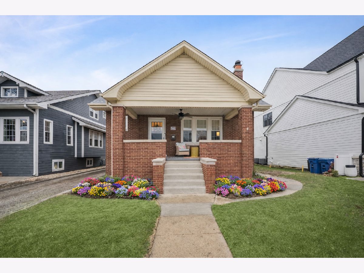
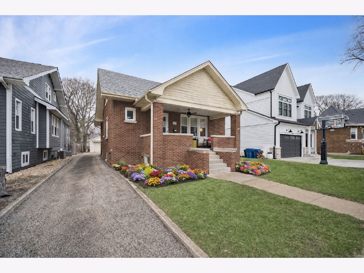
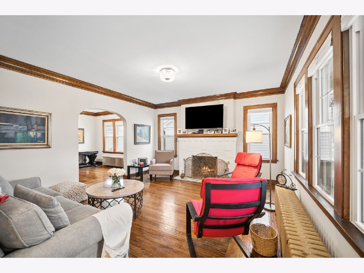
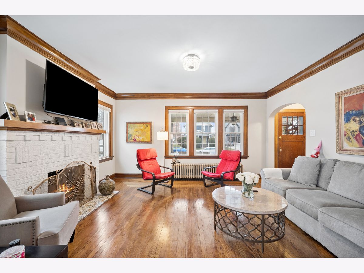
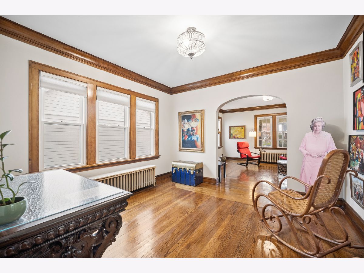
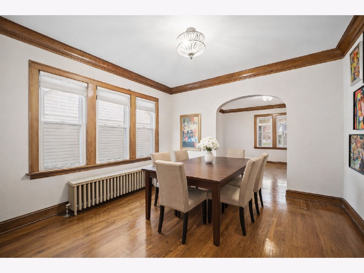
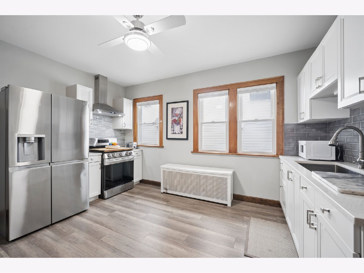
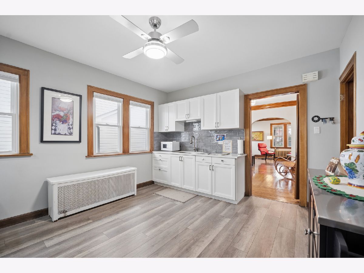
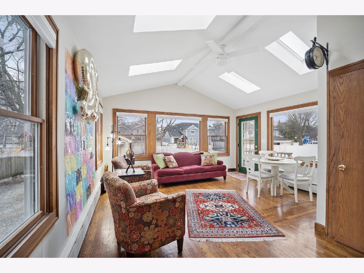
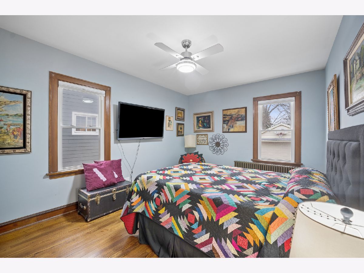
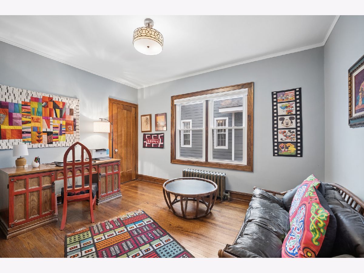
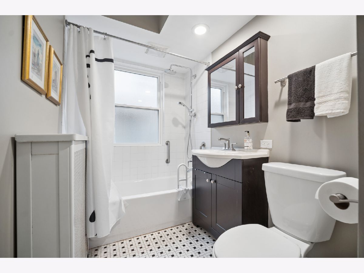
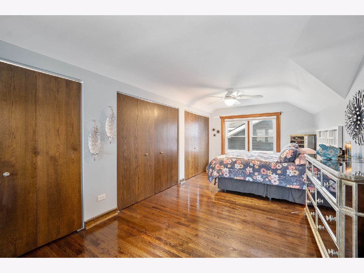
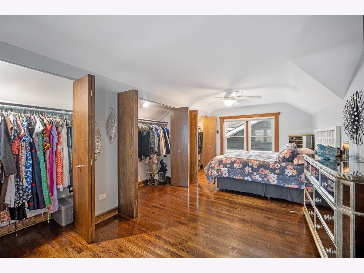
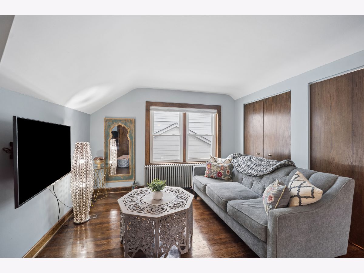
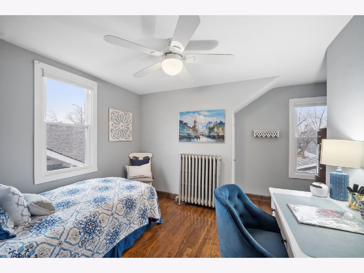
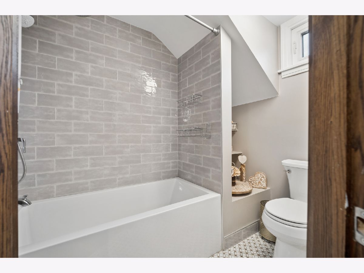
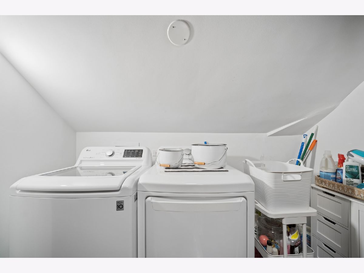
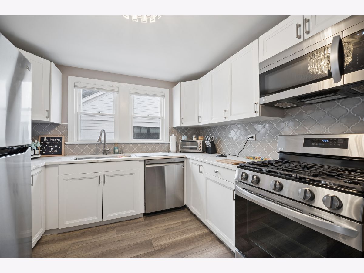
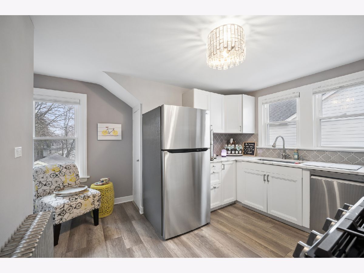
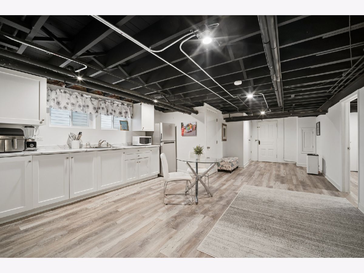
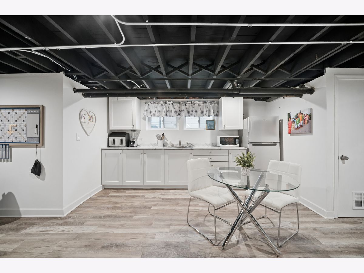
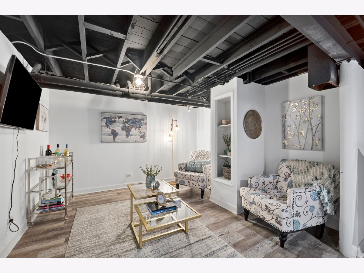
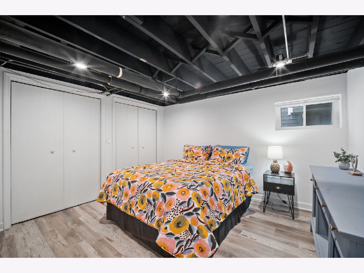
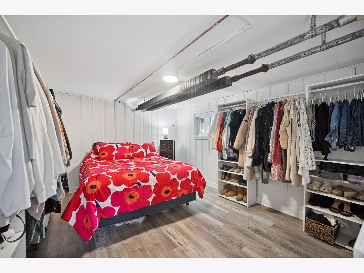
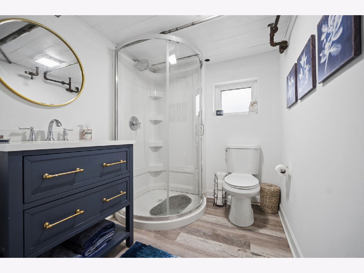
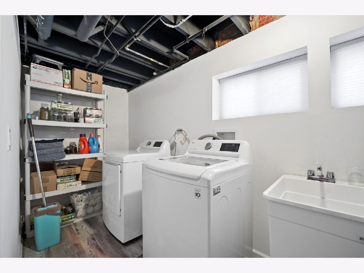
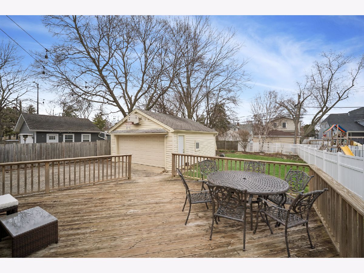
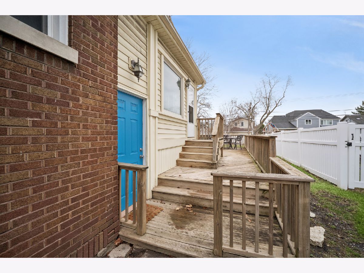
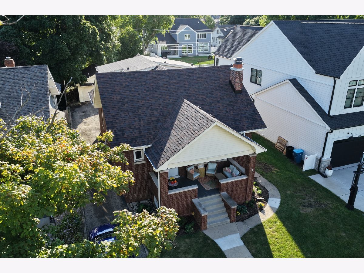
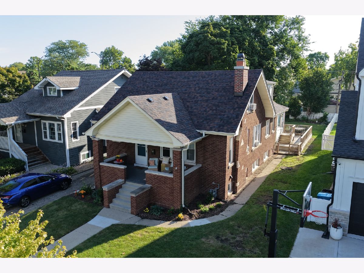
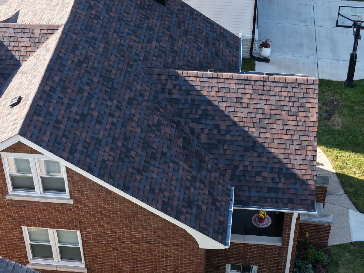
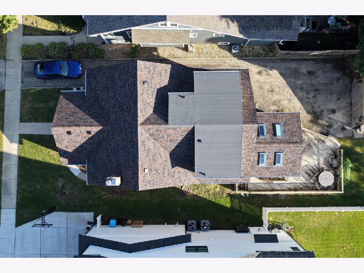
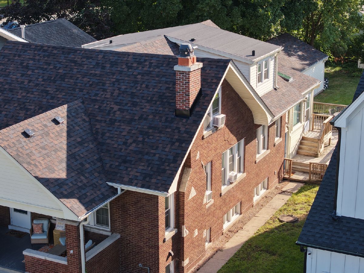
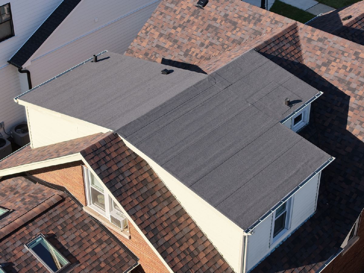
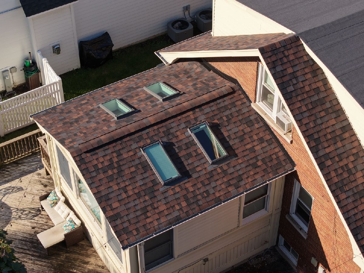
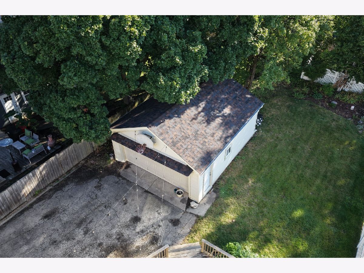
UPDATED FROM TOP TO BOTTOM!!, Brand new tear-off roof, skylight, and gutters!!New windows, new plumbing, new bathrooms, new kitchen,new appliances... This classic Queen Anne bungalow has all the charm with all the modern updates. Ideal for multi-generational living -private spaces for everyone. A full bath on every level. 2 separate laundry rooms. 1st floor features, a nice size living room with a wood-burning fireplace, a separate dining room, a new kitchen, 2 good size bedrooms, a full bath, and a huge family room. 2nd floor features a massive bedroom with a 26' wall of closets, a sitting area, a 2nd bedroom, a full bath, a laundry room, a work area, and additional storage behind the closet. The lower level features an entry to the outside, a very large, open, recreation room, 2 bedrooms, a full bath, the other laundry room, and a giant storage room. All this and it is a short walk to the vibrant Downtown area of Elmhurst. It is a must see!
Property Specifics
| Single Family | |
| — | |
| Bungalow,Queen Anne | |
| 1931 | |
| 2022 | |
| Finished, Crawl Space, Exterior Entry, Rec/Family Area, Sleeping Area, Storage Space, Full | |
| Brick | |
| Asphalt | |
| Bungalow | |
| No | |
| 0.2 |
| — | |
| — | |
| — / Not Applicable | |
| None | |
| Public | |
| Public Sewer | |
| None | |
| Steam, Radiator(s) | |
| 12792105 | |
| 0601101035 |
Nearby Schools
| NAME: | DISTRICT: | DISTANCE: | |
|---|---|---|---|
|
Grade School
Field Elementary School |
205 | — | |
|
Middle School
Sandburg Middle School |
205 | Not in DB | |
|
High School
York Community High School |
205 | Not in DB | |
Some photos of this home have been virtually staged.
Room Specifics
Total Bedrooms: 6
Bedrooms Above Ground: 4
Bedrooms Below Ground: 2
Dimensions: 15X11
Floor Type: Hardwood
Dimensions: 13X11
Floor Type: Hardwood
Dimensions: 26X11
Floor Type: Hardwood
Dimensions: 15X13
Floor Type: Hardwood
Full Bathrooms: 3
Bathroom Amenities: —
Bathroom in Basement: 1
Dimensions: 12X12
Floor Type: Hardwood
Dimensions: 14X12
Floor Type: Ceramic Tile
Features: Updated Kitchen
Dimensions: 14X5
Floor Type: Engineered Hardwood
Dimensions: 20X14
Floor Type: Hardwood
Dimensions: 27X15
Floor Type: Hardwood
Rooms: Bonus Room, Bedroom 5, Bedroom 6, Recreation Room, Sitting Room, Utility Room-2nd Floor, Storage
Name: Bonus Room
Dimensions: 12X12
Floor Type: Engineered Hardwood
Name: Bedroom 5
Dimensions: 12X11
Floor Type: Engineered Hardwood
Name: Bedroom 6
Dimensions: 14X11
Floor Type: Engineered Hardwood
Name: Recreation Room
Dimensions: 41X15
Floor Type: Engineered Hardwood
Name: Sitting Room
Dimensions: 12X11
Floor Type: Engineered Hardwood
Name: Utility Room-2nd Floor
Dimensions: 8X3
Floor Type: Engineered Hardwood
Name: Storage
Dimensions: 16X8
Floor Type: —
Name: Storage
Dimensions: 26X6
Floor Type: —
Other Specifics
| 2 | |
| — | |
| Asphalt, Garage Owned, Detached, Garage | |
| Multiple Locations | |
| — | |
| Deck | |
| — | |
| — | |
| 50X171 | |
| Finished | |
| None | |
| 1st Floor Bedroom | |
| Range, Refrigerator, Washer, Dryer, Stainless Steel Appliance(s), Range Hood | |
| Not in DB | |
| — | |
| — | |
| Wood Burning |
Contact Agent
Nearby Similar Homes


Nearby Sold Comparables




Contact Agent
Listing Provided By
Baird & Warner
