

165 Tyler Creek Street, Gilberts, Illinois 60136


$297,500
|
Sold
|
|
| Status: | Closed |
| Sqft: | 2,232 |
| Cost/Sqft: | $134 |
| Beds: | 4 |
| Baths: | 3 |
| Year Built: | 1976 |
| Property Taxes: | $3,348 |
| Days On Market: | 1766 |
| Lot Size: | 0,44 |
Description
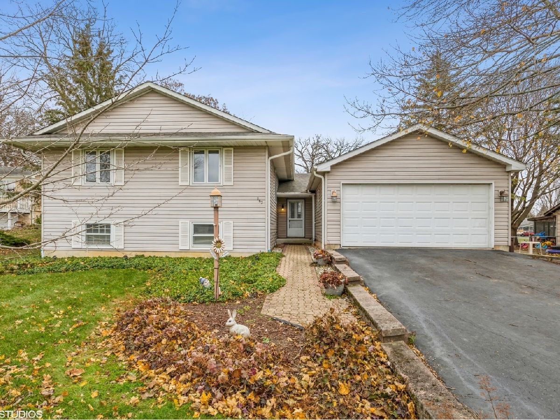
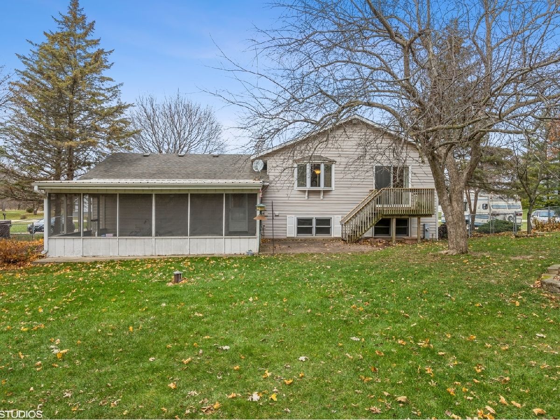
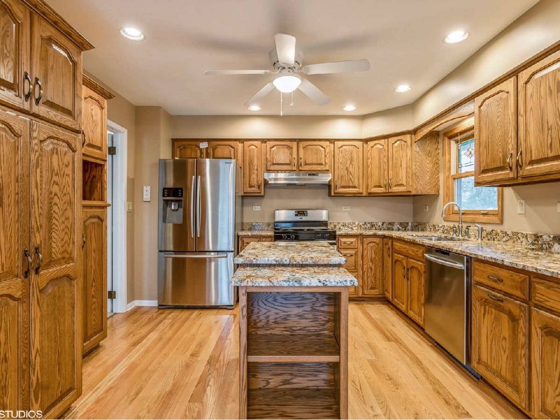
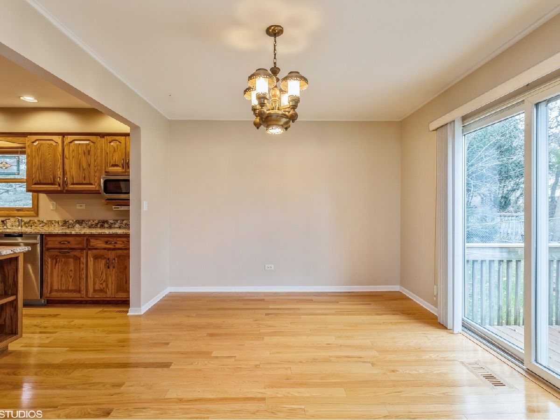
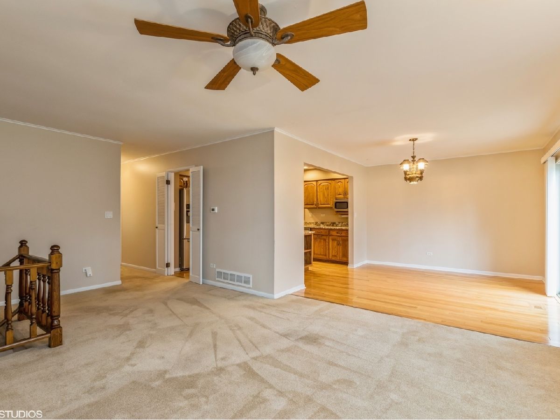
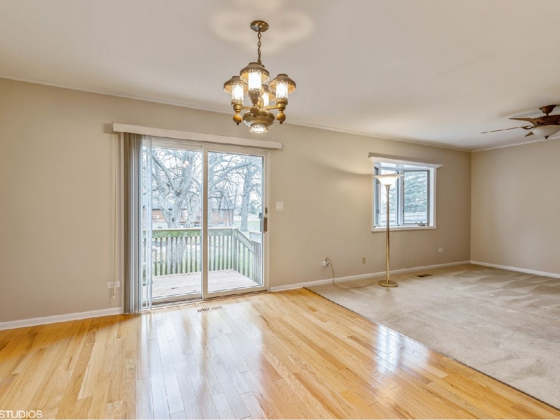
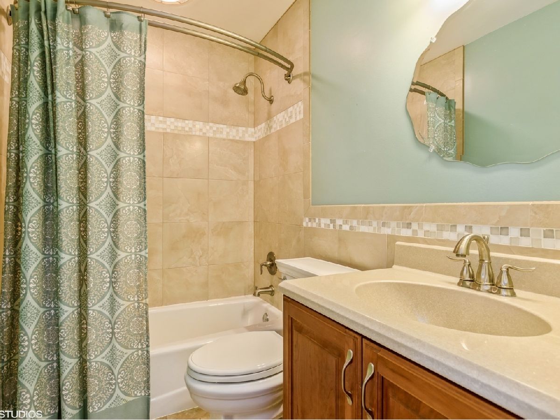
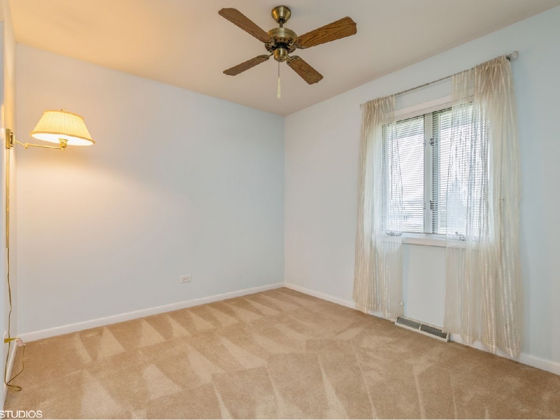
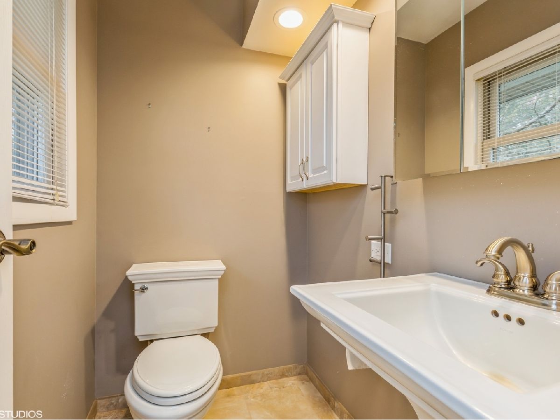
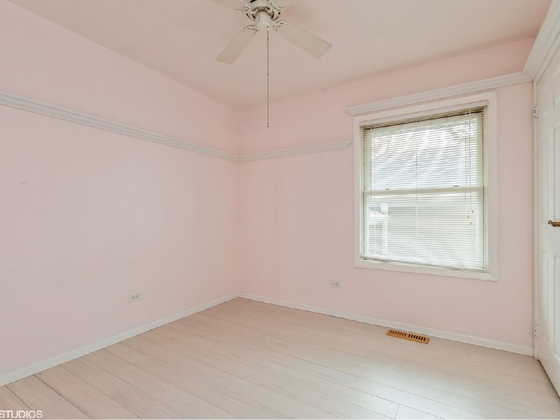
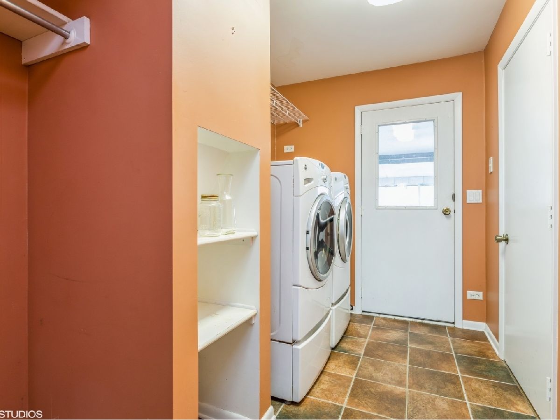
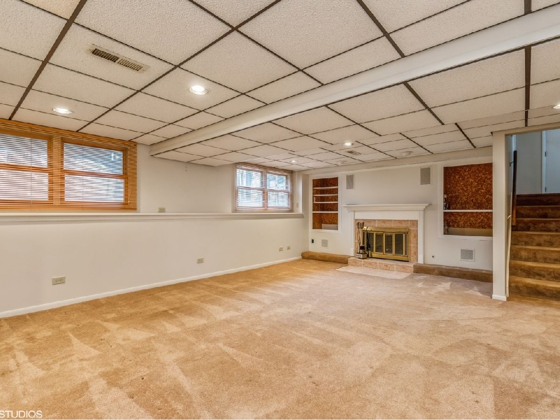
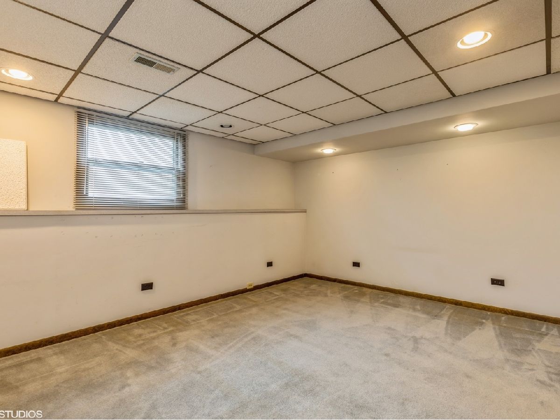
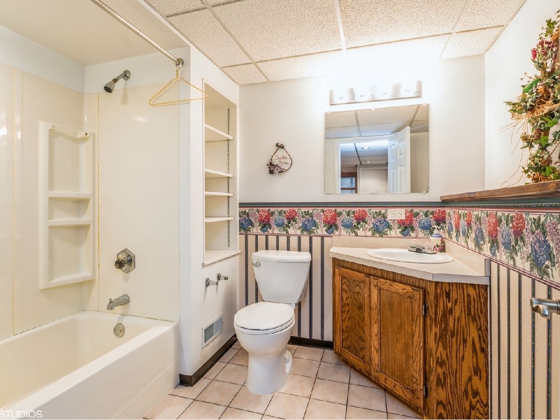
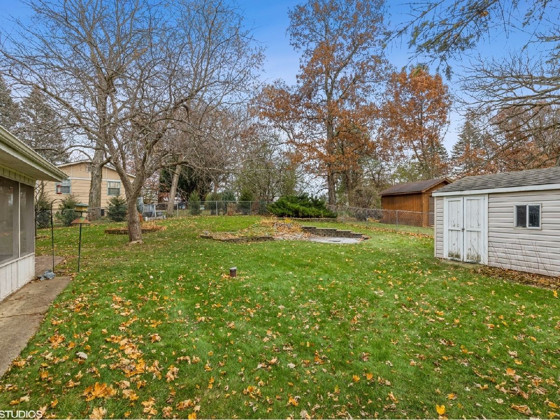
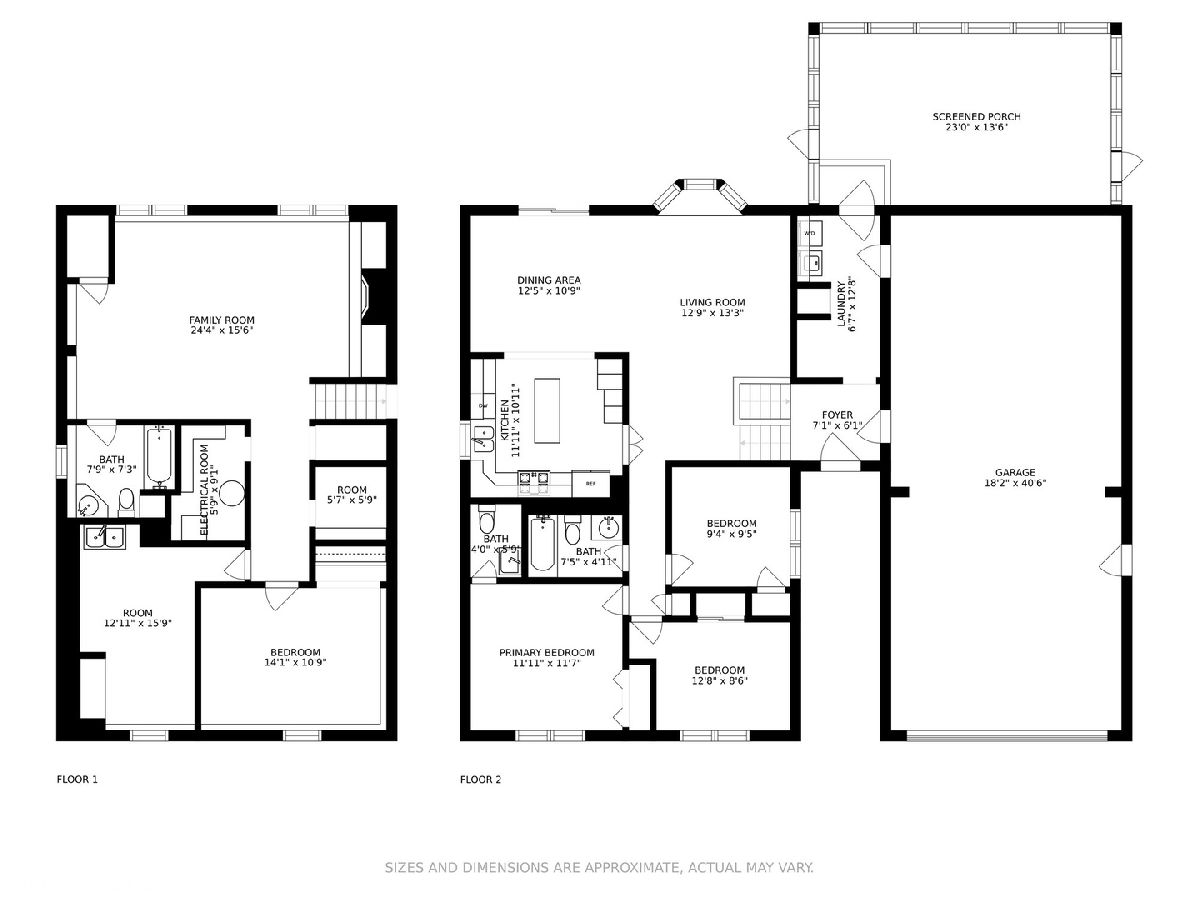
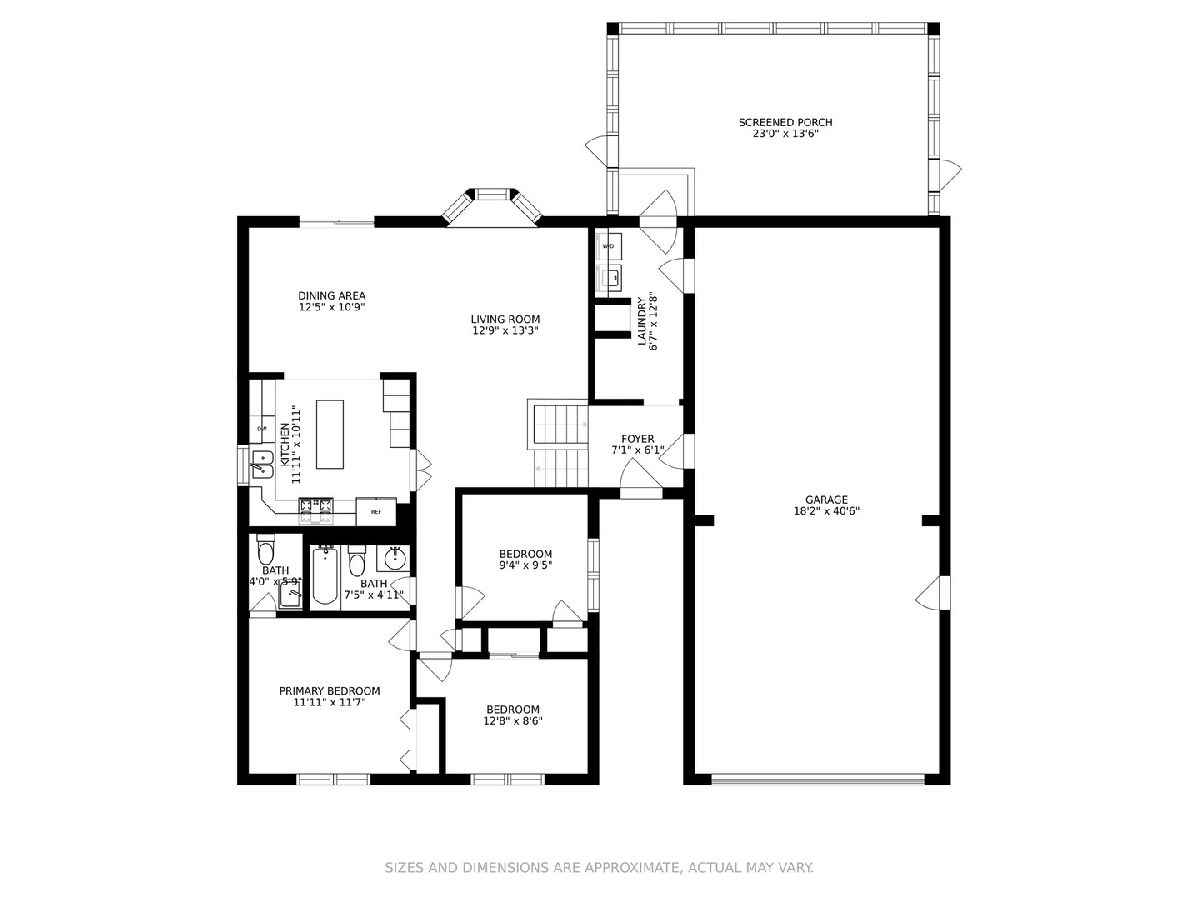
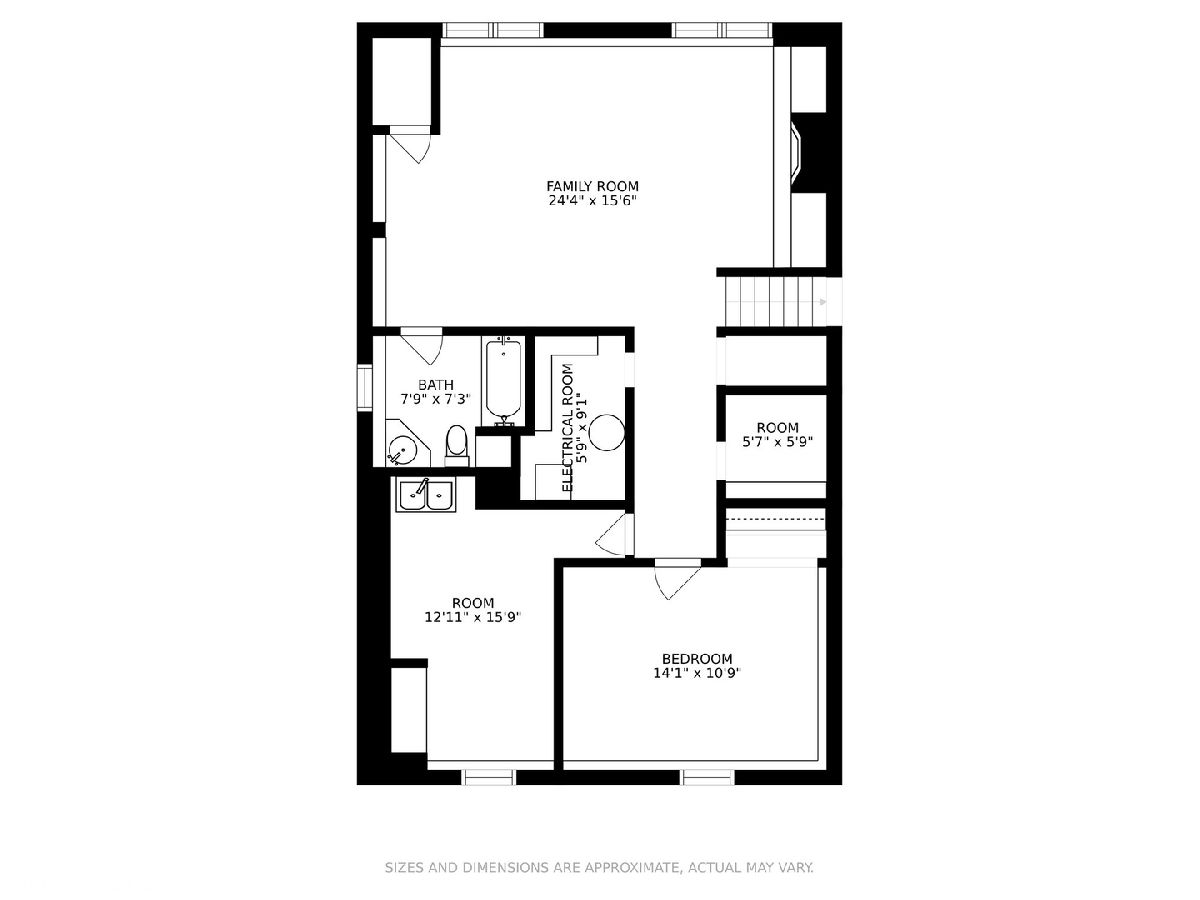
Idyllic Windmill Meadows split-level perched on a hill and ready for new family to make it their own. First time on the market. Main level features open floor plan with 3 bedrooms including primary with full bath, kitchen with tons of cabinetry, pantry and center island, dining room with sliding doors leading to beautiful deck and large living room with new bay window. Lower level is bright and light with large windows and features spacious, cozy family room with wood burning fireplace, 2nd full bath, craft room and 4th bedroom. Additional special features include large screened-in porch and heated 4-car garage with workshop area. Beautiful landscaped half acre lot with shed and fire pit in fenced-in backyard. Easy access to Randall Rd/I90, shopping, dining and minutes to Sherman Hospital.
Property Specifics
| Single Family | |
| — | |
| — | |
| 1976 | |
| Full | |
| Brick | |
| Asphalt | |
| FAMILY READY | |
| No | |
| 0.44 |
| Kane | |
| Windmill Meadows | |
| — / Not Applicable | |
| None | |
| Private Well | |
| Septic-Private | |
| Central Air | |
| Natural Gas, Electric | |
| 11304350 | |
| 0223252003 |
Nearby Schools
| NAME: | DISTRICT: | DISTANCE: | |
|---|---|---|---|
|
Grade School
Gilberts Elementary School |
300 | — | |
|
Middle School
Hampshire Middle School |
300 | Not in DB | |
|
High School
Hampshire High School |
300 | Not in DB | |
Property History
| DATE: | EVENT: | PRICE: | SOURCE: |
|---|---|---|---|
| 25 Feb, 2022 | Sold | $297,500 | MRED MLS |
| 16 Jan, 2022 | Under contract | $299,000 | MRED MLS |
| 14 Jan, 2022 | Listed for sale | $299,000 | MRED MLS |
Room Specifics
Total Bedrooms: 4
Bedrooms Above Ground: 4
Bedrooms Below Ground: 0
Dimensions: —
Floor Type: Carpet
Dimensions: —
Floor Type: Carpet
Full Bathrooms: 3
Bathroom Amenities: Separate Shower
Bathroom in Basement: 1
Dimensions: —
Floor Type: Hardwood
Dimensions: —
Floor Type: Hardwood
Features: Island, Pantry-Butler, Custom Cabinetry, Granite Counters
Dimensions: —
Floor Type: Ceramic Tile
Dimensions: —
Floor Type: Carpet
Rooms: Screened Porch
Other Specifics
| 4 | |
| Concrete Perimeter | |
| Garage | |
| — | |
| — | |
| — | |
| Deck, Patio, Porch Screened, Brick Paver Patio, Storms/Screens, Workshop | |
| Fenced Yard, Landscaped | |
| 18731 | |
| — | |
| Full | |
| Hardwood Floors, Open Floorplan, Some Carpeting, Drapes/Blinds, Granite Counters, Separate Dining Room | |
| Double Oven, Microwave, Dishwasher, Refrigerator, Washer, Dryer, Disposal, Cooktop, Range Hood | |
| Not in DB | |
| Park, Curbs, Street Lights, Street Paved | |
| — | |
| Wood Burning, Gas Starter, Includes Accessories |
Tax History
| Year | Property Taxes |
|---|---|
| 2022 | $3,348 |
Contact Agent
Nearby Similar Homes
Nearby Sold Comparables

Contact Agent
Listing Provided By
Coldwell Banker Realty
