

16516 Teton Drive, Lockport, Illinois 60441


$285,000
|
Sold
|
|
| Status: | Closed |
| Sqft: | 1,625 |
| Cost/Sqft: | $175 |
| Beds: | 2 |
| Baths: | 3 |
| Year Built: | 1996 |
| Property Taxes: | $7,098 |
| Days On Market: | 164 |
| Lot Size: | 0,00 |
Description
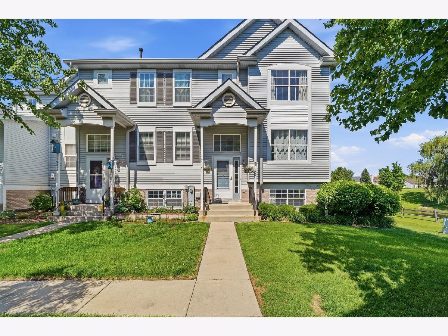
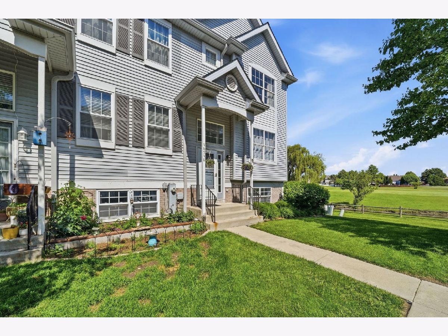
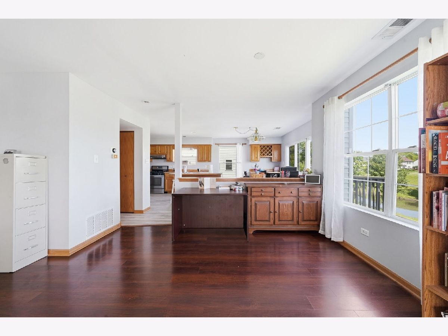
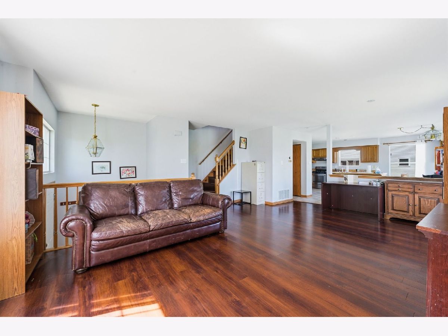
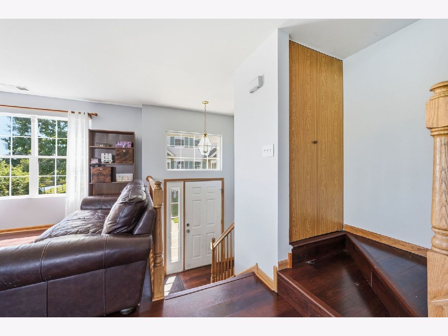
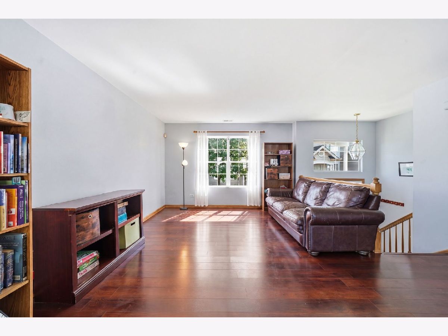
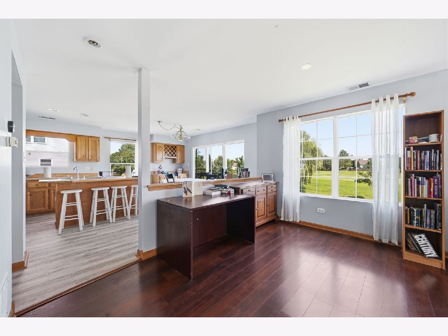
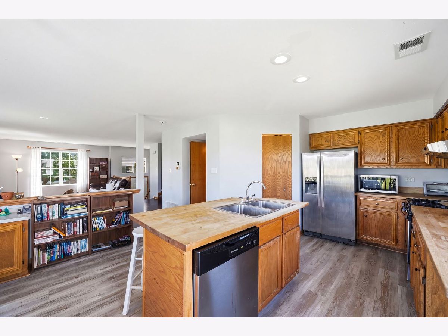
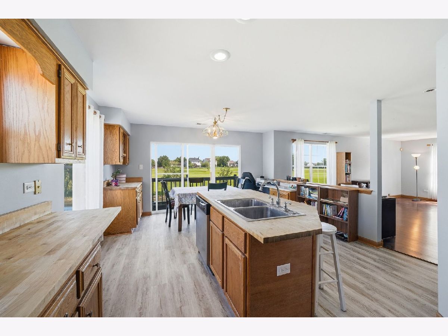
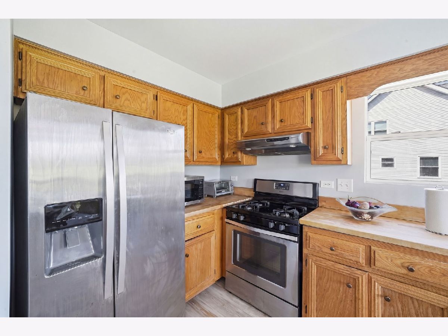
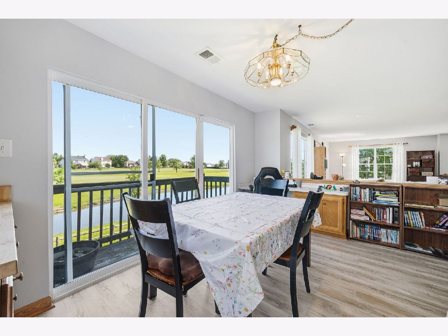
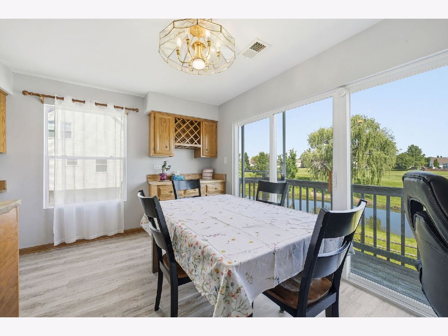
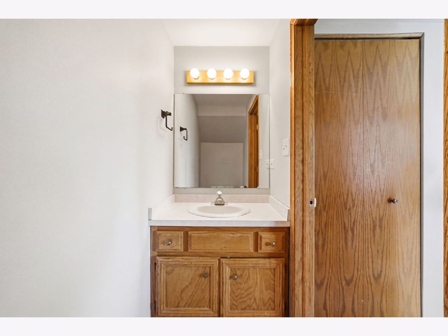
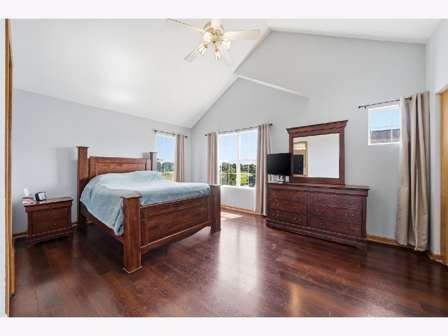
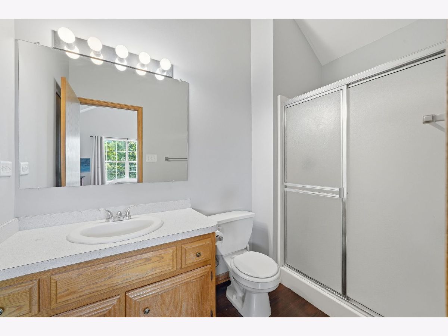
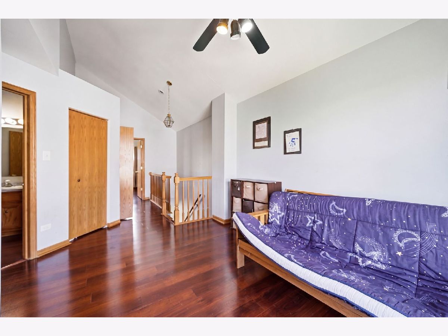
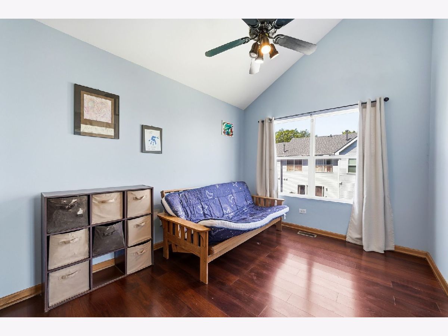
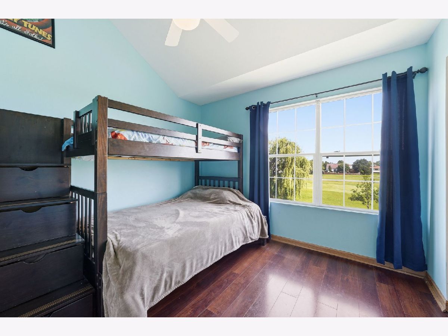
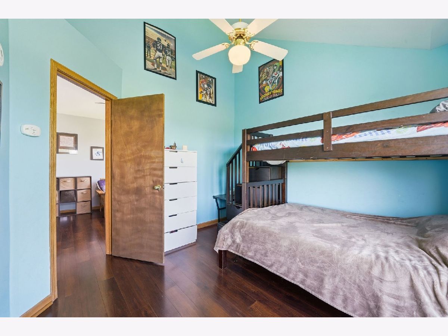
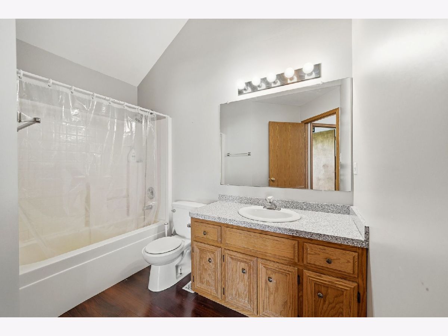
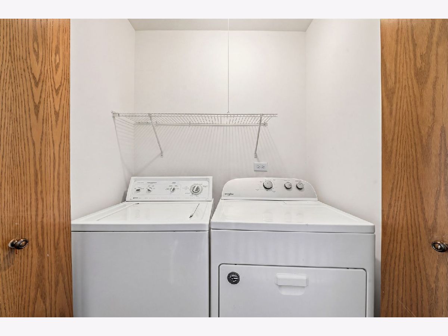
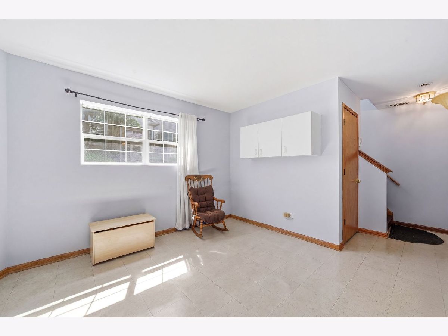
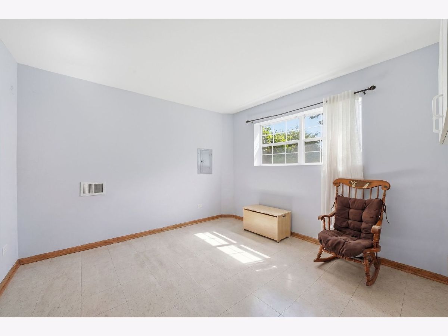
Welcome to 16516 Teton Drive, your new tri-level townhome with 2 bedrooms PLUS a loft AND a bonus room! Enjoy pond and a golf courses view right from the windows of your living room! This end unit townhouse provides an open concept feel and a spacious layout. You'll love the large kitchen, featuring an island with room for seating, all stainless steel appliances, a pantry closet, and butcher block countertops. Step outside to the balcony, overlooking hole #7 on Broken Arrow's prestigious golf course! Another standout feature is the vaulted ceilings upstairs in the loft, primary bedroom, and second bedroom! Private primary bedroom with more beautiful pond views, a private attached bathroom, and spacious closets! A bonus room on the lower level could easily be converted to a true 3rd bedroom. Second floor laundry. Neutral paint colors throughout. Water softener. Tons of storage on all 3 levels of the home. Attached 2 car garage! New Water Heater (2025), New Vinyl Flooring (2026). Quick access to I-355 and I-80 and all of Lockport's shopping and dining. Schedule your private showing today to experience what it's like to live at 16516 Teton Dr!
Property Specifics
| Condos/Townhomes | |
| 2 | |
| — | |
| 1996 | |
| Finished, Daylight | |
| Vinyl Siding | |
| Asphalt | |
| — | |
| Yes | |
| — |
| Will | |
| Broken Arrow Navajo | |
| 240 / Monthly | |
| Insurance, Exterior Maintenance, Lawn Care, Snow Removal | |
| Public | |
| Public Sewer | |
| Central Air | |
| Gas, Forced Air | |
| 12660151 | |
| 1605303150060000 |
Property History
| DATE: | EVENT: | PRICE: | SOURCE: |
|---|---|---|---|
| 10 Dec, 2019 | Sold | $180,000 | MRED MLS |
| 30 Oct, 2019 | Under contract | $179,900 | MRED MLS |
| — | Last price change | $181,900 | MRED MLS |
| 30 Jul, 2019 | Listed for sale | $184,900 | MRED MLS |
| 26 Feb, 2021 | Sold | $205,000 | MRED MLS |
| 16 Jan, 2021 | Under contract | $205,000 | MRED MLS |
| 12 Jan, 2021 | Listed for sale | $205,000 | MRED MLS |
| 8 Jul, 2026 | Sold | $285,000 | MRED MLS |
| 3 Jun, 2026 | Under contract | $284,999 | MRED MLS |
| 29 May, 2026 | Listed for sale | $284,999 | MRED MLS |
Room Specifics
Total Bedrooms: 2
Bedrooms Above Ground: 2
Bedrooms Below Ground: 0
Dimensions: 17X13
Floor Type: Vinyl
Dimensions: 11X12
Floor Type: Vinyl
Full Bathrooms: 3
Bathroom Amenities: —
Bathroom in Basement: 0
Dimensions: 21X14
Floor Type: Vinyl
Features: Eating Area-Table Space, Island, Pantry-Closet
Dimensions: 6X4
Floor Type: Vinyl
Dimensions: 22X16
Floor Type: Vinyl
Dimensions: 12X11
Floor Type: Tile
Rooms: Loft
Name: Loft
Dimensions: 13X9
Floor Type: Vinyl
Other Specifics
| 2 | |
| Concrete Perimeter | |
| Asphalt, Garage Door Opener, Garage Owned, Attached, Garage | |
| Upper Level, Gas Dryer Hookup, In Unit | |
| — | |
| — | |
| Balcony | |
| Common Grounds | |
| 27X57 | |
| — | |
| Full | |
| Vaulted Ceiling(s), Storage, Open Floorplan | |
| Range, Microwave, Dishwasher, Refrigerator, Washer, Dryer, Stainless Steel Appliance(s), Water Softener Owned, Gas Cooktop, Humidifier | |
| Not in DB | |
| — | |
| — | |
| — |
Tax History
| Year | Property Taxes |
|---|---|
| 2019 | $4,889 |
| 2021 | $5,011 |
| 2026 | $7,098 |
Contact Agent
Nearby Similar Homes

Nearby Sold Comparables

Contact Agent
Listing Provided By
RE/MAX Ultimate Professionals
